Million Dollar Views await you in this meticulously maintained craftsman home built for elegance in entertaining. Enter the grand foyer and be drawn immediately through the great room with gas fireplace, to the views beyond the 1.5 acre yard. Chef's kitchen with pantry, breakfast room, sun room all have these stunning views. The main level also features a custom bar, large laundry room, primary suite, guest suite and a half bath for guests. Upstairs, there is yet another suite, very private along with TONS of walk-in attic storage! On the terrace level with separate entry, there is a large elegant entertainment/sleep space, a separate kitchen/dining area and a heated and cooled workout area with bay windows to the view. There is a safe room behind a hidden door (watch walkthrough the video) for safety from storms or just to keep your important things out of view. There is also a garage and workshop, perfect for parking the mower and hobbyists. All this just walking distance to R&A apple house, so you can walk off your apple pies and cider slushie while bringing home dinner or just eating around the corner (about 0.4 mile flat easy walk from your front door). Also nearby are other apple houses, and gathering places such as Reece Cider Co. and several Vineyards where locals and visitors enjoy live music, food trucks and local fellowship. Downtown Ellijay and restaurants and just 12 minutes to town. Hiking trails and more are accessible with notable Amicalola falls just 26 minutes away. Come see this house that has it all - note that short-term rentals are not allowed, so enjoy having actual neighbors do do life alongside you!
Active
$849,000
452 Ridgemont Dr #10, Ellijay, GA 30536
4beds
4,647sqft
Single Family Residence
Built in 2007
1.5 Acres Lot
$-- Zestimate®
$183/sqft
$50/mo HOA
What's special
- 10 days
- 34
- 2
Zillow last checked:
Listing updated:
Listed by:
Julia Krusac 7065157653,
RE/MAX Town & Country
Source: GAMLS,MLS#: 10872818
Facts & features
Interior
Bedrooms & bathrooms
- Bedrooms: 4
- Bathrooms: 4
- Full bathrooms: 3
- 1/2 bathrooms: 1
- Main level bathrooms: 1
- Main level bedrooms: 2
Rooms
- Room types: Great Room, Sun Room
Kitchen
- Features: Breakfast Room
Heating
- Central, Dual, Heat Pump, Propane
Cooling
- Ceiling Fan(s), Central Air, Electric
Appliances
- Included: Dishwasher, Disposal, Refrigerator
- Laundry: Laundry Closet
Features
- Master On Main Level, Split Foyer, Entrance Foyer, Wet Bar
- Flooring: Carpet, Tile
- Basement: Finished,Partial
- Number of fireplaces: 2
- Fireplace features: Gas Log
Interior area
- Total structure area: 4,647
- Total interior livable area: 4,647 sqft
- Finished area above ground: 2,690
- Finished area below ground: 1,957
Video & virtual tour
Property
Parking
- Parking features: Basement, Garage
- Has attached garage: Yes
Features
- Levels: Two
- Stories: 2
- Patio & porch: Deck, Patio
- Exterior features: Garden
- Has spa: Yes
- Spa features: Bath
- Has view: Yes
- View description: Mountain(s), Seasonal View
Lot
- Size: 1.5 Acres
- Features: Level, Pasture
Details
- Parcel number: 3098X 010
Construction
Type & style
- Home type: SingleFamily
- Architectural style: Bungalow/Cottage,Craftsman,Traditional
- Property subtype: Single Family Residence
Materials
- Stone
- Foundation: Slab
- Roof: Composition
Condition
- Resale
- New construction: No
- Year built: 2007
Utilities & green energy
- Sewer: Septic Tank
- Water: Well
- Utilities for property: Cable Available, High Speed Internet
Community & HOA
Community
- Features: None
- Subdivision: Ridgemont
HOA
- Has HOA: Yes
- Services included: Other
- HOA fee: $600 annually
Location
- Region: Ellijay
Financial & listing details
- Price per square foot: $183/sqft
- Annual tax amount: $4,293
- Date on market: 10/8/2026
- Cumulative days on market: 10 days
- Listing agreement: Exclusive Right To Sell
- Listing terms: 1031 Exchange,Cash,USDA Loan
Estimated market value
Not available
Estimated sales range
Not available
Not available
Price history
| Date | Event | Price |
|---|---|---|
| 10/14/2026 | Listed for sale | $849,000$183/sqft |
Source:  GAMLS #10872818 Report a problem GAMLS #10872818 Report a problem | ||
Public tax history
Tax history is unavailable.
Monthly payment
Est. payment
Payment breakdown
Explore the cost of this home by adjusting the details. Changes won't be saved.Climate risks
Neighborhood: 30536
Nearby schools
Schools provided by the listing agent
- Elementary: Clear Creek
- Middle: Clear Creek
- High: Gilmer
Source: GAMLS. This data may not be complete. We recommend contacting the local school district to confirm school assignments for this home.
Similar homes
- $849,0004 bd5 ba4.6k sqft452 Ridgemont Dr, Ellijay, GA 30536For Sale
 MLS ID #436744, The Welcome Team, REMAX Town & Country - Ellijay. NGBOR
 - $775,0004 bd4 ba2.8k sqft110 Caspian Trl, Ellijay, GA 30536Active
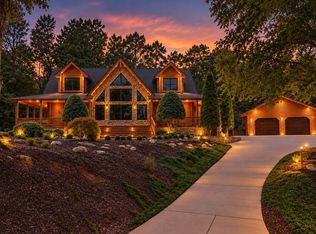
 MLS ID #10871191, Cassie Rasco, BHHS Georgia Properties. GAMLS
 - $799,7774 bd3 ba3k sqft164 Stegall Dr, Ellijay, GA 30536For Sale
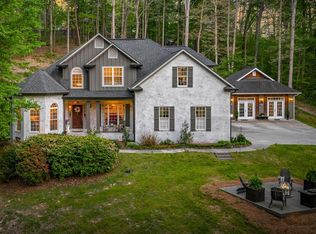 MLS ID #429800, The Cindy West Team, Remax Town & Country – The Cindy West Team. NGBOR
 - $995,0005 bd5 ba5.2k sqft514 Ridgemont Dr, Ellijay, GA 30536For Sale
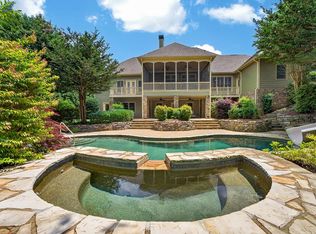 MLS ID #431498, David Bryant, Mountain Ridge Realty, LLC.. NGBOR
 - $799,9903 bd3 ba3k sqft620 Fox Paw Leaf Ln, Ellijay, GA 30536ActiveMLS ID #10842466, Devin Childers, Maximum One Community Realtors. GAMLS
- $749,0003 bd3 ba2.4k sqft67 Riverwood Pl, Ellijay, GA 30536ActiveMLS ID #10834782, Norma J Center, First United Realty, Inc.. GAMLS
- $699,0003 bd4 ba3.5k sqft455 Holt Rd, Ellijay, GA 30536ActiveMLS ID #10822815, Bell Real Estate Group, Keller Williams Realty Atl. Partners. GAMLS
