Curb appeal, a prime location, thoughtful upgrades and a backyard that checks every box. This 4 to 6 bedroom home offers 4,221 finished square feet in the Lakes of Powell, just a few streets from Tyler Run Elementary, Murphy Park and Downtown Powell.
The open layout brings flexibility to every level. Hardwood floors span the main level, the kitchen flows into the main living space, and a main floor bonus room adapts easily to work, play or extra living needs. Downstairs, the finished walkout basement expands the home even further with a theater room, full bath and a bedroom that feels just like the upper levels, all with direct access to the patio, fire pit and wooded views beyond.
The major updates are already done for you: a brand new roof, whole house water filtration, a newer water heater and a fresh interior repaint throughout. White trim, quartz countertops, stainless steel appliances and upgraded millwork tie the finishes together across the home.
Set in one of Central Ohio's most sought after communities, the Lakes of Powell offers access to top rated Olentangy Schools, Tyler Run Elementary nearby, and the restaurants, shops and events of Downtown Powell just minutes away, with Murphy Park right around the corner. Commuters will appreciate the location too, with fast access to I 270 while still enjoying the feel of an established Powell neighborhood. Dublin's shopping, dining and everything along the Powell/Dublin corridor is only a short drive away.
A home this move in ready, in a setting this desirable, is a rare find.
For sale
Price cut: $5.1K (8/28)
$659,900
452 Sunridge Dr, Powell, OH 43065
5beds
4,124sqft
Single Family Residence
Built in 2002
10,018 Square Feet Lot
$-- Zestimate®
$160/sqft
$19/mo HOA
What's special
- 94 days
- 2,219
- 157
Zillow last checked:
Listing updated:
Listed by:
Shaun Simpson 614-312-1417,
Real of Ohio
Source: Columbus and Central Ohio Regional MLS ,MLS#: 226020107
Facts & features
Interior
Bedrooms & bathrooms
- Bedrooms: 5
- Bathrooms: 4
- Full bathrooms: 3
- 1/2 bathrooms: 1
Heating
- Forced Air
Cooling
- Central Air
Appliances
- Included: Dishwasher, Gas Range, Microwave, Refrigerator
- Laundry: Electric Dryer Hookup
Features
- Flooring: Wood, Carpet
- Windows: Insulated Windows
- Basement: Walk-Out Access,Full
- Number of fireplaces: 1
- Fireplace features: Wood Burning, One, Gas Log
- Common walls with other units/homes: No Common Walls
Interior area
- Total structure area: 2,890
- Total interior livable area: 4,124 sqft
Property
Parking
- Total spaces: 2
- Parking features: Garage Door Opener, Attached
- Garage spaces: 2
Features
- Levels: Two
- Patio & porch: Patio, Deck
Lot
- Size: 10,018 Square Feet
- Features: Wooded
Details
- Parcel number: 31943216014000
Construction
Type & style
- Home type: SingleFamily
- Architectural style: Traditional
- Property subtype: Single Family Residence
Materials
- Foundation: Block
Condition
- New construction: No
- Year built: 2002
Utilities & green energy
- Sewer: Public Sewer
- Water: Public
Community & HOA
Community
- Subdivision: Lakes of Powell, The Lakes of Powell
HOA
- Has HOA: Yes
- Amenities included: Bike/Walk Path, Sidewalk
- HOA fee: $225 annually
Location
- Region: Powell
Financial & listing details
- Price per square foot: $160/sqft
- Tax assessed value: $563,100
- Annual tax amount: $11,113
- Date on market: 6/5/2026
Estimated market value
Not available
Estimated sales range
Not available
Not available
Price history
| Date | Event | Price |
|---|---|---|
| 8/28/2026 | Price change | $659,900-0.8%$160/sqft |
Source:  Columbus and Central Ohio Regional MLS #226020107 Report a problem Columbus and Central Ohio Regional MLS #226020107 Report a problem | ||
| 8/18/2026 | Price change | $665,000-0.7%$161/sqft |
Source: Columbus and Central Ohio Regional MLS #226020107 Report a problem | ||
| 8/6/2026 | Price change | $669,900-0.8%$162/sqft |
Source: Columbus and Central Ohio Regional MLS #226020107 Report a problem | ||
| 7/23/2026 | Price change | $675,000-1.5%$164/sqft |
Source: Columbus and Central Ohio Regional MLS #226020107 Report a problem | ||
| 7/15/2026 | Price change | $685,000-1.4%$166/sqft |
Source: Columbus and Central Ohio Regional MLS #226020107 Report a problem | ||
| 6/5/2026 | Listed for sale | $695,000+50.8%$169/sqft |
Source: Columbus and Central Ohio Regional MLS #226020107 Report a problem | ||
| 8/21/2020 | Sold | $461,000-0.9%$112/sqft |
Source: Columbus and Central Ohio Regional MLS #220023460 Report a problem | ||
| 7/24/2020 | Price change | $465,000+3.3%$113/sqft |
Source: Cutler Real Estate #220023460 Report a problem | ||
| 7/19/2020 | Pending sale | $450,000$109/sqft |
Source: Cutler Real Estate #220023460 Report a problem | ||
| 7/16/2020 | Listed for sale | $450,000+33.5%$109/sqft |
Source: Cutler Real Estate #220023460 Report a problem | ||
| 11/16/2006 | Sold | $337,000+3.5%$82/sqft |
Source: Public Record Report a problem | ||
| 11/5/2002 | Sold | $325,624$79/sqft |
Source: Public Record Report a problem | ||
Public tax history
| Year | Property taxes | Tax assessment |
|---|---|---|
| 2025 | $11,113 +5.2% | $197,090 |
| 2024 | $10,561 -0.4% | $197,090 |
| 2023 | $10,602 +13.1% | $197,090 +42.6% |
| 2022 | $9,378 -1.7% | $138,260 |
| 2021 | $9,542 +1.9% | $138,260 |
| 2020 | $9,364 +16.3% | $138,260 +12.1% |
| 2019 | $8,055 -1.1% | $123,350 |
| 2018 | $8,148 +0.4% | $123,350 +7.8% |
| 2017 | $8,112 | $114,450 |
| 2016 | $8,112 +10.9% | $114,450 +0.9% |
| 2015 | $7,314 -1.3% | $113,400 |
| 2014 | $7,411 +2.5% | $113,400 +4.9% |
| 2013 | $7,229 +11.2% | $108,080 +2% |
| 2012 | $6,503 -6.1% | $105,990 |
| 2011 | $6,923 +9.2% | $105,990 -5.4% |
| 2010 | $6,340 +0.2% | $112,080 |
| 2009 | $6,327 +3.2% | $112,080 |
| 2008 | $6,128 +17.9% | $112,080 |
| 2007 | $5,199 -0.4% | $112,080 |
| 2006 | $5,220 +0.4% | $112,080 |
| 2005 | $5,200 | $112,080 |
| 2004 | -- | -- |
| 2003 | $7,473 | $103,075 +493.8% |
| 2002 | -- | $17,360 |
Find assessor info on the county website
Monthly payment
Est. payment
Payment breakdown
Explore the cost of this home by adjusting the details. Changes won't be saved.Climate risks
Neighborhood: 43065
Similar homes
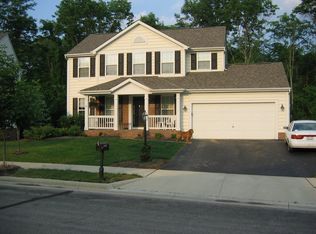
- $629,9994 bd4 ba3k sqft4164 Mack Ct, Powell, OH 43065For Sale
 MLS ID #226033107, Rashad Fields, Key Realty. Columbus and Central Ohio Regional MLS
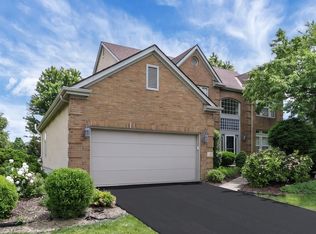
 - $624,9004 bd3 ba2.5k sqft8711 Gosling Way, Powell, OH 43065For Sale
 MLS ID #226018920, Kristina R Murphy, Howard Hanna Real Estate Svcs. Columbus and Central Ohio Regional MLS
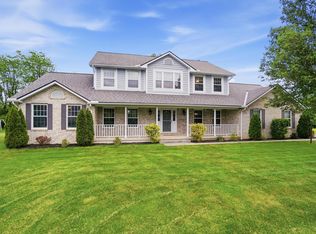
 - $615,9004 bd3 ba2.7k sqft2335 Bryton Dr, Powell, OH 43065For Sale
 MLS ID #226032589, Diane C Lorenzo, Keller Williams Consultants. Columbus and Central Ohio Regional MLS
 - $799,9004 bd5 ba3.8k sqft8600 Coldwater Dr, Powell, OH 43065For Sale
 MLS ID #226023065, Amy L Whetro, Triumph Realty . Columbus and Central Ohio Regional MLS
 - $649,9004 bd4 ba3.9k sqft5817 Edgebrook Dr, Galena, OH 43021For SaleMLS ID #226033669, Christina M Cameron, The Brokerage House . Columbus and Central Ohio Regional MLS
- $749,9004 bd4 ba4k sqft2443 Triple Crown Xing, Powell, OH 43065For SaleMLS ID #226025911, Debbie Harr, Homes that Click Advantage LLC. Columbus and Central Ohio Regional MLS
- $870,0004 bd5 ba5.8k sqft2227 Ashbury Close, Powell, OH 43065For SaleMLS ID #226028688, Sean M Carpenter, Coldwell Banker Realty. Columbus and Central Ohio Regional MLS
- $675,0006 bd4 ba3.2k sqft7844 Adare Ct #5, Dublin, OH 43016For SaleMLS ID #226031503, Moe Ibrahim, Red 1 Realty. Columbus and Central Ohio Regional MLS
- $650,0004 bd3 ba3.5k sqft2449 Minnie Ct, Lewis Center, OH 43035For SaleMLS ID #226017767, Patrick J Murphy, Keller Williams Consultants. Columbus and Central Ohio Regional MLS
- $645,0003 bd3 ba2.3k sqft9670 Concord Rd, Dublin, OH 43017For SaleMLS ID #226027942, Jennie Scoby, Keller Williams Consultants. Columbus and Central Ohio Regional MLS
- $639,9004 bd3 ba3k sqft359 Bailey Pl, Columbus, OH 43235For SaleMLS ID #226030760, Benjamin J Goodman, The Brokerage House . Columbus and Central Ohio Regional MLS
- $648,3004 bd4 ba3.6k sqft3214 Sunglow Dr, Lewis Center, OH 43035For SaleMLS ID #226023418, Leah Ackerman, Cutler Real Estate. Columbus and Central Ohio Regional MLS
- $605,0004 bd3 ba2.9k sqft7183 Beachwood Way, Plain City, OH 43064For SaleMLS ID #226033207, Shea Goss, Red 1 Realty. Columbus and Central Ohio Regional MLS
- $675,0004 bd3 ba3.8k sqft4952 Alston Grove Dr, Westerville, OH 43082For SaleMLS ID #226031479, Patricia Heyd, Redfin Corporation. Columbus and Central Ohio Regional MLS
- $685,0004 bd2 ba3.3k sqft15452 Hagenderfer Rd, Plain City, OH 43064For SaleMLS ID #226029844, Michael R Laemmle, The Mike Laemmle Team Realty. Columbus and Central Ohio Regional MLS
- $669,9004 bd4 ba3.2k sqft4071 Copeland Ct, Delaware, OH 43015For SaleMLS ID #226027605, Radhika Mukka, Red 1 Realty. Columbus and Central Ohio Regional MLS
- $769,9005 bd4 ba3k sqft5205 Forest Run Dr, Dublin, OH 43017For SaleMLS ID #226032577, Jaime Barlow, Sell For One Percent. Columbus and Central Ohio Regional MLS
- $624,9005 bd4 ba2.7k sqft6137 Holywell Dr, Dublin, OH 43017For SaleMLS ID #226022985, Denise A Fate, Keller Williams Capital Ptnrs. Columbus and Central Ohio Regional MLS
- $775,0004 bd5 ba3.7k sqft6052 Kentigern Ct N, Dublin, OH 43017For SaleMLS ID #226025687, Andrew W Robinson, Real of Ohio . Columbus and Central Ohio Regional MLS
- $649,9994 bd3 ba3.1k sqft7382 Yarrow Run Rd, Plain City, OH 43064For SaleMLS ID #226020761, Nicole R Yoder-Barnhart, Howard Hanna Real Estate Serv. Columbus and Central Ohio Regional MLS
