Located near Spradling Elementary, this newly remodeled home has a blend of traditional styles and modern updates. From the newly tiled shower to new paint inside and out, the interior provides a touch of style while the exterior boasts a variety of attractive features, including a new roof, private backyard, and a detached garage/workshop. In addition to new energy-efficient windows, the home also has central heating & air and new flooring throughout. Other updates include new cabinet hardware in the kitchen, new light fixtures, new paint, and a completely remodeled bathroom, including new tube, tile and vanity. This one won't last long - Schedule a showing today!
Pre-foreclosure
Est. $107,290
4520 Spradling Ave, Fort Smith, AR 72904
3beds
870sqft
Single Family Residence
Built in ----
7,318 Square Feet Lot
$-- Zestimate®
$123/sqft
$-- HOA
Overview
- 31 days
- 7
- 1
Zillow last checked:
Listing updated:
Listed by:
Aimee Edens/Rodney Oden 479-462-2609,
Chuck Fawcett Realty FSM
Source: Western River Valley BOR,MLS#: 1075750Originating MLS: Fort Smith Board of Realtors
Facts & features
Interior
Bedrooms & bathrooms
- Bedrooms: 3
- Bathrooms: 1
- Full bathrooms: 1
Heating
- Central
Cooling
- Central Air, Electric
Appliances
- Included: Dishwasher, Electric Water Heater, Oven, Range Hood
- Laundry: Electric Dryer Hookup, Washer Hookup, Dryer Hookup
Features
- Ceiling Fan(s)
- Flooring: Carpet, Ceramic Tile, Laminate, Simulated Wood
- Windows: Blinds
- Has fireplace: No
Interior area
- Total interior livable area: 870 sqft
Property
Features
- Levels: One
- Stories: 1
- Exterior features: Concrete Driveway
- Fencing: Back Yard,Chain Link,Partial
Lot
- Size: 7,318 Square Feet
- Dimensions: 50' x 147'
- Features: City Lot, Subdivision
Details
- Additional structures: Workshop, Outbuilding
- Parcel number: 1522400030006300
- Special conditions: None
Construction
Type & style
- Home type: SingleFamily
- Property subtype: Single Family Residence
Materials
- Frame
- Foundation: Block
- Roof: Fiberglass,Shingle
Utilities & green energy
- Sewer: Public Sewer
- Water: Public
- Utilities for property: Electricity Available, Sewer Available, Water Available
Community & HOA
Community
- Security: None
- Subdivision: Midland Heights
Location
- Region: Fort Smith
Financial & listing details
- Price per square foot: $123/sqft
- Tax assessed value: $107,290
- Annual tax amount: $406
- Date on market: 10/9/2024
- Listing terms: ARM,Conventional,FHA,VA Loan
- Road surface type: Paved
Foreclosure details
Estimated market value
Not available
Estimated sales range
Not available
$1,015/mo
Price history
| Date | Event | Price |
|---|---|---|
| 8/1/2026 | Listing removed | $142,500$164/sqft |
Source: eXp Realty #1087512 Report a problem | ||
| 3/26/2026 | Price change | $142,500-1.7%$164/sqft |
Source: Western River Valley BOR #1087512 Report a problem | ||
| 3/6/2026 | Listed for sale | $145,000+9.4%$167/sqft |
Source: Western River Valley BOR #1087512 Report a problem | ||
| 12/2/2024 | Sold | $132,500-1.9%$152/sqft |
Source: Western River Valley BOR #1075750 Report a problem | ||
| 12/2/2024 | Pending sale | $135,000$155/sqft |
Source: Western River Valley BOR #1075750 Report a problem | ||
| 10/9/2024 | Listed for sale | $135,000+1250%$155/sqft |
Source: Western River Valley BOR #1075750 Report a problem | ||
| 3/24/2021 | Listing removed | -- |
Source: Owner Report a problem | ||
| 1/29/2018 | Listing removed | $675$1/sqft |
Source: Owner Report a problem | ||
| 12/31/2017 | Listed for rent | $675$1/sqft |
Source: Owner Report a problem | ||
| 3/12/2016 | Listing removed | $675$1/sqft |
Source: Owner Report a problem | ||
| 1/20/2016 | Listed for rent | $675$1/sqft |
Source: Owner Report a problem | ||
| 8/28/2014 | Sold | $10,000-51.5%$11/sqft |
Source: Western River Valley BOR #704061 Report a problem | ||
| 7/30/2014 | Price change | $20,600+1273.3%$24/sqft |
Source: River City Realty LLC #704061 Report a problem | ||
| 7/22/2014 | Price change | $1,500-92.9%$2/sqft |
Source: HomeSearch.com Realty Services Inc Report a problem | ||
| 7/19/2014 | Price change | $21,000-58.9%$24/sqft |
Source: HomeSearch.com Realty Services Inc Report a problem | ||
| 7/17/2014 | Price change | $51,100+143.3%$59/sqft |
Source: River City Realty LLC #704061 Report a problem | ||
| 7/8/2014 | Listed for sale | $21,000-58.9%$24/sqft |
Source: HomeSearch.com Realty Services Inc Report a problem | ||
| 5/19/2014 | Listing removed | $51,100$59/sqft |
Source: River City Realty LLC #704061 Report a problem | ||
| 5/2/2014 | Price change | $51,100-41.3%$59/sqft |
Source: River City Realty LLC #704061 Report a problem | ||
| 4/4/2014 | Listed for sale | -- |
Source: Auction.com Report a problem | ||
| 3/26/2014 | Sold | $87,009+24.3%$100/sqft |
Source: Public Record Report a problem | ||
| 9/8/2006 | Sold | $70,000+159.3%$80/sqft |
Source: Public Record Report a problem | ||
| 4/6/2006 | Sold | $27,000$31/sqft |
Source: Public Record Report a problem | ||
Public tax history
| Year | Property taxes | Tax assessment |
|---|---|---|
| 2025 | $634 +72.5% | $21,458 +206.5% |
| 2024 | $368 -9.6% | $7,000 |
| 2023 | $406 | $7,000 +7.7% |
| 2022 | $406 +7.7% | $6,500 |
| 2021 | $377 +9.1% | $6,500 -7.1% |
| 2020 | $346 +10% | $7,000 +29.2% |
| 2019 | $315 | $5,420 |
| 2018 | $315 +10.6% | $5,420 |
| 2017 | $285 | $5,420 |
| 2016 | $285 | $5,420 |
| 2015 | $285 -19.9% | $5,420 -19.9% |
| 2014 | $355 0% | $6,770 |
| 2013 | $355 | $6,770 |
| 2012 | $355 | $6,770 |
| 2011 | $355 +6445.7% | $6,770 |
| 2010 | $5 -80.6% | $6,770 -6% |
| 2009 | $28 | $7,200 |
| 2008 | $28 | $7,200 |
| 2007 | $28 | $7,200 +90.5% |
| 2006 | -- | $3,780 |
| 2005 | -- | $3,780 |
| 2004 | -- | $3,780 |
| 2003 | -- | $3,780 |
| 2002 | -- | $3,780 -17.6% |
| 2001 | -- | $4,590 |
| 2000 | -- | $4,590 |
Find assessor info on the county website
Monthly payment
Climate risks
Neighborhood: 72904
Nearby schools
Schools provided by the listing agent
- Elementary: Spradling
- Middle: Kimmons
- High: Northside
- District: Fort Smith
Source: Western River Valley BOR. This data may not be complete. We recommend contacting the local school district to confirm school assignments for this home.

Similar homes
- $115,0003 bd1 ba1k sqft5108 Staples Ave, Fort Smith, AR 72904For Sale
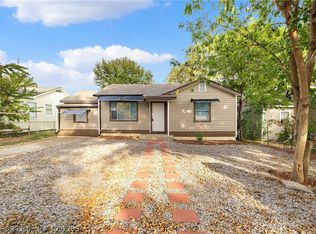 MLS ID #1092209, Bedy Guzman, Alta Star Realty. Western River Valley BOR
- $115,0003 bd2 ba1k sqft4102 Wirsing Ave, Fort Smith, AR 72904For Sale
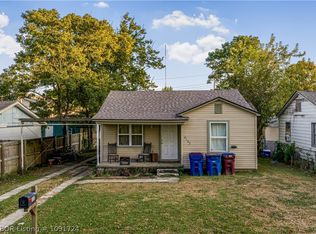 MLS ID #1091724, Leigh Walker, The Heritage Group Real Estate Co. - NWA. Western River Valley BOR
- $137,3763 bd1 ba1.2k sqft4307 N 32nd St, Fort Smith, AR 72904For Sale
 MLS ID #1092530, Scott Chambers, Fairview Realty. Western River Valley BOR
- $115,0003 bd1 ba1.1k sqft2301 N 29th St, Fort Smith, AR 72904For Sale
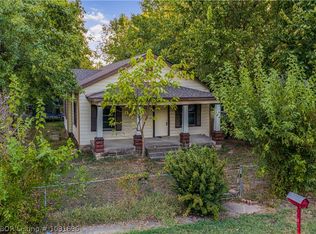 MLS ID #1091696, Leigh Walker, The Heritage Group Real Estate Co. - NWA. Western River Valley BOR
