Exceptional Multi-Unit Investment Opportunity!
Spacious and versatile, this impressive 3-unit multi-family property offers approximately 2,474 square feet of total living space across three separate residences, making it an outstanding opportunity for investors and owner-occupants alike. Each unit features 2 bedrooms and 1 bathroom, providing comfortable and functional living spaces with privacy and flexibility for tenants or extended family living. The well-designed layout allows each residence to operate independently while maximizing the property's income-producing potential.
All three units have Certificates of Occupancy, providing added peace of mind for buyers. The property can be delivered vacant, creating a unique opportunity for an owner-user, investor, or developer to immediately occupy, renovate, lease at market rents, or pursue future development plans.
Situated on a generously sized lot, the property offers significant room for future expansion and development. Potential exists to add additional units or pursue new construction, subject to local zoning requirements and city approval. This makes the property particularly attractive for buyers seeking long-term growth and value appreciation. With a desirable unit mix, strong rental income potential, and exciting development possibilities, this property presents a rare opportunity to own a multi-family asset with both immediate cash flow and future upside.
Buyer to independently verify all zoning regulations, development opportunities, lot usage, permitted uses, and future building potential with the appropriate local planning department. Seller is willing to contribute toward the buyer’s inspection costs with an acceptable offer.
For sale
Listed by: Real Brokerage Technologies Inc • Norma Rodriguez • Contact: 818-336-8718
Price cut: $60K (9/2)
$1,320,999
4520 Walnut St, Baldwin Park, CA 91706
6beds
2,474sqft
Triplex
Built in 1951
-- sqft lot
$-- Zestimate®
$534/sqft
$-- HOA
What's special
- 183 days
- 497
- 18
Zillow last checked:
Listing updated:
Listed by:
Norma Rodriguez DRE #02083942 818-336-8718,
Real Brokerage Technologies Inc
Source: CRMLS,MLS#: SR26045296 Originating MLS: California Regional MLS
Originating MLS: California Regional MLSFacts & features
Interior
Bedrooms & bathrooms
- Bedrooms: 6
- Bathrooms: 3
- Full bathrooms: 3
- Main level bathrooms: 3
- Main level bedrooms: 6
Rooms
- Room types: Bedroom, Kitchen, Living Room, Primary Bathroom, Primary Bedroom, Other, Dining Room
Primary bedroom
- Features: Main Level Primary
Bedroom
- Features: Bedroom on Main Level
Bathroom
- Features: Full Bath on Main Level, Separate Shower, Tub Shower
Cooling
- Wall/Window Unit(s)
Appliances
- Included: Gas Oven, Gas Range
- Laundry: Outside
Features
- Separate/Formal Dining Room, Open Floorplan, Storage, Bedroom on Main Level, Main Level Primary
- Has fireplace: No
- Fireplace features: None
- Common walls with other units/homes: No Common Walls
Interior area
- Total interior livable area: 2,474 sqft
Property
Parking
- Total spaces: 13
- Parking features: Concrete, Door-Multi, Driveway, Garage, Gated, Private, RV Access/Parking
- Garage spaces: 3
- Uncovered spaces: 10
Accessibility
- Accessibility features: Parking
Features
- Levels: One
- Stories: 1
- Entry location: Front
- Pool features: None
- Fencing: Chain Link
- Has view: Yes
- View description: Neighborhood
Lot
- Size: 0.46 Acres
- Features: 2-5 Units/Acre, Back Yard, Front Yard, Landscaped, Level, Yard
Details
- Additional structures: Shed(s)
- Parcel number: 8542007002
- Special conditions: Standard
Construction
Type & style
- Home type: MultiFamily
- Property subtype: Triplex
Materials
- Roof: Shingle
Condition
- New construction: No
- Year built: 1951
Utilities & green energy
- Electric: Electricity - On Property, Standard
- Sewer: Public Sewer
- Water: Public
- Utilities for property: Electricity Connected, Natural Gas Connected, Sewer Connected, Water Connected
Community & HOA
Community
- Features: Curbs, Street Lights, Suburban, Sidewalks
- Security: Carbon Monoxide Detector(s), Smoke Detector(s), Security Lights
Location
- Region: Baldwin Park
Financial & listing details
- Price per square foot: $534/sqft
- Tax assessed value: $424,375
- Date on market: 4/10/2026
- Cumulative days on market: 183 days
- Listing terms: Cash,Conventional,FHA,VA Loan
- Road surface type: Paved
Estimated market value
Not available
Estimated sales range
Not available
Not available
Price history
| Date | Event | Price |
|---|---|---|
| 9/2/2026 | Price change | $1,320,999-4.3%$534/sqft |
Source: CRMLS #SR26045296 Report a problem | ||
| 8/14/2026 | Price change | $1,380,999-1.4%$558/sqft |
Source: CRMLS #SR26045296 Report a problem | ||
| 8/6/2026 | Price change | $1,400,999-2.7%$566/sqft |
Source:  CRMLS #SR26045296 Report a problem CRMLS #SR26045296 Report a problem | ||
| 6/27/2026 | Price change | $1,439,999-2%$582/sqft |
Source: CRMLS #SR26045296 Report a problem | ||
| 6/18/2026 | Price change | $1,469,999-2%$594/sqft |
Source: CRMLS #SR26045296 Report a problem | ||
| 5/24/2026 | Price change | $1,499,999-6.3%$606/sqft |
Source: CRMLS #SR26045296 Report a problem | ||
| 4/23/2026 | Price change | $1,599,999-4.5%$647/sqft |
Source: CRMLS #SR26045296 Report a problem | ||
| 4/10/2026 | Listed for sale | $1,675,000$677/sqft |
Source: CRMLS #SR26045296 Report a problem | ||
Public tax history
| Year | Property taxes | Tax assessment |
|---|---|---|
| 2026 | -- | $424,375 +2% |
| 2025 | $6,540 +8% | $416,054 +2% |
| 2024 | $6,056 +1% | $407,897 +2% |
| 2023 | $5,993 -1.5% | $399,900 +2% |
| 2022 | $6,088 +1.6% | $392,059 +2% |
| 2021 | $5,990 +0.2% | $384,372 +1% |
| 2020 | $5,976 | $380,431 +2% |
| 2019 | $5,976 +13.6% | $372,972 +2% |
| 2018 | $5,259 | $365,659 +2% |
| 2017 | $5,259 +1.7% | $358,490 +2% |
| 2016 | $5,173 +4.4% | $351,462 +1.5% |
| 2015 | $4,956 -1.4% | $346,184 +2% |
| 2014 | $5,024 | $339,404 +4.5% |
| 2011 | -- | $324,753 +0.5% |
| 2009 | -- | $323,094 +6.1% |
| 2006 | -- | $304,461 +4% |
| 2004 | -- | $292,640 +3.9% |
| 2002 | -- | $281,646 +4% |
| 2000 | -- | $270,711 |
Find assessor info on the county website
Monthly payment
Est. payment
Payment breakdown
Explore the cost of this home by adjusting the details. Changes won't be saved.Climate risks
Neighborhood: 91706

Similar homes
- $1,150,0006 bd4 ba2.5k sqft13013 Judith St, Baldwin Park, CA 91706For Sale
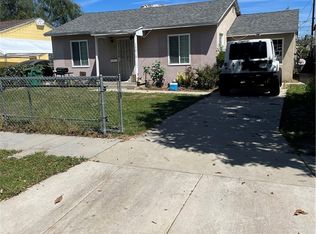 MLS ID #CV26215565, Victor Morales, MI CASA BONITA, INC. CRMLS
 - $1,125,0004 bd3 ba2.2k sqft4459 Merced Ave, Baldwin Park, CA 91706For Sale
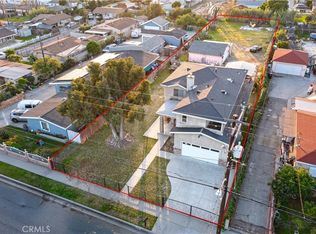 MLS ID #CV26024018, Kevin Finley, CENTURY 21 CITRUS REALTY INC. CRMLS
 - $1,388,0007 bd4 ba2.8k sqft12037 Rio Hondo Pkwy, El Monte, CA 91732For Sale
 MLS ID #WS26174696, HENRY LOH, HANDFORE REALTY CORP.. CRMLS
 - $1,080,0003 bd2 ba1.3k sqft4562 Phelan Ave, Baldwin Park, CA 91706For Sale
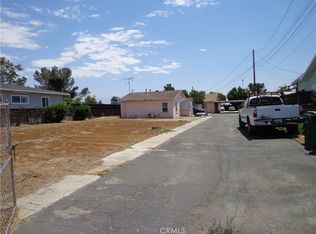 MLS ID #WS26192901, STEVEN SHIH, KO TAI REALTY. CRMLS
