Welcome to this beautiful and spacious 3-bedroom, 2-bath home offering 2,249 sq ft of comfortable living space. This home features a split floor plan, providing privacy and functionality, along with a dedicated office that is perfect for working from home, studying, or creating an extra flex space. The large kitchen offers plenty of room for cooking, gathering, and entertaining, while the spacious living room stands out with a beautiful feature wall that adds warmth and character to the home. The layout flows nicely throughout, making the home feel open, inviting, and easy to enjoy. Step outside to a large backyard with plenty of space for outdoor gatherings, pets, gardening, or simply relaxing. Located in a great and quiet neighborhood close to the expressway, this home offers both comfort and convenience with easy access to shopping, dining, and everyday essentials. This home is a great opportunity for anyone looking for space, location, and a welcoming place to call home.
For sale
$299,000
4521 S Hummingbird Ct, Harlingen, TX 78552
3beds
2,249sqft
Single Family Residence
Built in 2006
9,100 Square Feet Lot
$-- Zestimate®
$133/sqft
$-- HOA
What's special
Dedicated officeSplit floor plan
- 1 day
- 227
- 23
Likely to sell faster than
Zillow last checked:
Listing updated:
Listed by:
Herminia Ramirez 956-536-6366,
RCR Real Connect Realty
Source: RGVMLS,MLS#: 29780217
Facts & features
Interior
Bedrooms & bathrooms
- Bedrooms: 3
- Bathrooms: 2
- Full bathrooms: 2
Primary bedroom
- Features: Split Bedrooms
Primary bathroom
- Features: Double Vanity
Heating
- Central
Appliances
- Included: Electric Water Heater
Features
- Ceiling Fan(s), Office/Study, High Speed Internet
- Flooring: Tile
Interior area
- Total structure area: 2,249
- Total interior livable area: 2,249 sqft
Property
Parking
- Total spaces: 2
- Parking features: Garage, Attached, Garage Faces Front
- Attached garage spaces: 2
Features
- Levels: One
- Pool features: None
Lot
- Size: 9,100 Square Feet
- Features: None
Details
- Additional structures: Gazebo
Construction
Type & style
- Home type: SingleFamily
- Property subtype: Single Family Residence
Materials
- Brick Veneer
- Foundation: Slab
- Roof: Composition
Condition
- Year built: 2006
Utilities & green energy
- Sewer: Public Sewer
- Water: Public
- Utilities for property: Cable Connected
Green energy
- Energy efficient items: Thermostat
Community & HOA
Community
- Subdivision: Honeysuckle Estates
HOA
- Has HOA: No
Location
- Region: Harlingen
Financial & listing details
- Price per square foot: $133/sqft
- Date on market: 10/13/2026
- Listing terms: Cash,Conventional,FHA,VA Loan
- Road surface type: Paved
Estimated market value
Not available
Estimated sales range
Not available
Not available
Price history
| Date | Event | Price |
|---|---|---|
| 10/13/2026 | Listed for sale | $299,000$133/sqft |
Source:  RGVMLS #29780217 Report a problem RGVMLS #29780217 Report a problem | ||
| 8/20/2026 | Listing removed | $299,000$133/sqft |
Source: RGVMLS #29776576 Report a problem | ||
| 6/15/2026 | Pending sale | $299,000$133/sqft |
Source: RGVMLS #29776576 Report a problem | ||
| 6/9/2026 | Listing removed | $299,000$133/sqft |
Source: RGVMLS #29776576 Report a problem | ||
| 5/19/2026 | Listed for sale | $299,000$133/sqft |
Source: RGVMLS #29776576 Report a problem | ||
Public tax history
Tax history is unavailable.
Monthly payment
Est. payment
Payment breakdown
Explore the cost of this home by adjusting the details. Changes won't be saved.Climate risks
Neighborhood: 78552
Nearby schools
Schools provided by the listing agent
- Elementary: Milam
- Middle: Coakley
- High: Harlingen South
- District: Harlingen C.I.S.D.
Source: RGVMLS. This data may not be complete. We recommend contacting the local school district to confirm school assignments for this home.
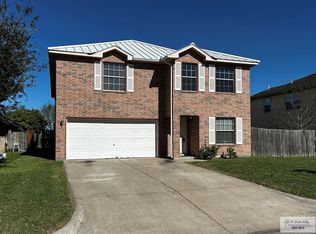
Similar homes
- $265,0003 bd2 ba2.1k sqft2302 Tucker Rd, Harlingen, TX 78552For Sale
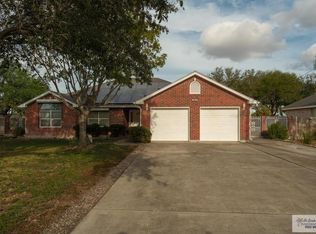
 MLS ID #29779641, Monica Benavides Team, THE MBTEAM. RGVMLS
 - $--2 bd2 ba1.6k sqft1517 Walnut Ct, Harlingen, TX 78550Auction
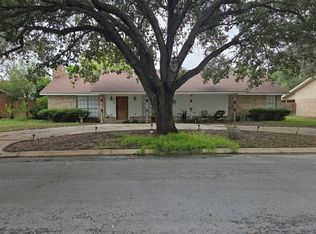 Auction.com 2
 - $349,0003 bd3 ba2.4k sqft1405 Helena Dr, Harlingen, TX 78552For Sale
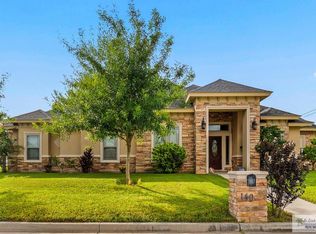 MLS ID #29777856, Alberto Sanchez Vega, SANETI Realty Group. RGVMLS
 - $239,5003 bd2 ba1.4k sqft1321 Oak Ct, Harlingen, TX 78552For Sale
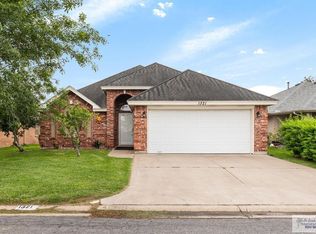 MLS ID #29776094, Jeff Walker, WALKER REALTY. RGVMLS
 - $315,0004 bd3 ba2.1k sqft2802 Becky Ln, Harlingen, TX 78550For SaleMLS ID #29779494, Carly B Thomas, LOLLY BURNS REAL ESTATE, LLC. RGVMLS
- $316,5003 bd3 ba2k sqft4310 Stonechase Rd, Harlingen, TX 78552For SaleMLS ID #29777482, Arnold Celis, ARNOLD CELIS REALTY, LLC. RGVMLS
- $289,5004 bd2 ba2k sqft16701 Barnes Ct, Harlingen, TX 78552For SaleMLS ID #29779229, Annette Baker, Coldwell Banker La Mansion Real Estate Har. RGVMLS
- $289,0003 bd2 ba1.7k sqft3617 Fugaz Dr, Harlingen, TX 78550For SaleMLS ID #29777031, Zintiha Loya, KELLER WILLIAMS LRGV. RGVMLS
- $250,0003 bd4 ba2.1k sqft2250 Zillock Rd, San Benito, TX 78586For SaleMLS ID #29779974, Fernando Villarreal Iii, Alto Vista Realty LLC. RGVMLS
- $364,0003 bd2 ba2.2k sqft1609 Weighost Dr, Harlingen, TX 78552For SaleMLS ID #29775684, Diana Martinez-Moon, RE/MAX Platinum. RGVMLS
- $270,0004 bd3 ba2k sqft5906 Sunrise Blvd, Harlingen, TX 78552For SaleMLS ID #29771594, Munoz Real Estate Group, KELLER WILLIAMS LRGV. RGVMLS
- $279,0004 bd3 ba2.2k sqft8814 Osprey St, Harlingen, TX 78552For SaleMLS ID #29777904, Jonathan Lindley, RE/MAX Platinum. RGVMLS
- $355,0004 bd4 ba2.5k sqft309 W Vinson Ave, Harlingen, TX 78550For SaleMLS ID #29780089, Tana Springer, EXP Realty, LLC. RGVMLS
- $339,9953 bd2 ba2.3k sqft2170 Shadowbrook Cir, Harlingen, TX 78550For SaleMLS ID #29778966, Carl Leatherman, KELLER WILLIAMS LRGV. RGVMLS
- $329,9005 bd3 ba2.4k sqft1513 Christian Cir, Harlingen, TX 78550For SaleMLS ID #29778251, Craig Grove, GRT Realty. RGVMLS
- $317,0004 bd3 ba2.1k sqft21412 Rusty Ln, Harlingen, TX 78552For SaleMLS ID #29775442, Alexa Ayar, Imperio Real Estate. RGVMLS
- $222,0004 bd3 ba2.5k sqft502 W Roosevelt Ave, Harlingen, TX 78550For SaleMLS ID #29780070, Munoz Real Estate Group, KELLER WILLIAMS LRGV. RGVMLS
- $225,0003 bd2 ba1.4k sqft2418 Topaz Dr, Harlingen, TX 78552For SaleMLS ID #29776346, Diana Martinez-Moon, RE/MAX Platinum. RGVMLS
- $340,0003 bd2 ba1.4k sqft29736 Zillock Rd, San Benito, TX 78586For SaleMLS ID #29777823, Cathy Romero, KELLER WILLIAMS LRGV. RGVMLS
