This NEW construction home by Stone Manor Homes delivers a unique blend of space, comfort, and efficiency on a one-acre lot in Magnolia Bend Estates. Backs up to a WOODED forest buffer. This single-story design features 4 bedrooms, 3 full baths, a private study, and an attached 3-CAR garage. The open living area connects to the kitchen, complete with granite countertops, gas cooktop, and LARGE island. The primary suite offers a relaxing retreat with its own en-suite bath that includes a large walk-in shower and soaking tub! Enjoy covered outdoor living with a private wooded backdrop, plus energy-smart features including a radiant attic barrier, Low-E windows, high-efficiency HVAC, Energy Star appliances, and LED lighting. Zoned to Alvin ISD. Enjoy the serenity of a community centered around wide-open spaces and a peaceful pond. Easy access to SH 288, Pearland, and major employment centers. CALL TODAY!
New construction
$649,990
4522 Magnolia Bend Dr, Rosharon, TX 77583
4beds
2,765sqft
Single Family Residence
Built in 2026
1.01 Acres Lot
$-- Zestimate®
$235/sqft
$-- HOA
What's special
One-acre lotGranite countertopsLarge walk-in showerSoaking tubPrivate studySingle-story designGas cooktop
- 1 day
- 34
- 5
Zillow last checked:
Listing updated:
Listed by:
Scott Laird TREC #0621260 281-339-1800,
Keller Williams Realty The Woodlands
Source: HAR,MLS#: 11151321
Facts & features
Interior
Bedrooms & bathrooms
- Bedrooms: 4
- Bathrooms: 3
- Full bathrooms: 3
Primary bedroom
- Level: First
- Area: 234
- Dimensions: 13x18
Bedroom
- Level: First
- Area: 165
- Dimensions: 11x15
Bedroom
- Level: First
- Area: 169
- Dimensions: 13x13
Bedroom
- Level: First
- Area: 132
- Dimensions: 12x11
Other
- Level: First
- Area: 45
- Dimensions: 9x5
Other
- Level: First
- Area: 32
- Dimensions: 8x4
Dining room
- Level: First
- Area: 108
- Dimensions: 12x9
Other
- Level: First
- Area: 110
- Dimensions: 11x10
Kitchen
- Level: First
- Area: 198
- Dimensions: 18x11
Living room
- Level: First
- Area: 380
- Dimensions: 20x19
Primary bath
- Level: First
- Area: 169
- Dimensions: 13x13
Utility room
- Level: First
- Area: 110
- Dimensions: 10x11
Heating
- Propane
Cooling
- Ceiling Fan(s), Electric
Appliances
- Included: ENERGY STAR Qualified Appliances, Disposal, Electric Oven, Microwave, Gas Cooktop, Dishwasher
- Laundry: Electric Dryer Hookup, Gas Dryer Hookup, Washer Hookup
Features
- Formal Entry/Foyer, High Ceilings, All Bedrooms Down, En-Suite Bath, Primary Bed - 1st Floor, Walk-In Closet(s)
- Doors: Insulated Doors
- Windows: Insulated/Low-E windows
Interior area
- Total structure area: 2,765
- Total interior livable area: 2,765 sqft
Property
Parking
- Total spaces: 3
- Parking features: Attached
- Attached garage spaces: 3
Features
- Stories: 1
- Patio & porch: Covered
- Exterior features: Side Yard
- Fencing: None
Lot
- Size: 1.01 Acres
- Features: Back Yard, Subdivided, 1 Up to 2 Acres
Details
- Parcel number: 63692002014
Construction
Type & style
- Home type: SingleFamily
- Architectural style: Contemporary
- Property subtype: Single Family Residence
Materials
- Batts Insulation, Blown-In Insulation, Brick, Cement Siding, Stone
- Foundation: Slab
- Roof: Composition
Condition
- New construction: Yes
- Year built: 2026
Details
- Builder name: Stone Manor Homes
Utilities & green energy
- Sewer: Aerobic Septic
- Water: Water District
Green energy
- Green verification: Other Energy Report
- Energy efficient items: Attic Vents, Thermostat, Lighting, HVAC, HVAC>13 SEER, Exposure/Shade
Community & HOA
Community
- Subdivision: Magnolia Bend Estates
Location
- Region: Rosharon
Financial & listing details
- Price per square foot: $235/sqft
- Date on market: 11/9/2026
- Listing terms: Cash,Conventional,FHA
- Ownership: Full Ownership
- Road surface type: Concrete
Estimated market value
Not available
Estimated sales range
Not available
Not available
Price history
| Date | Event | Price |
|---|---|---|
| 11/9/2026 | Listed for sale | $649,990$235/sqft |
Source:  HAR #11151321 Report a problem | ||
Public tax history
Tax history is unavailable.
Monthly payment
Est. payment
Payment breakdown
Explore the cost of this home by adjusting the details. Changes won't be saved.Climate risks
Neighborhood: 77583
Nearby schools
Schools provided by the listing agent
- Elementary: Nichols Mock Elementary
- Middle: Iowa Colony Junior High
- High: Iowa Colony High School
Source: HAR. This data may not be complete. We recommend contacting the local school district to confirm school assignments for this home.
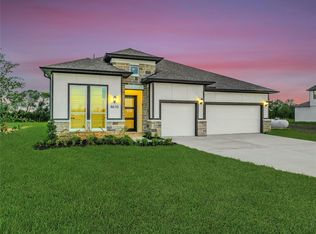
- $659,9904 bd4 ba2.8k sqft4610 Magnolia Bend Dr, Rosharon, TX 77583New Construction
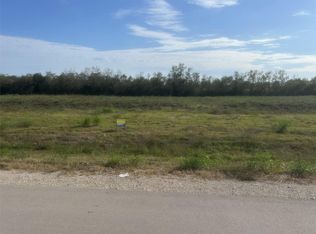
- $159,9001.08 acres4618 Magnolia Bend Dr, Rosharon, TX 77583Lot/Land
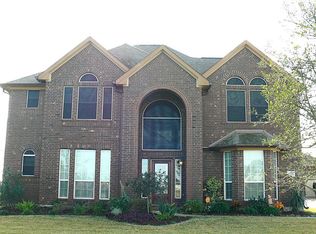
- $571,0004 bd4 ba2.9k sqft4702 Magnolia Bend Dr, Rosharon, TX 77583Off Market
- $583,5004 bd4 ba3.7k sqft4710 Magnolia Bend Dr, Rosharon, TX 77583Off Market

Similar homes
- $659,9904 bd4 ba2.8k sqft4610 Magnolia Bend Dr, Rosharon, TX 77583New ConstructionHAR
- $559,9994 bd5 ba3.6k sqft4410 County Road 63, Rosharon, TX 77583For Sale
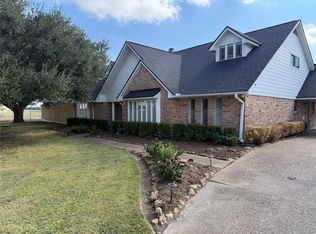 MLS ID #73471952, Ellis Young, RE/MAX Fine Properties. HAR
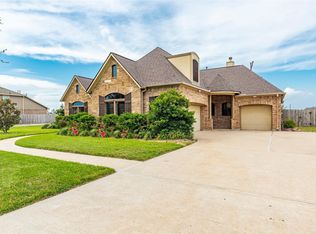
- $619,0004 bd3 ba3.1k sqft4827 Magnolia Bend Dr, Rosharon, TX 77583For Sale
 MLS ID #48875862, Thomas Chacko, Prompt Realty & Mortgage, Inc. HAR
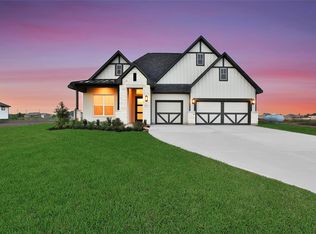
- $669,9904 bd3 ba2.7k sqft4519 Magnolia Bend Dr, Rosharon, TX 77583New Construction
 HAR
