Discover the perfect blend of country charm, comfort and versatility on just over an acre in Rosharon with easy access to Hwy 288! This beautiful brick and stone 3 bedroom, 2.5 bath home welcomes you with tall ceilings, crown molding, a private study, formal dining and a light filled open concept living area with gas fireplace. The spacious kitchen features abundant cabinetry, granite countertops, tumbled slate backsplash, stainless appliances, breakfast nook and a butcher block island with 5 burner gas cooktop. Retreat to the extended primary suite with sitting area, bath includes dual vanities, jetted tub, glass enclosed tile shower and custom built closet with extra storage. Enjoy the extended porch and walkway leading to an impressive 30x40 insulated workshop with two mini split HVAC units, multiple 240V outlets, LED lighting and air filtration and 10x10 roll up doors. A detached 2 car garage and extensive driveway add even more function to this exceptional property!
For sale
Price cut: $24.9K (9/16)
$575,000
4810 Magnolia Bend Dr, Rosharon, TX 77583
3beds
2,645sqft
Single Family Residence
Built in 2012
1 Acres Lot
$570,900 Zestimate®
$217/sqft
$50/mo HOA
What's special
- 10 days
- 145
- 12
Likely to sell faster than
Zillow last checked:
Listing updated:
Listed by:
Sandi Harrington TREC #0541778 281-995-8814,
Keller Williams Realty Northeast
Source: HAR,MLS#: 84868150
Facts & features
Interior
Bedrooms & bathrooms
- Bedrooms: 3
- Bathrooms: 3
- Full bathrooms: 2
- 1/2 bathrooms: 1
Rooms
- Room types: Utility Room
Primary bedroom
- Level: First
- Area: 375
- Dimensions: 25 x 15
Bedroom
- Level: First
- Area: 143
- Dimensions: 13 x 11
Bedroom
- Level: First
- Area: 132
- Dimensions: 12 x 11
Other
- Level: First
- Area: 120
- Dimensions: 12 x 10
Breakfast
- Level: First
- Area: 99
- Dimensions: 11 x 9
Dining room
- Level: First
- Area: 168
- Dimensions: 14 x 12
Kitchen
- Level: First
- Area: 154
- Dimensions: 14 x 11
Living room
- Level: First
- Area: 391
- Dimensions: 23 x 17
Heating
- Propane
Cooling
- Electric
Appliances
- Included: Disposal, Electric Oven, Microwave, Gas Cooktop, Dishwasher
- Laundry: Electric Dryer Hookup, Washer Hookup
Features
- Crown Molding, Formal Entry/Foyer, High Ceilings, Wired for Sound, All Bedrooms Down
- Flooring: Carpet, Tile, Wood
- Number of fireplaces: 1
- Fireplace features: Gas, Gas Log
Interior area
- Total structure area: 2,645
- Total interior livable area: 2,645 sqft
Property
Parking
- Total spaces: 2
- Parking features: Detached
- Garage spaces: 2
Features
- Stories: 1
- Patio & porch: Patio/Deck
- Has spa: Yes
Lot
- Size: 1 Acres
- Features: Back Yard, Cleared, Subdivided, 1 Up to 2 Acres
Details
- Additional structures: Workshop
- Parcel number: 63691003006
Construction
Type & style
- Home type: SingleFamily
- Architectural style: Traditional
- Property subtype: Single Family Residence
Materials
- Brick, Cement Siding
- Foundation: Slab
- Roof: Composition
Condition
- New construction: No
- Year built: 2012
Utilities & green energy
- Sewer: Aerobic Septic
Community & HOA
Community
- Subdivision: Magnolia Bend Sec 1
HOA
- Has HOA: Yes
- HOA fee: $600 annually
Location
- Region: Rosharon
Financial & listing details
- Price per square foot: $217/sqft
- Tax assessed value: $485,920
- Annual tax amount: $11,265
- Date on market: 9/16/2026
- Listing terms: Cash,Conventional,FHA,VA Loan
Estimated market value
$570,900
$542,000 - $599,000
$2,954/mo
Price history
| Date | Event | Price |
|---|---|---|
| 9/16/2026 | Price change | $575,000-4.2%$217/sqft |
Source:  HAR #84868150 Report a problem HAR #84868150 Report a problem | ||
| 8/20/2026 | Listed for sale | $599,900+9.1%$227/sqft |
Source: HAR #65215319 Report a problem | ||
| 6/3/2024 | Listing removed | -- |
Source: HAR #74923231 Report a problem | ||
| 5/15/2024 | Pending sale | $550,000$208/sqft |
Source: HAR #74923231 Report a problem | ||
| 4/25/2024 | Listed for sale | $550,000+52.8%$208/sqft |
Source: HAR #74923231 Report a problem | ||
| 10/1/2015 | Sold | -- |
Source: Agent Provided Report a problem | ||
| 2/18/2015 | Listing removed | $359,990$136/sqft |
Source: Keller Williams Realty - Pearland #10818420 Report a problem | ||
| 2/17/2015 | Price change | $359,990+2.9%$136/sqft |
Source: Keller Williams Realty - Pearland #10818420 Report a problem | ||
| 10/24/2014 | Listed for sale | $349,990-1.7%$132/sqft |
Source: Keller Williams Realty -Pearland #93567191 Report a problem | ||
| 7/1/2014 | Listing removed | $355,990$135/sqft |
Source: Keller Williams Realty - Pearland #93567191 Report a problem | ||
| 4/2/2014 | Price change | $355,990+1.7%$135/sqft |
Source: Keller Williams Realty - Pearland #93567191 Report a problem | ||
| 11/2/2013 | Price change | $349,990+16.7%$132/sqft |
Source: Keller Williams Realty - Pearland #93567191 Report a problem | ||
| 10/26/2013 | Price change | $299,990-14.3%$113/sqft |
Source: Keller Williams Realty - Pearland #93567191 Report a problem | ||
| 9/12/2013 | Price change | $349,990+4.8%$132/sqft |
Source: RE/MAX PEARLAND #93567191 Report a problem | ||
| 8/15/2013 | Price change | $333,990+0%$126/sqft |
Source: RE/MAX PEARLAND #93567191 Report a problem | ||
| 1/17/2013 | Price change | $333,900-3.1%$126/sqft |
Source: RE/MAX PEARLAND #46147108 Report a problem | ||
| 11/28/2012 | Listed for sale | $344,500$130/sqft |
Source: Paul Grohman #16119849 Report a problem | ||
Public tax history
| Year | Property taxes | Tax assessment |
|---|---|---|
| 2025 | $8,999 +7.9% | $485,920 +12.2% |
| 2024 | $8,340 +9.8% | $432,971 +4.3% |
| 2023 | $7,594 -14.8% | $415,272 +10% |
| 2022 | $8,911 +4.9% | $377,520 +1.2% |
| 2021 | $8,493 | $372,900 +0.5% |
| 2020 | -- | $371,070 +6.1% |
| 2019 | $8,945 -1.8% | $349,750 |
| 2018 | $9,109 | $349,750 -1.6% |
| 2017 | $9,109 +12.7% | $355,510 +3.6% |
| 2016 | $8,079 | $343,280 +41.3% |
| 2015 | $8,079 | $243,010 -11.3% |
| 2014 | $8,079 | $274,060 +1294.7% |
| 2012 | -- | $19,650 |
| 2011 | -- | $19,650 -20% |
| 2010 | -- | $24,560 |
| 2009 | -- | $24,560 |
Find assessor info on the county website
Monthly payment
Est. payment
Payment breakdown
Explore the cost of this home by adjusting the details. Changes won't be saved.Climate risks
Neighborhood: 77583
Nearby schools
Schools provided by the listing agent
- Elementary: Nichols Mock Elementary
- Middle: Iowa Colony Junior High
- High: Iowa Colony High School
Source: HAR. This data may not be complete. We recommend contacting the local school district to confirm school assignments for this home.
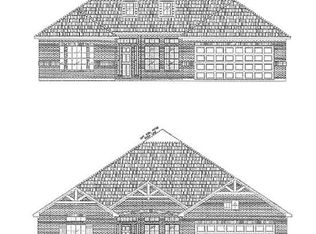
- $515,0003 bd3 ba2.7k sqft4802 Magnolia Bend Dr, Rosharon, TX 77583Off Market

- $471,400-- bd13 ba2.7k sqft4818 Magnolia Bend Dr, Rosharon, TX 77583Off Market
- $565,3004 bd3 ba2.6k sqft4726 Magnolia Bend Dr, Rosharon, TX 77583Off Market
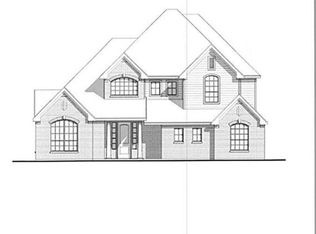
- $559,8004 bd4 ba3.4k sqft4826 Magnolia Bend Dr, Rosharon, TX 77583Off Market
Similar homes
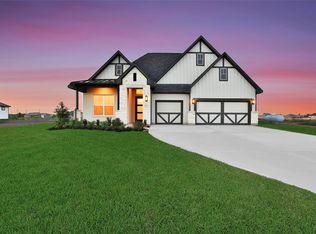
- $679,9904 bd3 ba2.7k sqft4519 Magnolia Bend Dr, Rosharon, TX 77583New Construction
 HAR
HAR - $525,0004 bd3 ba3k sqft4711 Gilbert Rd, Iowa Colony, TX 77583For Sale
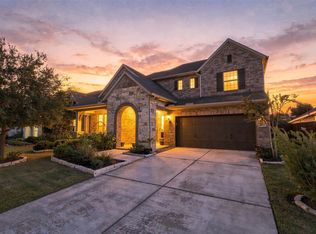 MLS ID #46355559, Sarah Wisniske, eXp Realty LLC. HAR
 - $684,9904 bd3 ba2.7k sqft4515 Magnolia Bend Dr, Rosharon, TX 77583New Construction
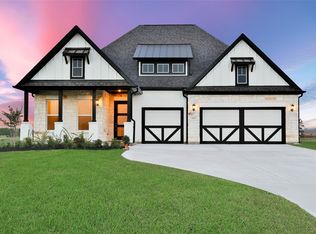 HAR
HAR - from $599,9903 bd3 ba2.6k sqftThe Bali Plan, Magnolia Bend, Rosharon, TX 77583New Construction
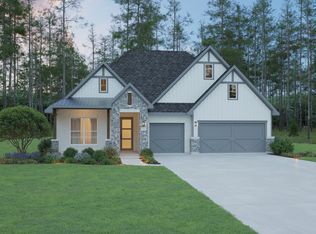 StoneManor Homes
