Beautifully renovated first floor 3-bedroom, 2-bath condo with stunning waterway views. This move-in ready home features granite countertops, a custom coffee bar, custom trim and tile work, new flooring throughout, and a full-size washer and dryer. Every detail has been thoughtfully updated with quality finishes and exceptional care. Perfectly maintained and overlooking the waterway, this condo offers both comfort and style in a serene setting. Community amenities include boat access, day docks, boat storage, a fishing pier, fitness center, two pools, and a hot tub — everything you need to enjoy relaxed waterfront living. A true must-see!
Pending
Price cut: $10K (6/28)
$264,900
4522 N Plantation Harbour Dr. #E-5, Little River, SC 29566
3beds
1,080sqft
Condominium
Built in 1999
-- sqft lot
$257,000 Zestimate®
$245/sqft
$570/mo HOA
What's special
Full-size washer and dryerNew flooring throughoutCustom coffee barStunning waterway viewsOverlooking the waterwayGranite countertops
- 90 days |
- 67 |
- 0 |
Zillow last checked:
Listing updated:
Listed by:
Ivey I Ridders 843-446-6813,
Living South Realty
Source: CCAR,MLS#: 2613387 Originating MLS: Coastal Carolinas Association of Realtors
Originating MLS: Coastal Carolinas Association of RealtorsFacts & features
Interior
Bedrooms & bathrooms
- Bedrooms: 3
- Bathrooms: 2
- Full bathrooms: 2
Rooms
- Room types: Foyer
Primary bedroom
- Features: Main Level Primary, Walk-In Closet(s)
- Level: First
Kitchen
- Features: Dishwasher, Kitchen Island, Pantry, Stainless Steel Appliances, Solid Surface Counters
Other
- Features: Bedroom on Main Level, Entrance Foyer
Heating
- Electric
Appliances
- Included: Dishwasher, Disposal, Microwave, Range, Refrigerator, Dryer, Washer
- Laundry: Washer Hookup
Features
- Fireplace, Main Level Primary, Walk-In Closet(s), Bedroom on Main Level, Entrance Foyer, Kitchen Island, Stainless Steel Appliances, Solid Surface Counters
- Flooring: Luxury Vinyl, Luxury VinylPlank
- Doors: Insulated Doors
- Has fireplace: Yes
Interior area
- Total structure area: 1,080
- Total interior livable area: 1,080 sqft
Property
Parking
- Total spaces: 1
- Parking features: One and One Half Spaces
Features
- Levels: One
- Stories: 1
- Patio & porch: Rear Porch, Deck, Front Porch
- Exterior features: Deck, Porch
- Pool features: Community, Outdoor Pool
- Has view: Yes
- View description: Water
- Has water view: Yes
- Water view: Water
- Waterfront features: Intracoastal Access
Details
- Additional parcels included: ,
- Parcel number: 35006010040
- Zoning: MF
- Special conditions: None
Construction
Type & style
- Home type: Condo
- Architectural style: Low Rise
- Property subtype: Condominium
Materials
- Brick Veneer
Condition
- Resale
- Year built: 1999
Utilities & green energy
- Utilities for property: Trash Collection
Green energy
- Energy efficient items: Doors, Windows
Community & HOA
Community
- Features: Clubhouse, Cable TV, Gated, Recreation Area, Long Term Rental Allowed, Pool, Short Term Rental Allowed
- Security: Gated Community
- Subdivision: Carolina Yacht Landing
HOA
- Has HOA: Yes
- Amenities included: Clubhouse, Gated, Pet Restrictions, Trash, Cable TV, Elevator(s), Maintenance Grounds
- Services included: Association Management, Common Areas, Internet, Legal/Accounting, Maintenance Grounds, Pest Control, Pool(s), Recreation Facilities, Sewer, Trash, Water
- HOA fee: $570 monthly
Location
- Region: Little River
Financial & listing details
- Price per square foot: $245/sqft
- Tax assessed value: $270,000
- Date on market: 5/24/2026
Estimated market value
$257,000
$244,000 - $270,000
$1,627/mo
Price history
| Date | Event | Price |
|---|---|---|
| 7/21/2026 | Pending sale | $264,900$245/sqft |
Source:  CCAR #2613387 Report a problem CCAR #2613387 Report a problem | ||
| 6/28/2026 | Price change | $264,900-3.6%$245/sqft |
Source: CCAR #2613387 Report a problem | ||
| 5/24/2026 | Listed for sale | $274,900+90.9%$255/sqft |
Source: CCAR #2613387 Report a problem | ||
| 3/18/2005 | Sold | $144,000+41.3%$133/sqft |
Source: Public Record Report a problem | ||
| 10/18/1999 | Sold | $101,900$94/sqft |
Source: Public Record Report a problem | ||
Public tax history
| Year | Property taxes | Tax assessment |
|---|---|---|
| 2025 | -- | -- |
| 2024 | -- | -- |
| 2023 | -- | -- |
| 2022 | -- | -- |
| 2021 | $89 | -- |
| 2020 | -- | -- |
| 2019 | -- | -- |
| 2018 | $44 | $4,160 -61.9% |
| 2017 | -- | $10,920 +14.3% |
| 2016 | -- | $9,555 +162.5% |
| 2015 | -- | $3,640 |
| 2014 | $1,191 | $3,640 |
| 2013 | -- | -- |
| 2012 | -- | -- |
| 2010 | -- | $8,100 +27.4% |
| 2009 | -- | $6,360 |
| 2008 | -- | $6,360 |
| 2007 | -- | $6,360 +50% |
| 2005 | -- | $4,240 |
| 2004 | $745 +2% | $4,240 +2% |
| 2003 | $731 | $4,156 |
| 2002 | -- | -- |
| 2001 | -- | -- |
| 2000 | -- | -- |
Find assessor info on the county website
Monthly payment
Est. payment
Payment breakdown
Explore the cost of this home by adjusting the details. Changes won't be saved.Climate risks
Neighborhood: 29566
Nearby schools
GreatSchools rating
- 7/10Waterway ElementaryGrades: PK-5Distance: 1 mi
- 9/10North Myrtle Beach Middle SchoolGrades: 6-8Distance: 1 mi
- 6/10North Myrtle Beach High SchoolGrades: 9-12Distance: 1 mi
Schools provided by the listing agent
- Elementary: Waterway Elementary
- Middle: North Myrtle Beach Middle School
- High: North Myrtle Beach High School
Source: CCAR. This data may not be complete. We recommend contacting the local school district to confirm school assignments for this home.
- $255,2003 bd2 ba1k sqft4522 N Plantation Harbour Dr #E, Little River, SC 29566Off Market
- $240,3003 bd2 ba1k sqft4522 N Plantation Harbour Dr #E, Little River, SC 29566Off Market
- $291,4003 bd2 ba1.2k sqft4522 N Plantation Harbour Dr #E, Little River, SC 29566Off Market
- $270,0003 bd2 ba1.1k sqft4522 N Plantation Harbour Dr #E, Little River, SC 29566Sold
- $249,6003 bd2 ba1k sqft4522 N Plantation Harbour Dr #E, Little River, SC 29566Off Market
- $247,6003 bd2 ba1k sqft4522 N Plantation Harbour Dr, Little River, SC 29566Off Market
- $261,9003 bd2 ba1k sqft4522 N Plantation Harbour Dr UNIT E12, Little River, SC 29566Off Market
- $255,2003 bd2 ba1k sqft4522 N Plantation Harbour Dr, Little River, SC 29566Off Market
A local agent can set up tours, give advice and negotiate with sellers.
A local lender can help you make sure your offer is ready when you are.
Similar homes
- $279,0003 bd2 ba1.3k sqft131 Waypoint Ridge Ave. #Q29, Little River, SC 29566For Sale

 MLS ID #2620591, Pivot Properties Team, Keller Williams Innovate South. CCAR
 - $285,0003 bd2 ba1k sqft4522 N Plantation Harbour Dr. #E7, Little River, SC 29566For Sale
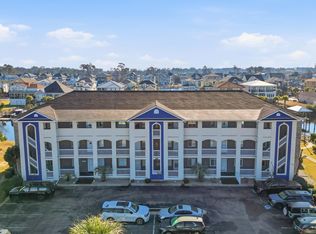 MLS ID #2617399, Desiree Rowles, Rowles Real Estate. CCAR
 - $264,9003 bd2 ba1k sqft4524 N Plantation Harbour Dr. #D14, Little River, SC 29566For Sale
 MLS ID #2620004, Stacy M Dawson, Realty ONE Group Dockside. CCAR
 - $309,0003 bd2 ba1k sqft4524 Plantation Harbour Dr. #D-10, Little River, SC 29566For Sale
 MLS ID #2618563, Kim J Stevens, Beach & Forest Realty North. CCAR
 - $255,0003 bd2 ba1.3k sqftYacht Club at Lightkeepers, Little River, SC 29566For SaleMLS ID #2618856, Kemp C Nash, Century 21 Coastal Lifestyles. CCAR
- $230,0002 bd2 ba928 sqftBuilding E, Little River, SC 29566For SaleMLS ID #2620228, Renee B Blake, BeachConnection Realty. CCAR
- $199,0002 bd2 ba920 sqft4420 Eastport Blvd. #M-1, Little River, SC 29566For SaleMLS ID #2620738, Derrick Legacy Team, EXP Realty LLC. CCAR
- $257,5002 bd2 ba1k sqft4429 Turtle Ln. #1-C, Little River, SC 29566For SaleMLS ID #2607894, Rite Haus Partners, CB Sea Coast Advantage MB2. CCAR
- $239,0002 bd2 ba950 sqft4421 Eastport Blvd. #H7, Little River, SC 29566For SaleMLS ID #2606876, Brad Emond, Keller Williams Innovate South. CCAR
- $229,9002 bd3 ba1.1k sqft832 Villa Dr. #832, North Myrtle Beach, SC 29582For SaleMLS ID #2620604, Joseph Levy, Beach & Forest Realty. CCAR
- $244,9002 bd2 ba941 sqft4405 Eastport Blvd. #D-8, Little River, SC 29566For SaleMLS ID #2527129, Lewis ''Ben'' B Collins, Greyfeather Group EXP Realty. CCAR
- $225,0002 bd2 ba1.2k sqftD, Little River, SC 29566For SaleMLS ID #2616774, Tracie Ross, Tracie Ross Real Estate. CCAR
- $174,7002 bd2 ba986 sqftLittle River Inn, Little River, SC 29566For SaleMLS ID #2620275, Donna Benson-Todd, CENTURY 21 Boling & Associates. CCAR
- $212,0002 bd2 ba1.1k sqftSpinnaker Bay, Little River, SC 29566For SaleMLS ID #2614661, Sistare Southern Properties Team, Keller Williams Innovate South. CCAR
- $285,0003 bd3 ba1.5k sqftCypress Village, Little River, SC 29566For SaleMLS ID #2619847, Kemp C Nash, Century 21 Coastal Lifestyles. CCAR
- $175,0003 bd2 ba1.3k sqft4555 Manitook Dr., Little River, SC 29566For SaleMLS ID #2620562, Trent Spencer, Rowles Real Estate. CCAR
- $196,9002 bd2 ba975 sqft4185 Hibiscus Dr. #11-201, Little River, SC 29566For SaleMLS ID #2614219, Desiree Rowles, Rowles Real Estate. CCAR
- $219,0002 bd2 ba1.4k sqft180 Parkway Ln. #180, Little River, SC 29566For SaleMLS ID #2616907, Blackwater Team, Welcome Home Realty. CCAR
- $185,0002 bd3 ba1k sqft10970 Highway 90 #A5, Little River, SC 29566For SaleMLS ID #2524661, Duffy Bisesto Group, RE/MAX Executive - Grande Dunes. CCAR
- $234,9003 bd3 ba1.5k sqft4396 Baldwin Ave. #89, Little River, SC 29566For SaleMLS ID #2611705, Cisson Team, Real Estate By The Sea. CCAR
