Spacious two-story home in the convenient community of Salida, with no Mello-Roos taxes! Offering four bedrooms, three full bathrooms, and approximately 2,032 square feet, this home has room to spread out. A welcoming entry leads to the formal living room, highlighted by soaring two-story ceilings and a bay window. The formal dining area features a chandelier and a built-in niche for a hutch. The large, open kitchen includes a center island, dishwasher, electric range/oven, and built-in microwave, plus a bonus eating nook just off to the side. The kitchen flows into a spacious family room with a gas fireplace, creating a true great-room feel. The main level also offers a bedroom, a full bathroom, and a laundry room with cabinets. Upstairs, a bonus loft makes an ideal home office or den. Two additional bedrooms with ceiling fans share a hall bathroom with double sinks. The primary suite is a retreat of its own, with a bay window, double closets, a soaking tub, a separate shower, and a dual-sink vanity. Additional features include an attached three-car tandem garage with automatic opener, and automatic sprinklers with drip systems in both the front and back yards.
Active
$489,000
4524 Danielle Pl, Salida, CA 95368
4beds
2,032sqft
Single Family Residence
Built in 1989
6,298 Square Feet Lot
$487,800 Zestimate®
$241/sqft
$-- HOA
What's special
Gas fireplaceSpacious two-story homeCenter islandSpacious family roomLaundry room with cabinetsSoaring two-story ceilingsFormal dining area
- 14 days
- 617
- 49
Likely to sell faster than
Zillow last checked:
Listing updated:
Listed by:
John Brasil DRE #01453293 209-872-3400,
RE/MAX Executive
Source: MetroList Services of CA,MLS#: 226131382Originating MLS: MetroList Services, Inc.
Facts & features
Interior
Bedrooms & bathrooms
- Bedrooms: 4
- Bathrooms: 3
- Full bathrooms: 3
Rooms
- Room types: Loft, Dining Room, Family Room, Kitchen, Laundry, Living Room
Primary bathroom
- Features: Shower Stall(s), Double Vanity, Soaking Tub
Dining room
- Features: Breakfast Nook, Dining/Living Combo
Kitchen
- Features: Pantry Cabinet, Tile Counters
Heating
- Central, Gas, MultiUnits, Zoned
Cooling
- Ceiling Fan(s), Central Air, Multi Units, Zoned
Appliances
- Included: Dishwasher, Disposal, Microwave, Free-Standing Electric Range
- Laundry: Laundry Room, Cabinets, Ground Floor, Inside Room
Features
- Flooring: Carpet, Vinyl
- Number of fireplaces: 1
- Fireplace features: Family Room, Gas
Interior area
- Total interior livable area: 2,032 sqft
Property
Parking
- Total spaces: 3
- Parking features: Attached, Tandem, Garage Door Opener
- Attached garage spaces: 3
Features
- Levels: Two
- Stories: 2
- Fencing: Wood,Fenced
Lot
- Size: 6,298 Square Feet
- Features: Auto Sprinkler F&R, Shape Regular
- Topography: Level,Level
Details
- Parcel number: 135010026000
- Zoning: R1
- Special conditions: Standard
Construction
Type & style
- Home type: SingleFamily
- Property subtype: Single Family Residence
Materials
- Frame, Wood
- Foundation: Concrete, Slab
- Roof: Tile
Condition
- Year built: 1989
Utilities & green energy
- Electric: 220 Volts in Kitchen, 220 Volts in Laundry
- Sewer: Public Sewer
- Water: Public
- Utilities for property: Public
Community & HOA
Community
- Subdivision: Sunnybrook Village
Location
- Region: Salida
Financial & listing details
- Price per square foot: $241/sqft
- Tax assessed value: $281,462
- Price range: $489K - $489K
- Date on market: 10/23/2026
- Road surface type: Paved
Estimated market value
$487,800
$463,000 - $512,000
$2,704/mo
Price history
| Date | Event | Price |
|---|---|---|
| 10/23/2026 | Listed for sale | $489,000+226%$241/sqft |
Source: MetroList Services of CA #226131382 Report a problem | ||
| 7/14/1989 | Sold | $150,000$74/sqft |
Source: Agent Provided Report a problem | ||
Public tax history
| Year | Property taxes | Tax assessment |
|---|---|---|
| 2026 | -- | $281,462 +2% |
| 2025 | $3,846 +2.2% | $275,944 +2% |
| 2024 | $3,763 +2.1% | $270,534 +2% |
| 2023 | $3,685 +4.5% | $265,230 +2% |
| 2022 | $3,527 +4.1% | $260,030 +2% |
| 2021 | $3,389 +4.9% | $254,932 +1% |
| 2020 | $3,230 +1.6% | $252,319 +2% |
| 2019 | $3,178 +2.5% | $247,372 +2% |
| 2018 | $3,100 +2.6% | $242,523 +2% |
| 2017 | $3,021 +2.4% | $237,768 +2% |
| 2016 | $2,950 +3.2% | $233,107 +1.5% |
| 2015 | $2,859 | $229,607 +2% |
| 2014 | $2,859 | $225,110 +21% |
| 2012 | -- | $186,000 |
| 2011 | -- | $186,000 -6.1% |
| 2010 | -- | $198,000 -7.6% |
| 2009 | -- | $214,292 +2% |
| 2008 | -- | $210,091 +2% |
| 2007 | -- | $205,973 +2% |
| 2006 | -- | $201,935 +2% |
| 2005 | -- | $197,977 +2% |
| 2004 | $2,181 +1.8% | $194,096 +1.9% |
| 2003 | $2,142 | $190,540 +2% |
| 2002 | -- | $186,804 +2% |
| 2001 | $2,032 +7.9% | $183,142 +10% |
| 2000 | $1,883 | $166,500 |
Find assessor info on the county website
Monthly payment
Est. payment
Payment breakdown
Explore the cost of this home by adjusting the details. Changes won't be saved.Climate risks
Neighborhood: 95368


Similar homes
- $500,0004 bd2 ba1.7k sqft5204 Cimarron Ct, Salida, CA 95368For Sale
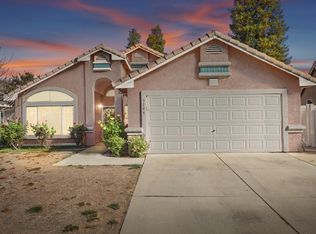 MLS ID #226122597, Michelle Ziller. MetroList Services of CA
- $470,0003 bd2 ba1.2k sqft4536 Capewood Dr, Salida, CA 95368For Sale
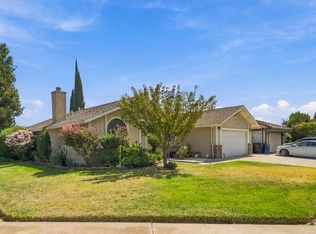 MLS ID #226131503, Yaritza Pereda Felix. MetroList Services of CA
- $--3 bd2 ba1.3k sqft5404 Farmhouse Ct, Salida, CA 95368Auction
 Xome
- $489,9993 bd3 ba1.5k sqft4221 San Martin Ct, Salida, CA 95368For Sale
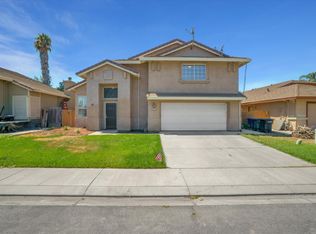 MLS ID #226108392, Jose Diaz. MetroList Services of CA
