Rarely does a newly constructed coastal villa become available in Lauderdale-by-the-Sea offering this combination of privacy, walkability, and luxury living. One of only two newly constructed residences, this boutique coastal villa is just three blocks from the beach and within walking distance of restaurants and shops. The home features a private resort-style backyard with pool, spa, summer kitchen, and fireplace, plus a rooftop terrace designed for entertaining. Open-concept floor plan with a ground-floor bedroom, loft, and expansive primary suite. Unlike larger developments, this exclusive two-residence offering provides privacy and individuality in an established neighborhood. Personalize select finishes, including automated shades. Estimated insurance approximately $7,000/year. New construction Vacation home Second home Investment opportunity Airbnb potential Walk to beach
New construction
$2,699,000
4524 Sea Grape Drive #N, Lauderdale By The Sea, FL 33308
4beds
3,445sqft
:
Get pre-qualified$19,324/mo
Villa
Built in 2026
9,376 Square Feet Lot
$-- Zestimate®
$783/sqft
$450/mo HOA
What's special
Ground-floor bedroomSummer kitchenPrivate resort-style backyardOpen-concept floor planExpansive primary suite
- 436 days |
- 274 |
- 26 |
Zillow last checked:
Listing updated:
Listed by:
Andrea Lowy 954-937-4360,
RE/MAX Preferred
Source: BeachesMLS,MLS#: F10466061 Originating MLS: BeachesMLS
Originating MLS: BeachesMLSFacts & features
Interior
Bedrooms & bathrooms
- Bedrooms: 4
- Bathrooms: 4
- Full bathrooms: 4
- Main level bathrooms: 1
- Main level bedrooms: 1
Heating
- Central, Zoned
Cooling
- Central Air, Electric, Zoned
Appliances
- Included: Cooktop, Dryer, Dishwasher, ENERGY STAR Qualified Dryer, ENERGY STAR Qualified Washer, Gas Cooktop, Gas Range, Gas Water Heater, Ice Maker, Microwave, Oven, Refrigerator, Tankless Water Heater, Vented Exhaust Fan, Water Heater, Wine Refrigerator, Washer
- Laundry: Main Level, Lower Level, Laundry Room, Laundry Tub, Sink
Features
- Breakfast Bar, Bedroom on Main Level, Breakfast Area, Bathtub, Closet Cabinetry, Dining Area, Separate/Formal Dining Room, Dual Sinks, Entrance Foyer, Eat-in Kitchen, Elevator, High Ceilings, Kitchen Island, Main Level Primary, Pantry, Sitting Area in Primary, Storage, Soaking Tub, Separate Shower, Upper Level Primary, Vaulted Ceiling(s)
- Flooring: Other
- Windows: Blinds, Storm Window(s)
- Has fireplace: No
Interior area
- Total structure area: 4,629
- Total interior livable area: 3,445 sqft
Video & virtual tour
Property
Parking
- Total spaces: 6
- Parking features: Attached, Deeded, Garage, Golf Cart Garage, Garage Door Opener
- Attached garage spaces: 2
- Uncovered spaces: 2
Accessibility
- Accessibility features: Accessibility Features, Accessible Elevator Installed
Features
- Levels: Two
- Stories: 2
- Entry location: First Floor Entry,Kitchen Island,Elevator,Laundry
- Patio & porch: Covered, Open, Patio, Porch, Terrace, Balcony, Rooftop
- Exterior features: Built-in Barbecue, Balcony, Barbecue, Garden, Outdoor Kitchen, Outdoor Living Area
- Has private pool: Yes
- Pool features: Concrete, Electric Heat, Pool/Spa Combo
- Has spa: Yes
- Spa features: Heated, In Ground
- Fencing: Back Yard,Fenced,Front Yard,Privacy
- Has view: Yes
- View description: City, Garden, Pool, Water
- Has water view: Yes
- Water view: Water
- Waterfront features: No Fixed Bridges, Ocean Access
Lot
- Size: 9,376 Square Feet
- Features: Landscaped, Sprinklers Automatic, < 1/4 Acre
Details
- Additional structures: Pergola
- Parcel number: 494318070670
- Zoning: RD-10
- Special conditions: Standard
- Other equipment: Irrigation Equipment, Negotiable
Construction
Type & style
- Home type: SingleFamily
- Architectural style: Contemporary,European
- Property subtype: Villa
Materials
- Block, Concrete, Stucco
- Foundation: Slab
- Roof: Concrete,Flat
Condition
- New Construction
- New construction: Yes
- Year built: 2026
Details
- Builder model: SkY Villa
- Warranty included: Yes
Utilities & green energy
- Sewer: Public Sewer
- Water: Public
- Utilities for property: Cable Available
Community & HOA
Community
- Features: Home Owners Association
- Security: Security System, Elevator Secured, Fire Alarm, Motion Detectors, Smoke Detector(s)
- Subdivision: SILVER SHORES SEC OF LAUDERDALE
HOA
- Has HOA: Yes
- Amenities included: Beach Rights, Basketball Court, Beach Access, Clubhouse, Dog Park, Tennis Court(s), Elevator(s)
- Services included: Common Areas, Insurance, Maintenance Grounds, Maintenance Structure, Pool(s), Reserve Fund, Trash
- HOA fee: $450 monthly
Location
- Region: Fort Lauderdale
Financial & listing details
- Price per square foot: $783/sqft
- Tax assessed value: $281,280
- Annual tax amount: $5,097
- Date on market: 5/15/2025
- Cumulative days on market: 649 days
- Listing terms: Cash,Conventional
- Road surface type: Paved
Estimated market value
Not available
Estimated sales range
Not available
Not available
Price history
| Date | Event | Price |
|---|---|---|
| 4/13/2026 | Price change | $2,699,000-6.6%$783/sqft |
Source:  BeachesMLS #F10466061 Report a problem BeachesMLS #F10466061 Report a problem | ||
| 3/31/2026 | Price change | $2,890,000-0.2%$839/sqft |
Source: BeachesMLS #F10466061 Report a problem | ||
| 3/12/2026 | Price change | $2,895,000+3.4%$840/sqft |
Source: BeachesMLS #F10466061 Report a problem | ||
| 3/10/2026 | Listed for sale | $2,799,000$812/sqft |
Source: BeachesMLS #F10466061 Report a problem | ||
Public tax history
Tax history is unavailable.
Monthly payment
Est. payment
Payment breakdown
Explore the cost of this home by adjusting the details. Changes won't be saved.Climate risks
Neighborhood: 33308
Nearby schools
GreatSchools rating
- 8/10McNab Elementary SchoolGrades: PK-5Distance: 1.6 mi
- 5/10Pompano Beach Middle SchoolGrades: 6-8Distance: 3.3 mi
- 2/10Northeast High SchoolGrades: 9-12Distance: 2.4 mi
Schools provided by the listing agent
- Elementary: McNab
- Middle: Pompano Beach
- High: Northeast
Source: BeachesMLS. This data may not be complete. We recommend contacting the local school district to confirm school assignments for this home.
- $2,799,0004 bd4 ba3.4k sqft4524 Seagrape Dr UNIT 2, South Lauderdale By The Sea, FL 33308New Construction

- $3,299,0004 bd4 ba3.3k sqft4143 Seagrape Drive Villa 2, Lauderdale By The Sea, FL 33308New Construction
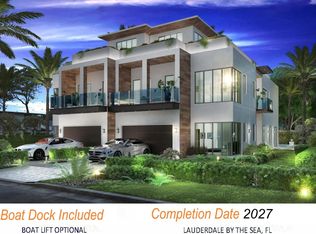
- $1,046,1003 bd3 ba1.8k sqft4518 Seagrape Dr #1-2, Lauderdale By The Sea, FL 33308Off Market
- $3,5001 bd1 ba853 sqft4512 Seagrape Dr UNIT 1, Fort Lauderdale, FL 33308For Rent

- $1,308,000-- bd-- ba2.3k sqft4512 Seagrape Dr #1-2, Lauderdale By The Sea, FL 33308Off Market
- $--2 bd2 ba-- sqft4512 Seagrape Dr #E2, Fort Lauderdale, FL 33308Off Market
- $1,160,0003 bd3 ba2.2k sqft4512 Sea Grape Dr, Lauderdale By the Sea, FL 33308Sold
- $281,2804 bd4 ba-- sqft4524 Seagrape Dr, Fort Lauderdale, FL 33308Off Market
A local agent can set up tours, give advice and negotiate with sellers.
Similar homes
- $2,799,0004 bd4 ba3.4k sqft2S, Lauderdale By The Sea, FL 33308New Construction
 MLS ID #F10466064, Andrea Lowy, RE/MAX Preferred. BeachesMLS
 - $1,890,0005 bd3 ba2.8k sqftCoral Ridge Country Club, Fort Lauderdale, FL 33308For Sale
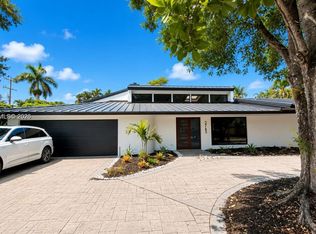
 MLS ID #A12058297, Olzhas Turabayev, Grand State Realty. MIAMI
 - $2,850,0003 bd2 ba2.1k sqft2813 NE 29th St, Fort Lauderdale, FL 33306For Sale By Owner

- $3,299,0004 bd4 ba3.3k sqft4143 Seagrape Drive #2-South, Lauderdale By The Sea, FL 33308New ConstructionMLS ID #F10473467, Andrea Lowy, RE/MAX Preferred. BeachesMLS
- $1,795,0004 bd4 ba3.3k sqft5496 NE 22nd Avenue, Fort Lauderdale, FL 33308For SaleMLS ID #B26019499, Muhammed Eid, The Keyes Company. BeachesMLS
- $3,590,0003 bd3 ba3.1k sqft3321 NE 59th Street, Fort Lauderdale, FL 33308For SaleMLS ID #B26036229, Rudy Artavia, The Keyes Company. BeachesMLS
- $2,200,0004 bd4 ba2.9k sqft1, Lauderdale By The Sea, FL 33308For SaleMLS ID #F10551187, Christina L Henley, Solid Rock Realty, Inc.. BeachesMLS
- $3,799,9994 bd5 ba3.4k sqft3316 NE 37th Street, Fort Lauderdale, FL 33308For SaleMLS ID #B26024963, Cameron Roth, Coldwell Banker. BeachesMLS
- $2,795,0004 bd5 ba3.5k sqft1225 NE 4th Street, Fort Lauderdale, FL 33301For SaleMLS ID #F10546677, Christopher Snyder, Premier Associates Realty LLC. BeachesMLS
- $3,000,0004 bd4 ba3.4k sqft3209 NE 26th Street, Fort Lauderdale, FL 33305New ConstructionMLS ID #B26044582, Whitney J Dutton, Native Realty Co.. BeachesMLS
- $2,679,0007 bd5 ba4.2k sqft1940 Harbourview Drive, Fort Lauderdale, FL 33316For SaleMLS ID #B26042784, Steven M Mannino, Douglas Elliman. BeachesMLS
- $2,375,0004 bd4 ba2.3k sqft1032 SE 13th Terrace, Fort Lauderdale, FL 33316For SaleMLS ID #B26012701, Matthew E Bertanzetti, Florida Luxurious Properties. BeachesMLS
- $3,199,0004 bd5 ba4k sqft719 N Victoria Park Road, Fort Lauderdale, FL 33304For SaleMLS ID #B26029764, Jody Lewis, Douglas Elliman. BeachesMLS
- $3,995,9505 bd4 ba3.5k sqft2593 SE 9th Street, Pompano Beach, FL 33062For SaleMLS ID #B26046811, Austin Bergman, Compass Florida, LLC. BeachesMLS
- $1,999,9994 bd4 ba2.5k sqft2620 SE 6th Street, Pompano Beach, FL 33062For SaleMLS ID #B26040320, Kyle J Bruening, Compass Florida LLC. BeachesMLS
- $2,999,9994 bd5 ba4.1k sqft4887 Bocaire Boulevard, Boca Raton, FL 33487For SaleMLS ID #B26017385, James "Jim" Pappas, Lang Realty/Delray Beach. BeachesMLS
- $1,495,0003 bd4 ba2.1k sqft3030 Ocean Blvd #S104, Fort Lauderdale, FL 33308For SaleEngel & Volkers
- $2,854,9994 bd4 ba4.3k sqft21312 Greenwood Court, Boca Raton, FL 33433For SaleMLS ID #B26046971, Jonathan A. Shilalis, Shilalis Real Estate. BeachesMLS
- $2,595,0005 bd5 ba3.4k sqft1044 NW 6th Drive, Boca Raton, FL 33486For SaleMLS ID #B26022445, Jimmy Moscoso, Palm Paradise Realty Group. BeachesMLS
- $3,195,0004 bd5 ba4k sqft1050 Seminole Drive #Phb, Fort Lauderdale, FL 33304For SaleMLS ID #B26044127, Andrew J Ziffer, Compass Florida, LLC. BeachesMLS
