Rarely does a newly constructed coastal villa become available in Lauderdale-by-the-Sea offering this combination of privacy, walkability, and luxury living. One of only two newly constructed residences, this boutique coastal villa is just three blocks from the beach and within walking distance of restaurants and shops. The home features a private resort-style backyard with pool, spa, summer kitchen, and fireplace, plus a rooftop terrace designed for entertaining. Open-concept floor plan with a ground-floor bedroom, loft, and expansive primary suite. Unlike larger developments, this exclusive two-residence offering provides privacy and individuality in an established neighborhood. Personalize select finishes, including automated shades. Estimated insurance approximately $7,000/year. Property offered as-is with the opportunity to customize select finishes and upgrades. An optional boat dock is available. Please contact the listing agent for details on available upgrade packages and pricing. All information is deemed accurate but subject to change.
New construction
$2,799,000
4524 Seagrape Drive #2 South, Lauderdale By The Sea, FL 33308
4beds
3,446sqft
Condominium
Built in 2026
-- sqft lot
$-- Zestimate®
$812/sqft
$450/mo HOA
What's special
Ground-floor bedroomSummer kitchenOpen-concept floor planExpansive primary suite
- 682 days |
- 172 |
- 15 |
Zillow last checked:
Listing updated:
Listed by:
Andrea Lowy 954-937-4360,
RE/MAX Preferred,
Natasha Stadler 954-795-3603,
RE/MAX Preferred
Source: BeachesMLS,MLS#: F10466064 Originating MLS: BeachesMLS
Originating MLS: BeachesMLSFacts & features
Interior
Bedrooms & bathrooms
- Bedrooms: 4
- Bathrooms: 4
- Full bathrooms: 4
- Main level bathrooms: 1
- Main level bedrooms: 1
Heating
- Central, Zoned
Cooling
- Central Air, Electric, ENERGY STAR Qualified Equipment, Humidity Control, Zoned
Appliances
- Included: Cooktop, Dryer, Dishwasher, Gas Cooktop, Gas Range, Gas Water Heater, Ice Maker, Microwave, Oven, Refrigerator, Tankless Water Heater, Vented Exhaust Fan, Water Heater, Wine Refrigerator, Washer
- Laundry: Lower Level, Laundry Room, Laundry Tub, Sink, Washer Dryer Install Allowed
Features
- Breakfast Bar, Built-in Features, Breakfast Area, Bathtub, Closet Cabinetry, Dining Area, Separate/Formal Dining Room, Dual Sinks, Entrance Foyer, Eat-in Kitchen, Elevator, High Ceilings, Kitchen Island, Kitchen/Dining Combo, Living/Dining Room, Main Level Primary, Pantry, Sitting Area in Primary, Storage, Soaking Tub, Separate Shower
- Flooring: Other, Tile
- Windows: Blinds
- Has fireplace: No
Interior area
- Total structure area: 4,629
- Total interior livable area: 3,446 sqft
Video & virtual tour
Property
Parking
- Total spaces: 6
- Parking features: Attached, Deeded, Garage, Golf Cart Garage, Garage Door Opener
- Attached garage spaces: 2
- Uncovered spaces: 4
Accessibility
- Accessibility features: None
Features
- Levels: Two
- Stories: 2
- Entry location: First Floor Entry,Kitchen Island,Elevator,Foyer En
- Patio & porch: Covered, Deck, Glass Enclosed, Open, Patio, Porch, Terrace, Balcony
- Exterior features: Balcony, Barbecue, Outdoor Living Area
- Has private pool: Yes
- Pool features: Automatic Chlorination, Concrete, ENERGY STAR Qualified pool pump, Fenced, In Ground, Pool Equipment, Pool/Spa Combo, Waterfall, Association, Heated
- Has spa: Yes
- Spa features: Heated, In Ground
- Fencing: Fenced
- Has view: Yes
- View description: City, Garden, Ocean, Pool
- Has water view: Yes
- Water view: Ocean
- Waterfront features: No Fixed Bridges, Ocean Access
Details
- Parcel number: 494318070670
- Zoning: RD-10
- Special conditions: Standard
- Other equipment: Air Purifier
Construction
Type & style
- Home type: Condo
- Property subtype: Condominium
Materials
- Block
- Roof: Concrete,Flat
Condition
- New Construction
- New construction: Yes
- Year built: 2026
Details
- Builder model: SkY Villa - South Unit
- Warranty included: Yes
Utilities & green energy
- Sewer: Public Sewer
- Water: Public
- Utilities for property: Cable Available, Electricity Connected, Natural Gas Connected, Propane, Phone Available, Sewer Connected, Underground Utilities, Water Connected
Green energy
- Energy efficient items: HVAC, Insulation, Roof, Water Heater
Community & HOA
Community
- Features: Marina
- Security: Security System, Elevator Secured, Fire Alarm, Smoke Detector(s)
- Subdivision: SILVER SHORES SEC OF LAUDERDALE
HOA
- Has HOA: Yes
- Amenities included: Beach Rights, Basketball Court, Beach Access, Hot Water, Laundry, Picnic Area, Pool, Spa/Hot Tub, Tennis Court(s)
- Services included: Common Areas, Insurance, Maintenance Grounds, Pool(s), Reserve Fund
- HOA fee: $450 monthly
Location
- Region: South Lauderdale By The Sea
Financial & listing details
- Price per square foot: $812/sqft
- Tax assessed value: $281,280
- Annual tax amount: $5,097
- Date on market: 10/15/2024
- Cumulative days on market: 683 days
- Listing terms: Cash,Conventional
- Electric utility on property: Yes
Estimated market value
Not available
Estimated sales range
Not available
$7,980/mo
Price history
| Date | Event | Price |
|---|---|---|
| 4/13/2026 | Price change | $2,799,000-6.5%$812/sqft |
Source:  BeachesMLS #F10466064 Report a problem BeachesMLS #F10466064 Report a problem | ||
| 3/16/2026 | Price change | $2,995,000+3.3%$869/sqft |
Source: BeachesMLS #F10466064 Report a problem | ||
| 9/2/2025 | Price change | $2,899,000-3%$841/sqft |
Source: BeachesMLS #F10466064 Report a problem | ||
| 10/15/2024 | Listed for sale | $2,990,000$868/sqft |
Source: BeachesMLS #F10466064 Report a problem | ||
Public tax history
Tax history is unavailable.
Monthly payment
Est. payment
Payment breakdown
Explore the cost of this home by adjusting the details. Changes won't be saved.Climate risks
Neighborhood: 33308
Nearby schools
GreatSchools rating
- 8/10McNab Elementary SchoolGrades: PK-5Distance: 1.6 mi
- 5/10Pompano Beach Middle SchoolGrades: 6-8Distance: 3.3 mi
- 2/10Northeast High SchoolGrades: 9-12Distance: 2.4 mi
Schools provided by the listing agent
- Elementary: McNab
- Middle: Pompano Beach
- High: Northeast
Source: BeachesMLS. This data may not be complete. We recommend contacting the local school district to confirm school assignments for this home.
- $2,799,0004 bd4 ba3.4k sqft4524 Seagrape Dr #N, Fort Lauderdale, FL 33308New Construction

- $1,041,4003 bd3 ba1.8k sqft4518 Seagrape Dr #1-2, Lauderdale By The Sea, FL 33308Off Market
- $1,308,800-- bd-- ba2.3k sqft4512 Seagrape Dr #1-2, Lauderdale By The Sea, FL 33308Off Market
- $--2 bd2 ba-- sqft4512 Seagrape Dr #E2, Fort Lauderdale, FL 33308Off Market

- $--1 bd1 ba816 sqft4512 Seagrape Dr UNIT 1, Fort Lauderdale, FL 33308Off Market
- $1,160,0003 bd3 ba2.2k sqft4512 Sea Grape Dr, Lauderdale By the Sea, FL 33308Sold
- $281,2804 bd4 ba-- sqft4524 Seagrape Dr, Fort Lauderdale, FL 33308Off Market
- $743,6002 bd2 ba1.2k sqft4511 Sea Grape Dr, Fort Lauderdale, FL 33308Off Market
A local agent can set up tours, give advice and negotiate with sellers.
Similar homes
- $2,799,0004 bd4 ba3.4k sqft1 Nort, Lauderdale By The Sea, FL 33308New Construction
 MLS ID #F10466061, Andrea Lowy, RE/MAX Preferred. BeachesMLS
 - $2,200,0004 bd4 ba2.9k sqft1, Lauderdale By The Sea, FL 33308For Sale
 MLS ID #F10551187, Christina L Henley, Solid Rock Realty, Inc.. BeachesMLS
 - $2,759,0004 bd5 ba3.1k sqftMiddle River Park, Fort Lauderdale, FL 33301For Sale
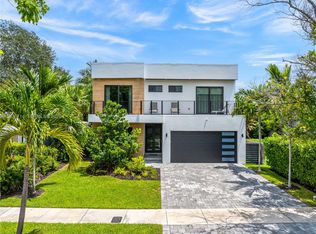
 MLS ID #A12076714, Stephania Reyes, Coast. MIAMI
 - $3,590,0003 bd3 ba3.1k sqft3321 NE 59th Street, Fort Lauderdale, FL 33308For Sale
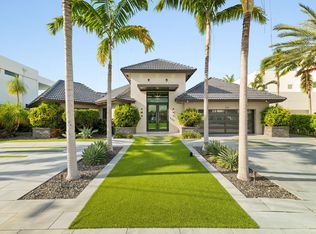 MLS ID #B26036229, Rudy Artavia, The Keyes Company. BeachesMLS
 - $1,755,0004 bd4 ba3.3k sqft5496 NE 22nd Avenue, Fort Lauderdale, FL 33308For SaleMLS ID #B26019499, Muhammed Eid, The Keyes Company. BeachesMLS
- $2,900,0004 bd4 ba3.4k sqft3209 NE 26TH Street, Fort Lauderdale, FL 33305New ConstructionMLS ID #B26066883, Whitney J Dutton, Native Realty Co.. BeachesMLS
- $3,195,0004 bd5 ba4k sqft1050 Seminole Drive #Phb, Fort Lauderdale, FL 33304For SaleMLS ID #B26044127, Andrew J Ziffer, Compass Florida, LLC. BeachesMLS
- $1,799,0003 bd4 ba2.3k sqft30 Thirty North Ocean- North Building, Fort Lauderdale, FL 33308For SaleMLS ID #B26060528, Heather Parnass, Engel & Voelkers Fort Lauderdale. BeachesMLS
- $1,890,0005 bd3 ba2.8k sqftCoral Ridge Country Club, Fort Lauderdale, FL 33308For SaleMLS ID #A12058297, Olzhas Turabayev PA, Grand State Realty. MIAMI
- $3,799,9994 bd5 ba3.4k sqft3316 NE 37th Street, Fort Lauderdale, FL 33308For SaleMLS ID #B26024963, Cameron Roth, Coldwell Banker. BeachesMLS
- $2,774,9995 bd5 ba4k sqft500 NE 14th Avenue, Fort Lauderdale, FL 33301For SaleMLS ID #B26019121, Madison Rose Gianchetta, Icon Realty Advisors FTL. BeachesMLS
- $2,595,0004 bd5 ba2.6k sqft1903 Bay Drive, Pompano Beach, FL 33062For SaleMLS ID #B26039377, Nancy A Cumella, Century 21 Hansen Realty Inc. BeachesMLS
- $3,200,0003 bd2 ba2.1k sqft2813 NE 29th St, Fort Lauderdale, FL 33306For Sale By Owner
- $1,495,0003 bd4 ba2.1k sqftSouth, Fort Lauderdale, FL 33308For SaleMLS ID #F10529156, Heather Parnass, Engel & Voelkers Fort Lauderdale. BeachesMLS
- $1,595,0003 bd4 ba2.3k sqftSouth, Fort Lauderdale, FL 33308For SaleMLS ID #F10541933, Andrew J Ziffer, Compass Florida, LLC. BeachesMLS
- $2,899,0004 bd4 ba3.3k sqft17934 Milburn Way, Boca Raton, FL 33498For SaleMLS ID #B26067584, Ashley Cohn, United Realty Group, Inc. BeachesMLS
- $3,250,0004 bd3 ba3.1k sqftGrimm-Miller Addition, Fort Lauderdale, FL 33312For SaleMLS ID #A12071850, Elizabeth Bender, Luxuri International Real Estate Miami, LLC.. MIAMI
- $2,789,9005 bd6 ba3.8k sqft829 SW 11TH Street, Fort Lauderdale, FL 33315New ConstructionMLS ID #B26063283, Ethan Forrest, JAR Realty. BeachesMLS
- $2,499,0003 bd4 ba2.9k sqft1628 NE 17th Avenue, Fort Lauderdale, FL 33305New ConstructionMLS ID #B26056267, Peter C Barkin, Compass Florida, LLC. BeachesMLS
- $1,450,0003 bd3 ba2.1k sqft2732 NE 35th Drive, Fort Lauderdale, FL 33308For SaleMLS ID #B26002075, David Andrew Marder, Compass Florida, LLC. BeachesMLS
