Tee it up, rev it up, and make yourself at home! Nestled within the desirable Glenmoor golfing community, this home has your name written all over it, with expansive garage space that deserves its own zip code and the dream surroundings you've always wanted! This home includes a spacious primary retreat with a jetted tub and separate walk-in shower. The additional loft/flex space with a kitchenette offers versatility for a spacious home office, creative space, game room, play room or second living area to grow with your needs. And then there's the GARAGE! With approximately 1,200 sf of space, there is enough room for vehicles, recreational toys (can you say golf cart?), hobbies and a workbench, not to mention RV parking as well! Did we mention the garage is heated with a dedicated thermostat, features 220-volt electrical service and the RV parking pad has a 30-amp hookup? WAIT, there's more! How about the finished basement apartment which features a separate entrance, kitchen, living area, laundry, bedroom, and bathroom, providing income potential. But WAIT, there's more! In 2026, the roof was treated with a soy methyl ester application to rejuvenate its overall life, which includes a 7-year warranty transferable to the buyer. Combine this with a new water heater, fresh paint and new windows replaced within the last two years and the result is additional peace of mind. Whether you're looking for extra space, future possibilities, or a property with income potential, this home brings it all together in one package. It's time to level up! Come see the possibilities; picture yourself at home in this beauty, basking in the relaxed golfing community.
For sale
$856,000
4524 W Tee Box Dr, South Jordan, UT 84009
6beds
3,598sqft
Single Family Residence
Built in 2005
10,454 Square Feet Lot
$729,500 Zestimate®
$238/sqft
$-- HOA
What's special
Fresh paintExpansive garage spaceJetted tubSeparate walk-in showerSpacious primary retreat
- 9 hours
- 110
- 9
Zillow last checked:
Listing updated:
Listed by:
Carla Fobbs 801-647-8697,
Urban Hive Realty LLC
Source: UtahRealEstate.com,MLS#: 2195617
Facts & features
Interior
Bedrooms & bathrooms
- Bedrooms: 6
- Bathrooms: 4
- Full bathrooms: 2
- 3/4 bathrooms: 1
- 1/2 bathrooms: 1
- Partial bathrooms: 1
Rooms
- Room types: Master Bathroom, Den/Office, Second Kitchen
Primary bedroom
- Level: Second
Heating
- Central
Cooling
- Central Air
Appliances
- Included: Dryer, Washer, Water Softener Owned, Disposal, Countertop Range, Free-Standing Range
- Laundry: Electric Dryer Hookup
Features
- Basement Apartment, Separate Bath/Shower, Walk-In Closet(s), In-Law Floorplan, Granite Counters
- Flooring: Carpet
- Doors: French Doors
- Windows: Blinds, Drapes, Window Coverings, Double Pane Windows
- Basement: Entrance,Full,Walk-Out Access,Basement Entrance
- Has fireplace: No
Interior area
- Total structure area: 3,598
- Total interior livable area: 3,598 sqft
- Finished area above ground: 2,443
- Finished area below ground: 1,155
Property
Parking
- Total spaces: 12
- Parking features: RV Access/Parking
- Attached garage spaces: 4
- Uncovered spaces: 8
Features
- Levels: Two
- Stories: 3
- Patio & porch: Patio, Open Patio
- Exterior features: Lighting
- Has spa: Yes
- Spa features: Jetted Tub
- Fencing: Full
- Has view: Yes
- View description: Mountain(s)
Lot
- Size: 10,454 Square Feet
- Features: Curb & Gutter, Sprinkler: Auto-Full, Gentle Sloping, Drip Irrigation: Auto-Full, Waterfall
- Topography: Terrain Grad Slope
- Residential vegetation: Landscaping: Full, Terraced Yard
Details
- Additional structures: Storage Shed(s)
- Parcel number: 2707328011
- Zoning: R-1
- Zoning description: Single-Family
- Other equipment: Workbench
Construction
Type & style
- Home type: SingleFamily
- Property subtype: Single Family Residence
Materials
- Stone, Stucco
- Roof: Asphalt
Condition
- Blt./Standing
- New construction: No
- Year built: 2005
- Major remodel year: 2015
Utilities & green energy
- Water: Culinary
- Utilities for property: Natural Gas Connected, Electricity Connected, Sewer Connected, Water Connected
Community & HOA
Community
- Subdivision: South Ridge Fairways
HOA
- Has HOA: No
Location
- Region: South Jordan
Financial & listing details
- Price per square foot: $238/sqft
- Annual tax amount: $3,838
- Date on market: 11/10/2026
- Listing terms: Cash,Conventional,FHA,VA Loan
- Inclusions: Dryer, Range, Storage Shed(s), Washer, Water Softener: Own, Window Coverings, Workbench
- Exclusions: Refrigerator
- Acres allowed for irrigation: 0
- Electric utility on property: Yes
- Road surface type: Paved
Estimated market value
$729,500
$678,000 - $788,000
$3,531/mo
Price history
| Date | Event | Price |
|---|---|---|
| 11/11/2026 | Listed for sale | $856,000+141.1%$238/sqft |
Source:  UtahRealEstate.com #2195617 Report a problem | ||
| 9/25/2016 | Listing removed | $355,100$99/sqft |
Source: REALHome Services and Solutions #1407445 Report a problem | ||
| 9/16/2016 | Listed for sale | $355,100$99/sqft |
Source: REALHome Services and Solutions #1407445 Report a problem | ||
Public tax history
Tax history is unavailable.
Monthly payment
Est. payment
Payment breakdown
Explore the cost of this home by adjusting the details. Changes won't be saved.Climate risks
Neighborhood: 84009
Nearby schools
Schools provided by the listing agent
- Elementary: Welby
- Middle: Elk Ridge
- High: Bingham
- District: Jordan
Source: UtahRealEstate.com. This data may not be complete. We recommend contacting the local school district to confirm school assignments for this home.

Similar homes
- $900,0006 bd4 ba4.1k sqft5042 W Lake Terrace Ave, South Jordan, UT 84009For Sale
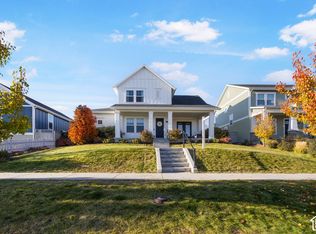
 MLS ID #2195211, Kristina Leikam, Real Estate Essentials. UtahRealEstate.com
- $940,0005 bd4 ba4.6k sqft10317 S Millerton Dr W, South Jordan, UT 84009For Sale
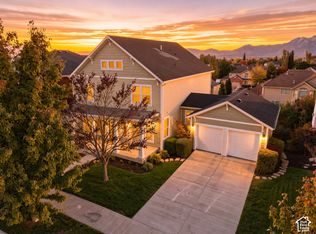 MLS ID #2194837, Kimberly L Hamilton, Real Estate Essentials. UtahRealEstate.com
- $870,0006 bd4 ba3.5k sqft10307 S Whetstone Cv W, South Jordan, UT 84095For Sale
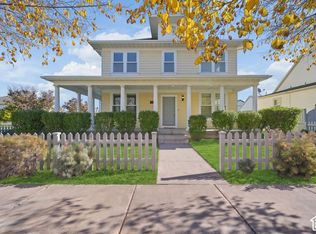 MLS ID #2194765, Zak Fellows, Re/Max Lighthouse. UtahRealEstate.com
- $725,0005 bd3 ba3.6k sqft5149 W Derishi Ln, South Jordan, UT 84009For Sale
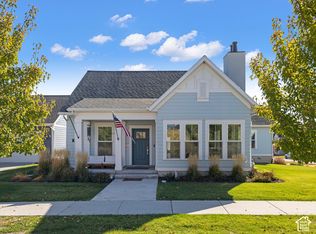 MLS ID #2195607, Scott Steadman, Windermere Real Estate (Draper). UtahRealEstate.com
- $999,0007 bd4 ba4.1k sqft3887 W Graymalkin Cir, South Jordan, UT 84009For SaleMLS ID #2193787, Keith S Callister, Olympus Real Estate LLC. UtahRealEstate.com
- $750,0005 bd4 ba3.8k sqft9995 S Caddie Cir W, South Jordan, UT 84009For SaleMLS ID #2168306, Dan Crawley, Real Broker, LLC. UtahRealEstate.com
- $699,9996 bd3 ba3k sqft10061 S Queens Ferry Dr, South Jordan, UT 84009For SaleMLS ID #2194492, David A Brunet, Homie. UtahRealEstate.com
- $749,9006 bd3 ba3.1k sqft9428 S Sid Cir, South Jordan, UT 84009For SaleMLS ID #2183829, Kyle Harrison, Utah Key Real Estate, LLC. UtahRealEstate.com
- $875,0006 bd3 ba4.9k sqft4418 W Cool Canyon Ln, South Jordan, UT 84009For SaleMLS ID #2180148, David B. Robison, goBE, LLC. UtahRealEstate.com
- $789,9005 bd5 ba4.2k sqft9495 S Loch Awe Dr W, South Jordan, UT 84009For SaleMLS ID #2178771, Dennis Cheek, D&M DISCOUNT REALTY. UtahRealEstate.com
- $739,0004 bd4 ba3.9k sqft11109 S Marjoram Ln, South Jordan, UT 84009For SaleMLS ID #2194633, Jennifer D Sherman, The Group Real Estate, LLC. UtahRealEstate.com
- $795,0006 bd3 ba3.4k sqft3963 W Sahara Dune Dr, South Jordan, UT 84009For SaleMLS ID #2180617, James Roth, Real Broker, LLC. UtahRealEstate.com
- $680,0005 bd4 ba3.3k sqft4371 W Iron Mountain Dr, South Jordan, UT 84009For SaleMLS ID #2187591, Joel Carson, Utah Real Estate PC. UtahRealEstate.com
- $760,0005 bd3 ba4.5k sqft10398 S Martings Dr, South Jordan, UT 84009For SaleMLS ID #2183693, Thaddeus Weiland, Domain Real Estate LLC. UtahRealEstate.com
- $999,9995 bd4 ba4.3k sqft3926 W Farmingdale Ct, South Jordan, UT 84009For SaleMLS ID #2177208, Margo Watson, Fathom Realty (Union Park). UtahRealEstate.com
- $724,9006 bd3 ba3.9k sqft4403 W South Jordan Pkwy, South Jordan, UT 84009For SaleMLS ID #2164549, David Wiser, Wiser Real Estate, LLC. UtahRealEstate.com
- $839,9904 bd4 ba4.1k sqft5067 W Beach Comber Way, South Jordan, UT 84009For SaleMLS ID #2155396, Mike Minnick, Pendleton Real Estate LLC. UtahRealEstate.com
- $649,9005 bd4 ba3.3k sqft4733 W Sunny Meadow Dr, South Jordan, UT 84009For SaleMLS ID #2191153, Matthew Sprunt, Utah Home Central. UtahRealEstate.com
