Come see this beautiful red rambler in the highly desirable Daybreak community! Minutes from Costco, trax station, new Bee's stadium, shopping, and dining! This home features 6 bedrooms, a finished basement, and a fully fenced backyard, offering plenty of space both inside and out. The home is clean, well cared for, and move-in ready with new carpet and tasteful updates throughout. The finished basement offers additional living and entertaining space, complete with a large bar island, microwave, and mini fridge-perfect for hosting guests, movie nights, or family gatherings. Outside, you'll love the private fenced backyard and the convenience of the attached 2-car garage. Living in Daybreak means enjoying all the amazing community amenities, including parks, walking and biking trails, pools, lakes, playgrounds, community events, and more. If you're looking for a home with plenty of space, a functional layout, and access to one of the best communities in Utah, this home is a must-see!
For sale
Price cut: $35.5K (8/10)
$749,500
4403 W South Jordan Pkwy, South Jordan, UT 84009
6beds
3,980sqft
Single Family Residence
Built in 2015
6,098 Square Feet Lot
$743,400 Zestimate®
$188/sqft
$143/mo HOA
What's special
Fully fenced backyardPrivate fenced backyardNew carpetTasteful updates throughoutFinished basementLarge bar islandMini fridge
- 80 days
- 288
- 15
Zillow last checked:
Listing updated:
Listed by:
David Wiser 801-930-0214,
Wiser Real Estate, LLC,
Kristy Wiser,
Wiser Real Estate, LLC
Source: UtahRealEstate.com,MLS#: 2164549
Facts & features
Interior
Bedrooms & bathrooms
- Bedrooms: 6
- Bathrooms: 3
- Full bathrooms: 2
- 3/4 bathrooms: 1
- Main level bedrooms: 3
Rooms
- Room types: Master Bathroom
Primary bedroom
- Level: First
Heating
- Central
Cooling
- Central Air, Ceiling Fan(s)
Appliances
- Included: Microwave, Range Hood, Refrigerator, Oven, Countertop Range, Gas Range, Built-In Range
- Laundry: Electric Dryer Hookup
Features
- Dry Bar, Separate Bath/Shower, Walk-In Closet(s), Granite Counters, Smart Thermostat
- Flooring: Carpet, Laminate, Tile
- Doors: French Doors
- Windows: Blinds, Window Coverings, Double Pane Windows
- Basement: Daylight,Full
- Number of fireplaces: 2
- Fireplace features: Fireplace Insert, Insert
Interior area
- Total structure area: 3,980
- Total interior livable area: 3,980 sqft
- Finished area above ground: 1,990
- Finished area below ground: 1,990
Property
Parking
- Total spaces: 2
- Parking features: Garage - Attached
- Attached garage spaces: 2
Accessibility
- Accessibility features: Single Level Living
Features
- Stories: 2
- Pool features: Association
- Fencing: Full
Lot
- Size: 6,098 Square Feet
- Features: Curb & Gutter, Sprinkler: Auto-Full, Drip Irrigation: Auto-Full
- Residential vegetation: Landscaping: Full
Details
- Parcel number: 2718179005
- Zoning: 1301
- Zoning description: Single-Family
- Other equipment: Satellite Dish
Construction
Type & style
- Home type: SingleFamily
- Architectural style: Rambler/Ranch
- Property subtype: Single Family Residence
Materials
- Cement Siding
- Roof: Asphalt
Condition
- Blt./Standing
- New construction: No
- Year built: 2015
- Major remodel year: 2021
Utilities & green energy
- Sewer: Public Sewer, Sewer: Public
- Water: Culinary
- Utilities for property: Natural Gas Connected, Electricity Connected, Sewer Connected, Water Connected
Community & HOA
Community
- Features: Clubhouse, Sidewalks
- Subdivision: Kennecott
HOA
- Has HOA: Yes
- Amenities included: Biking Trails, Clubhouse, Fitness Center, Trail(s), Maintenance, Picnic Area, Playground, Pool, Tennis Court(s)
- Services included: Maintenance Grounds
- HOA fee: $428 quarterly
- HOA name: Daybreak Community Assoc.
- HOA phone: 801-254-8062
Location
- Region: South Jordan
Financial & listing details
- Price per square foot: $188/sqft
- Tax assessed value: $561,100
- Annual tax amount: $3,323
- Date on market: 6/11/2026
- Listing terms: Cash,Conventional,FHA,VA Loan
- Inclusions: Ceiling Fan, Fireplace Insert, Microwave, Range, Range Hood, Refrigerator, Satellite Dish, Window Coverings, Smart Thermostat(s)
- Acres allowed for irrigation: 0
- Electric utility on property: Yes
- Road surface type: Paved
Estimated market value
$743,400
$706,000 - $781,000
$3,936/mo
Price history
| Date | Event | Price |
|---|---|---|
| 8/10/2026 | Price change | $749,500-4.5%$188/sqft |
Source:  UtahRealEstate.com #2164549 Report a problem UtahRealEstate.com #2164549 Report a problem | ||
| 7/21/2026 | Price change | $785,000-1.6%$197/sqft |
Source: UtahRealEstate.com #2164549 Report a problem | ||
| 7/13/2026 | Price change | $797,500-0.3%$200/sqft |
Source: UtahRealEstate.com #2164549 Report a problem | ||
| 6/23/2026 | Price change | $799,900-3%$201/sqft |
Source: UtahRealEstate.com #2164549 Report a problem | ||
| 6/11/2026 | Listed for sale | $825,000$207/sqft |
Source: UtahRealEstate.com #2164549 Report a problem | ||
| 6/12/2023 | Listing removed | -- |
Source: Zillow Rentals Report a problem | ||
| 6/1/2023 | Price change | $3,695-2.6%$1/sqft |
Source: Zillow Rentals Report a problem | ||
| 5/28/2023 | Price change | $3,795-2.6%$1/sqft |
Source: Zillow Rentals Report a problem | ||
| 5/3/2023 | Listed for rent | $3,895$1/sqft |
Source: Zillow Rentals Report a problem | ||
Public tax history
| Year | Property taxes | Tax assessment |
|---|---|---|
| 2025 | $2,829 -2.7% | $308,605 +1.7% |
| 2024 | $2,907 -3.7% | $303,545 +2% |
| 2023 | $3,019 -3.1% | $297,495 -1.1% |
| 2022 | $3,115 +24.4% | $300,850 +35.6% |
| 2021 | $2,505 +5.2% | $221,925 +12.2% |
| 2020 | $2,382 +2.3% | $197,835 +4% |
| 2019 | $2,329 +2.7% | $190,135 +5.4% |
| 2018 | $2,267 +2% | $180,455 -41.7% |
| 2017 | $2,221 +3.9% | $309,600 +0% |
| 2016 | $2,139 -5.2% | $309,500 +357.8% |
| 2015 | $2,257 +144.8% | $67,600 -9.9% |
| 2014 | $922 | $75,000 |
| 2013 | -- | $75,000 +6.4% |
| 2012 | -- | $70,500 +4% |
| 2011 | -- | $67,800 -25% |
| 2010 | -- | $90,400 +100% |
| 2009 | -- | $45,200 -62.5% |
| 2008 | $1,362 | $120,600 +29.8% |
| 2007 | -- | $92,900 |
Find assessor info on the county website
Monthly payment
Est. payment
Payment breakdown
Explore the cost of this home by adjusting the details. Changes won't be saved.Climate risks
Neighborhood: 84009
Nearby schools
Schools provided by the listing agent
- Elementary: Eastlake
- High: Herriman
- District: Jordan
Source: UtahRealEstate.com. This data may not be complete. We recommend contacting the local school district to confirm school assignments for this home.
- $--3 bd2 ba4.1k sqft4411 W South Jordan Pkwy, South Jordan, UT 84009Sold
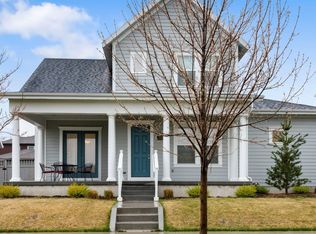
- $722,1004 bd4 ba3.5k sqft4397 W South Jordan Pkwy, South Jordan, UT 84009Off Market

- $730,3006 bd4 ba3.3k sqft4419 W South Jordan Pkwy, South Jordan, UT 84009Off Market

- $531,6003 bd2 ba1.7k sqft4389 W South Jordan Pkwy, South Jordan, UT 84009Off Market
Similar homes
- $750,0006 bd4 ba3.5k sqft11522 S Skyward Rd #642, South Jordan, UT 84009For Sale
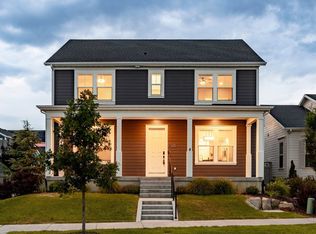
 MLS ID #2178568, Brennon Dahl, Summit Sotheby's International Realty. UtahRealEstate.com
 - $659,9005 bd4 ba3.4k sqft5038 W South Jordan Pkwy, South Jordan, UT 84009For Sale
 MLS ID #2179663, Kroger Menzer, NESTWELL REAL ESTATE. UtahRealEstate.com
 - $699,9004 bd4 ba3.2k sqft3695 W Desert Meadow Way, South Jordan, UT 84009For Sale
 MLS ID #2168977, Tony Knowlton, Equity Real Estate (Advantage). UtahRealEstate.com
 - $699,9994 bd4 ba3.2k sqft4304 W Blackshear Dr, South Jordan, UT 84009For Sale
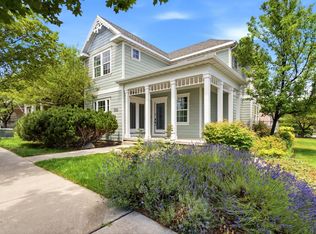 MLS ID #2170944, Sky Merhish, Masters Utah Real Estate. UtahRealEstate.com
 - $649,9004 bd4 ba3.3k sqft10818 S Tahoe Way W, South Jordan, UT 84009For SaleMLS ID #2168646, Nicole Quealy, Primed Real Estate LLC. UtahRealEstate.com
- $790,0005 bd4 ba3.8k sqft11232 S Willow Walk Dr, South Jordan, UT 84009For SaleMLS ID #2170751, David Wiser, Wiser Real Estate, LLC. UtahRealEstate.com
- $567,8905 bd4 ba2.3k sqft10426 S Millerton Dr, South Jordan, UT 84009For SaleMLS ID #2165759, Tamara Zander, Zander Real Estate Team PLLC. UtahRealEstate.com
- $629,0005 bd4 ba2.7k sqft10737 S Lake Terrace Ave, South Jordan, UT 84009For SaleMLS ID #2147567, Rod Miranda, Real Estate Essentials. UtahRealEstate.com
- $614,9004 bd4 ba3.2k sqft4366 W Degray Dr, South Jordan, UT 84009For SaleMLS ID #2173582, Robyn Buckwalter, KW South Valley Keller Williams. UtahRealEstate.com
- $699,9004 bd3 ba2.9k sqft10025 S Snead Ln, South Jordan, UT 84009For SaleMLS ID #2169550, Lauren Alger, Utah's Properties LLC. UtahRealEstate.com
- $759,9996 bd3 ba3.4k sqft8061 S Oakridge Park Dr, West Jordan, UT 84081For SaleMLS ID #2178398, Zach Runia, Lift Realty. UtahRealEstate.com
- $755,0005 bd4 ba3.2k sqft9416 S Lea Heather Way, West Jordan, UT 84081For SaleMLS ID #2177379, Mark W Robison, Utah Real Estate PC. UtahRealEstate.com
- $619,9005 bd4 ba2.9k sqft11467 S Abbey Mill Dr, South Jordan, UT 84009For SaleMLS ID #2162742, Bethia Wright, Unity Group Real Estate LLC. UtahRealEstate.com
- $679,9004 bd4 ba2.8k sqft11122 S Willow Walk Dr, South Jordan, UT 84009For SaleMLS ID #2174037, Jennifer Cline, Zander Real Estate Team PLLC. UtahRealEstate.com
- $662,0005 bd4 ba3.2k sqft3551 W Sojo Dr, South Jordan, UT 84095For SaleMLS ID #2177886, Tiana Stock, Sun Property Group P.C.. UtahRealEstate.com
- $500,0004 bd4 ba2.2k sqft10537 S Oquirrh Lake Rd, South Jordan, UT 84009For SaleMLS ID #2179241, Becky Nielson, KW South Valley Keller Williams. UtahRealEstate.com
- $734,9005 bd4 ba3.6k sqft4642 W Birkdale Dr S, Herriman, UT 84096For SaleMLS ID #2163285, Ava Lieb, Homie. UtahRealEstate.com
- $669,0004 bd4 ba3.2k sqft11518 S Rk Cv, South Jordan, UT 84095For SaleMLS ID #2172734, JARED HANSEN, KW South Valley Keller Williams. UtahRealEstate.com
- $750,0007 bd4 ba4k sqft9048 N Clubhouse Ln, Eagle Mountain, UT 84005For SaleMLS ID #2175200, Fernando Villalobos-Cubas, R and R Realty LLC. UtahRealEstate.com
- $520,0004 bd4 ba2.9k sqft10363 S Silver Mine Rd, South Jordan, UT 84009For SaleMLS ID #2134837, James Roth, Real Broker, LLC. UtahRealEstate.com
