Welcome to The Cove at Morganfield! This beautiful property features the desirable Marais III A floor plan, offering a spacious open-concept layout with a split-bedroom design, 4 bedrooms, 2.5 bathrooms, plus a bonus space that could be converted into an office. The kitchen showcases granite countertops, an upgraded gas range, cabinet hardware, and a large walk-in pantry. Luxury vinyl plank flooring extends throughout the living room and all bedrooms. Additional highlights include oil-rubbed bronze plumbing fixtures, two walk-in closets, and a spacious primary suite featuring a garden tub and separate shower. Enjoy the convenience of a large mudroom with a built-in boot bench, a tankless gas water heater, a post-tension slab foundation, and energy-efficient low-E tilt-in windows. With its versatile floor plan, thoughtful upgrades, and spacious layout, this property is a wonderful opportunity to reside in The Cove at Morganfield! Flood zone X / A
For sale
$372,000
4529 Bear Crossing Ln, Lake Charles, LA 70607
4beds
2,911sqft
Commerical/Residential, Residential, Single Family Residence
Built in 2022
9,147 Square Feet Lot
$367,700 Zestimate®
$128/sqft
$42/mo HOA
What's special
Split-bedroom designSeparate showerCabinet hardwareBonus spaceGarden tubGranite countertopsUpgraded gas range
- 23 days
- 256
- 33
Likely to sell faster than
Zillow last checked:
Listing updated:
Listed by:
Madeleine Davis 337-304-8935,
eXp Realty, LLC 337-522-7554,
Tyler R Polk 337-241-4963,
eXp Realty, LLC
Source: SWLAR,MLS#: SWL26004872
Facts & features
Interior
Bedrooms & bathrooms
- Bedrooms: 4
- Bathrooms: 3
- Full bathrooms: 2
- 1/2 bathrooms: 1
Bathroom
- Features: Double Vanity, Linen Closet/Storage, Separate tub and shower, Soaking Tub
Kitchen
- Features: Granite Counters, Kitchen Island, Pantry
Heating
- Natural Gas
Cooling
- Central Air
Appliances
- Included: Dishwasher, Disposal, Gas Range, Microwave, Refrigerator, Tankless Water Heater
- Laundry: Inside, Washer Hookup
Features
- Has basement: No
- Has fireplace: No
- Fireplace features: None
Interior area
- Total interior livable area: 2,911 sqft
Property
Parking
- Total spaces: 2
- Parking features: Garage - Attached
- Attached garage spaces: 2
Features
- Patio & porch: Patio
- Fencing: None
Lot
- Size: 9,147 Square Feet
- Dimensions: 71 x 129
- Features: Back Yard
Details
- Parcel number: 01343206ACCCS
- Zoning description: Residential
- Special conditions: Standard
Construction
Type & style
- Home type: SingleFamily
- Property subtype: Commerical/Residential, Residential, Single Family Residence
Materials
- Brick, Stucco, Vinyl Siding
- Foundation: Slab
Condition
- Turnkey
- Year built: 2022
Utilities & green energy
- Sewer: Mechanical
- Water: Public
- Utilities for property: Cable Available, Electricity Connected, Natural Gas Connected
Community & HOA
Community
- Features: Sidewalks, Street Lights
HOA
- Has HOA: Yes
- HOA fee: $250 semi-annually
- HOA phone: 225-503-2648
Location
- Region: Lake Charles
Financial & listing details
- Price per square foot: $128/sqft
- Tax assessed value: $336,800
- Annual tax amount: $3,308
- Date on market: 10/20/2026
- Cumulative days on market: 23 days
- Electric utility on property: Yes
Estimated market value
$367,700
$349,000 - $386,000
$3,372/mo
Price history
| Date | Event | Price |
|---|---|---|
| 10/20/2026 | Listed for sale | $372,000-2.1%$128/sqft |
Source: SWLAR #SWL26004872 Report a problem | ||
| 10/17/2026 | Listing removed | -- |
Source: Owner Report a problem | ||
| 9/2/2026 | Listing removed | $3,000$1/sqft |
Source: Zillow Rentals Report a problem | ||
| 8/5/2026 | Price change | $3,000-14.3%$1/sqft |
Source: Zillow Rentals Report a problem | ||
| 8/3/2026 | Listed for rent | $3,500+40%$1/sqft |
Source: Zillow Rentals Report a problem | ||
| 7/31/2026 | Listed for sale | $380,000+11.8%$131/sqft |
Source: Owner Report a problem | ||
| 9/14/2024 | Listing removed | $340,000$117/sqft |
Source:  Exit Realty #SWL23007670 Report a problem | ||
| 6/21/2024 | Price change | $340,000-2.8%$117/sqft |
Source: Exit Realty #SWL23007670 Report a problem | ||
| 6/14/2024 | Price change | $349,900-2.8%$120/sqft |
Source: Exit Realty #SWL23007670 Report a problem | ||
| 6/12/2024 | Listed for sale | $360,000$124/sqft |
Source: Exit Realty #SWL23007670 Report a problem | ||
| 5/25/2024 | Listing removed | -- |
Source: Zillow Rentals Report a problem | ||
| 2/12/2024 | Listing removed | $360,000$124/sqft |
Source: Exit Realty #SWL23007670 Report a problem | ||
| 1/25/2024 | Price change | $2,500-7.4%$1/sqft |
Source: Zillow Rentals Report a problem | ||
| 1/15/2024 | Listed for sale | $360,000+4.1%$124/sqft |
Source: Exit Realty #SWL23007670 Report a problem | ||
| 12/1/2023 | Price change | $2,700+3.8%$1/sqft |
Source: Zillow Rentals Report a problem | ||
| 11/18/2023 | Listed for rent | $2,600$1/sqft |
Source: Zillow Rentals Report a problem | ||
| 3/20/2023 | Sold | -- |
Source: SWLAR #SWL22007038 Report a problem | ||
| 9/20/2022 | Pending sale | $345,915+0.1%$119/sqft |
Source: Greater Southern MLS #SWL22007038 Report a problem | ||
| 9/7/2022 | Listed for sale | $345,495$119/sqft |
Source: Greater Southern MLS #SWL22007038 Report a problem | ||
Public tax history
| Year | Property taxes | Tax assessment |
|---|---|---|
| 2025 | $3,308 +1.3% | $33,680 |
| 2024 | $3,265 +593.9% | $33,680 +619.7% |
| 2023 | $470 | $4,680 |
Find assessor info on the county website
Monthly payment
Est. payment
Payment breakdown
Explore the cost of this home by adjusting the details. Changes won't be saved.Climate risks
Neighborhood: 70607
Nearby schools
Schools provided by the listing agent
- Elementary: Fairview
- Middle: Oak Park
- High: LaGrange
Source: SWLAR. This data may not be complete. We recommend contacting the local school district to confirm school assignments for this home.



Similar homes
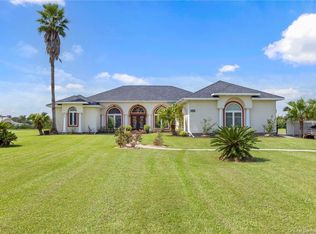
- $325,0003 bd3 ba2.3k sqft9586 Miracle Ln, Lake Charles, LA 70607For Sale
 MLS ID #SWL26003651, Laci Granger. SWLAR
- $310,0005 bd3 ba2.5k sqft2202 S Lake Michele Cir, Lake Charles, LA 70607For Sale
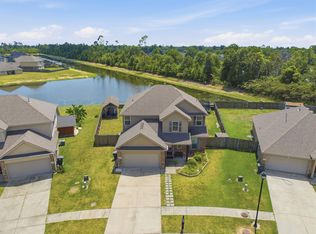 MLS ID #SWL26003689, Stephanie Arita-Lara. SWLAR
- $235,0003 bd2 ba1.7k sqft2240 N Lake Michele Cir, Lake Charles, LA 70607For Sale
 MLS ID #SWL26003798, Joshua J Floyd. SWLAR
- $385,0004 bd2 ba2.9k sqft740 W Claude St, Lake Charles, LA 70605For Sale
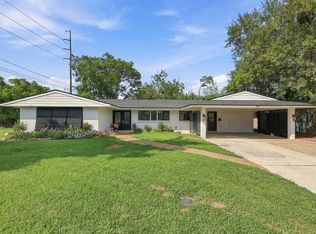 MLS ID #SWL26004364, Robbie Ingle. SWLAR
