Step into contemporary elegance at 4529 W Irving Park Rd, nestled in the heart of the coveted Old Irving Park neighborhood. This stunning 4-bedroom townhouse offers an unbeatable combination of space, style, and convenience, perfectly designed for modern living. Upstairs, you'll find three generously sized bedrooms, while a versatile fourth bedroom on the ground level-complete with a full bathroom-provides endless possibilities for a guest suite, home office, or private retreat. Newly refinished hardwood floors flow throughout the main living areas, adding warmth and sophistication to the home. Picture cozy evenings by the fireplace in the expansive living room, which opens to a charming Juliet balcony, perfect for letting in fresh air and natural light. The bright, sun-soaked kitchen is a chef's dream, featuring ample space for meal prep and storage, as well as a deck that's ideal for morning coffee or grilling. But the true showstopper? A large private rooftop patio where you can savor breathtaking city skyline views-it's an entertainer's paradise or your serene urban escape. Practicality meets luxury with a 2-car attached garage, while the HOA takes care of the details, covering lawn care, snow removal, trash, and water, so you can spend more time enjoying your new home. The location couldn't be better: just steps from the Blue Line, Target, Jewel, Marshalls, and the vibrant local dining scene. Don't miss this opportunity to live in one of Chicago's most walkable and desirable neighborhoods.
New
$725,000
4529 W Irving Park Rd, Chicago, IL 60641
4beds
2,508sqft
Townhouse, Single Family Residence
Built in 2007
1,364 Square Feet Lot
$-- Zestimate®
$289/sqft
$210/mo HOA
What's special
Charming juliet balconyLarge private rooftop patioGenerously sized bedroomsBreathtaking city skyline viewsBright sun-soaked kitchenNewly refinished hardwood floors
- 1 day
- 147
- 17
Zillow last checked:
Listing updated:
Listed by:
Christen Woods, CSC (847)373-1061,
Compass
Source: MRED as distributed by MLS GRID,MLS#: 12809833
Facts & features
Interior
Bedrooms & bathrooms
- Bedrooms: 4
- Bathrooms: 4
- Full bathrooms: 3
- 1/2 bathrooms: 1
Rooms
- Room types: Balcony/Porch/Lanai, Deck, Foyer
Primary bedroom
- Features: Flooring (Hardwood), Bathroom (Full)
- Level: Third
- Area: 209 Square Feet
- Dimensions: 19X11
Bedroom 2
- Features: Flooring (Hardwood)
- Level: Third
- Area: 143 Square Feet
- Dimensions: 13X11
Bedroom 3
- Features: Flooring (Hardwood)
- Level: Third
- Area: 90 Square Feet
- Dimensions: 10X9
Bedroom 4
- Features: Flooring (Hardwood)
- Level: Main
- Area: 143 Square Feet
- Dimensions: 13X11
Balcony porch lanai
- Level: Second
- Area: 32 Square Feet
- Dimensions: 4X8
Deck
- Level: Fourth
- Area: 160 Square Feet
- Dimensions: 16X10
Dining room
- Level: Second
- Dimensions: COMBO
Foyer
- Level: Main
- Area: 80 Square Feet
- Dimensions: 16X5
Kitchen
- Features: Kitchen (Eating Area-Breakfast Bar, Eating Area-Table Space), Flooring (Hardwood)
- Level: Second
- Area: 252 Square Feet
- Dimensions: 21X12
Laundry
- Level: Second
- Area: 16 Square Feet
- Dimensions: 4X4
Living room
- Features: Flooring (Hardwood)
- Level: Second
- Area: 399 Square Feet
- Dimensions: 21X19
Heating
- Forced Air
Cooling
- Central Air
Appliances
- Included: Range, Microwave, Dishwasher, Refrigerator, Washer, Dryer
Features
- 1st Floor Bedroom, 1st Floor Full Bath
- Flooring: Hardwood
- Basement: None
- Number of fireplaces: 1
- Fireplace features: Gas Starter, Living Room
Interior area
- Total structure area: 0
- Total interior livable area: 2,508 sqft
Property
Parking
- Total spaces: 2
- Parking features: Garage Door Opener, Yes, Garage Owned, Attached, Garage
- Attached garage spaces: 2
- Has uncovered spaces: Yes
Accessibility
- Accessibility features: No Disability Access
Lot
- Size: 1,364 Square Feet
- Dimensions: 62x22
Details
- Parcel number: 13221020550000
- Special conditions: Corporate Relo
Construction
Type & style
- Home type: Townhouse
- Property subtype: Townhouse, Single Family Residence
Materials
- Brick
Condition
- New construction: No
- Year built: 2007
Utilities & green energy
- Sewer: Public Sewer
- Water: Lake Michigan
Community & HOA
HOA
- Has HOA: Yes
- Services included: Insurance, Lawn Care, Scavenger, Snow Removal
- HOA fee: $210 monthly
Location
- Region: Chicago
Financial & listing details
- Price per square foot: $289/sqft
- Tax assessed value: $480,000
- Annual tax amount: $7,979
- Date on market: 11/17/2026
- Ownership: Fee Simple
Estimated market value
Not available
Estimated sales range
Not available
Not available
Price history
| Date | Event | Price |
|---|---|---|
| 11/17/2026 | Listed for sale | $725,000+168.6%$289/sqft |
Source:  MRED as distributed by MLS GRID #12809833 Report a problem | ||
| 3/24/2016 | Sold | $269,900$108/sqft |
Source: MRED as distributed by MLS GRID #09105458 Report a problem | ||
| 3/1/2016 | Pending sale | $269,900$108/sqft |
Source: Homepath #09105458 Report a problem | ||
| 3/1/2016 | Listed for sale | $269,900$108/sqft |
Source: Homepath #09105458 Report a problem | ||
| 1/24/2016 | Listing removed | $269,900$108/sqft |
Source: Liz Dudeck & Assoc. #09105458 Report a problem | ||
| 1/16/2016 | Pending sale | $269,900$108/sqft |
Source: Liz Dudeck & Assoc. #09105458 Report a problem | ||
| 12/23/2015 | Listed for sale | $269,900$108/sqft |
Source: Liz Dudeck & Assoc. #09105458 Report a problem | ||
| 5/22/2015 | Listing removed | -- |
Source: Auction.com Report a problem | ||
| 4/22/2015 | Listed for sale | -- |
Source: Auction.com Report a problem | ||
Public tax history
| Year | Property taxes | Tax assessment |
|---|---|---|
| 2024 | $9,012 +12.9% | $48,000 +17.1% |
| 2023 | $7,979 +2.9% | $40,999 |
| 2022 | $7,757 +2.1% | $40,999 |
| 2021 | $7,600 -1.7% | $40,999 +8.8% |
| 2020 | $7,734 -7.4% | $37,700 -9% |
| 2019 | $8,351 +1.7% | $41,429 |
| 2018 | $8,210 +34.6% | $41,429 +46.7% |
| 2017 | $6,099 +17.9% | $28,239 |
| 2016 | $5,173 +9.8% | $28,239 |
| 2015 | $4,710 -14.7% | $28,239 -12.4% |
| 2014 | $5,523 +2.2% | $32,225 |
| 2013 | $5,402 +1.3% | $32,225 |
| 2012 | $5,335 -12.4% | $32,225 -18.7% |
| 2011 | $6,092 -0.9% | $39,615 |
| 2010 | $6,150 +4.2% | $39,615 |
| 2009 | $5,900 +13.5% | $39,615 +4% |
| 2008 | $5,198 +11.8% | $38,084 +16.4% |
| 2007 | $4,648 | $32,730 |
Find assessor info on the county website
Monthly payment
Est. payment
Payment breakdown
Explore the cost of this home by adjusting the details. Changes won't be saved.Climate risks
Neighborhood: Irving Park
Nearby schools


Similar homes
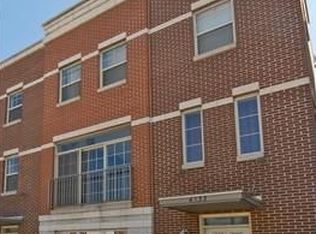
- $--4 bd2 ba2.7k sqft5040 W Wellington Ave, Chicago, IL 60641Auction
 Auction.com 2
- $735,0004 bd4 ba2.2k sqft4230 W Belmont Ave, Chicago, IL 60641Active
 MLS ID #12779096, Matt Laricy, Americorp, Ltd. MRED as distributed by MLS GRID
- $749,9004 bd3 ba2.3k sqft5152 W Warwick Ave, Chicago, IL 60641Active
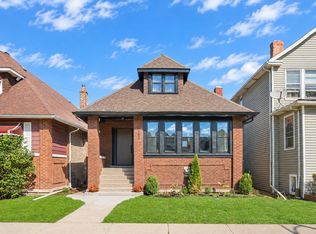 MLS ID #12764076, Don C Beard, Real Broker LLC. MRED as distributed by MLS GRID
- $525,0003 bd2 ba1.4k sqft4642 W Warwick Ave, Chicago, IL 60641New
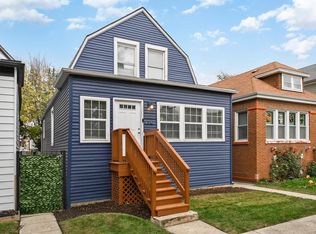 MLS ID #12810316, Robert Clifford, Compass. MRED as distributed by MLS GRID
