A little more breathing room, a little more privacy, and a lot to love. Tucked into a quiet courtyard in Mountain View's coveted Whisman Station, this beautiful 4-bed home offers a rare sense of openness with minimal vehicle traffic out front and no home directly behind. At 1,925 sq ft, this is one of the largest floorplans, featuring high ceilings, abundant light, and inviting spaces for everyday living and entertaining. A gas fireplace adds warmth to the family room, just in time for the holidays. The kitchen features Corian counters and stainless-steel appliances, while the backyard offers a built-in grill and flagstone patio. Major upgrades include Andersen double-pane windows throughout ($90K+ investment), owned Tesla solar, and EV charging. Custom closet systems, window shades, and an oversized primary suite with a dual sink vanity, jet tub, shower, and walk-in closet add a little luxury. The remodeled upstairs laundry room makes everyday chores a delight. Don't miss the custom cabinetry in the garage, which provides ample storage. Enjoy two pools, spa, clubhouse, BBQ area, and parks with the low $255/mo HOA. Near top schools, VTA, major tech companies, shopping, and Mountain View's buzzing Castro Street, this home is the perfect blend of comfort, privacy, and community.
For sale
$2,199,000
453 Farrel Ct, Mountain View, CA 94043
4beds
1,925sqft
Single Family Residence, Residential
Built in 1998
2,879 Square Feet Lot
$2,179,300 Zestimate®
$1,142/sqft
$255/mo HOA
What's special
- 3 days
- 1,083
- 86
Zillow last checked:
Listing updated:
Listed by:
Monica Herbst 02221710 408-826-9524,
Coldwell Banker Realty 408-252-1133,
Wister Chu 01216027 408-368-8720,
Coldwell Banker Realty
Source: MLSListings Inc,MLS#: ML82067193
Facts & features
Interior
Bedrooms & bathrooms
- Bedrooms: 4
- Bathrooms: 3
- Full bathrooms: 2
- 1/2 bathrooms: 1
Rooms
- Room types: Laundry
Bedroom
- Features: PrimarySuiteRetreat, WalkinCloset
Bathroom
- Features: Bidet, DoubleSinks, PrimaryStallShowers, PrimaryTubwJets, StallShower, Tile, HalfonGroundFloor
Dining room
- Features: FormalDiningRoom
Family room
- Features: KitchenFamilyRoomCombo, SeparateFamilyRoom
Kitchen
- Features: Countertop_SolidSurfceCorian, Pantry
Heating
- Central Forced Air, Fireplace(s), 2 plus Zones
Cooling
- Central Air, Zoned
Appliances
- Included: Gas Cooktop, Dishwasher, Range Hood, Built In Gas Oven/Range, Refrigerator, Washer/Dryer
- Laundry: Upper Floor, Inside
Features
- High Ceilings, Walk-In Closet(s)
- Flooring: Carpet, Tile, Vinyl Linoleum
- Number of fireplaces: 1
- Fireplace features: Family Room, Gas, Gas Log
Interior area
- Total structure area: 1,925
- Total interior livable area: 1,925 sqft
Video & virtual tour
Property
Parking
- Total spaces: 2
- Parking features: Attached, Guest
- Attached garage spaces: 2
Features
- Stories: 2
- Exterior features: Back Yard, Fenced
- Pool features: Community, Pool/Spa Combo
- Spa features: Pool/SpaCombo
- Fencing: Wood
Lot
- Size: 2,879 Square Feet
Details
- Parcel number: 16071017
- Zoning: R-1
- Special conditions: Standard
Construction
Type & style
- Home type: SingleFamily
- Property subtype: Single Family Residence, Residential
Materials
- Foundation: Slab
- Roof: Concrete, Tile
Condition
- New construction: No
- Year built: 1998
Utilities & green energy
- Gas: PublicUtilities
- Sewer: Public Sewer
- Water: Public
- Utilities for property: Public Utilities, Water Public, Solar
Community & HOA
HOA
- Has HOA: Yes
- Amenities included: Barbecue Area, Club House, Community Pool
- HOA fee: $255 monthly
Location
- Region: Mountain View
Financial & listing details
- Price per square foot: $1,142/sqft
- Tax assessed value: $791,520
- Date on market: 11/12/2026
- Listing agreement: ExclusiveRightToSell
Estimated market value
$2,179,300
$2.07M - $2.29M
$6,588/mo
Price history
| Date | Event | Price |
|---|---|---|
| 11/12/2026 | Listed for sale | $2,199,000+344.2%$1,142/sqft |
Source:  MLSListings Inc #ML82067193 Report a problem | ||
| 6/21/1999 | Sold | $495,000$257/sqft |
Source: Public Record Report a problem | ||
Public tax history
| Year | Property taxes | Tax assessment |
|---|---|---|
| 2026 | -- | $791,520 +2% |
| 2025 | $9,342 +3.2% | $776,001 +2% |
| 2024 | $9,048 +1% | $760,787 +2% |
| 2023 | $8,955 +0.3% | $745,871 +2% |
| 2022 | $8,928 +2.5% | $731,247 +2% |
| 2021 | $8,710 -0.1% | $716,910 +1% |
| 2020 | $8,720 | $709,559 +2% |
| 2019 | $8,720 +5.4% | $695,647 +2% |
| 2018 | $8,272 | $682,008 +2% |
| 2017 | $8,272 +4.3% | $668,636 +2% |
| 2016 | $7,933 +6.4% | $655,526 +1.5% |
| 2015 | $7,459 +0.9% | $645,680 +2% |
| 2014 | $7,391 | $633,033 +0.5% |
| 2013 | -- | $630,173 +2% |
| 2012 | -- | $617,817 +2% |
| 2011 | -- | $605,704 +0.8% |
| 2010 | -- | $601,178 -0.2% |
| 2009 | -- | $602,607 +2% |
| 2008 | -- | $590,792 +2% |
| 2007 | -- | $579,209 +2% |
| 2006 | -- | $567,853 +2% |
| 2005 | -- | $556,719 +2% |
| 2004 | -- | $545,804 +1.9% |
| 2003 | -- | $535,802 +2% |
| 2002 | -- | $525,297 +2% |
| 2001 | -- | $514,998 |
Find assessor info on the county website
Monthly payment
Est. payment
Payment breakdown
Explore the cost of this home by adjusting the details. Changes won't be saved.Climate risks
Neighborhood: 94043
Nearby schools
Schools provided by the listing agent
- District: MountainViewWhisman
Source: MLSListings Inc. This data may not be complete. We recommend contacting the local school district to confirm school assignments for this home.
- $2,294,4004 bd3 ba1.9k sqft451 Farrel Ct, Mountain View, CA 94043Off Market
- $2,231,5004 bd3 ba1.9k sqft463 Whisman Park Dr, Mountain View, CA 94043Off Market
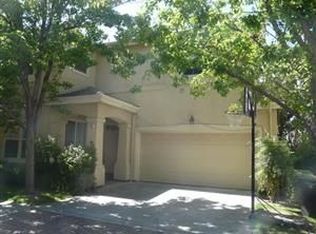
- $1,895,3003 bd3 ba1.3k sqft455 Farrel Ct, Mountain View, CA 94043Off Market
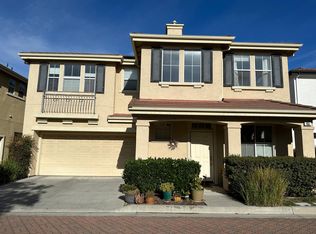
- $2,575,3004 bd3 ba1.9k sqft457 Whisman Park Dr, Mountain View, CA 94043Off Market
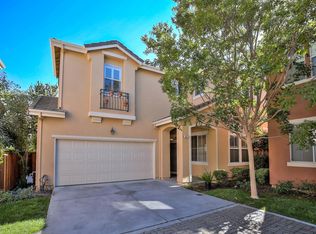
Similar homes
- $1,998,0003 bd2 ba1.4k sqft656 Emily Dr, Mountain View, CA 94043For Sale
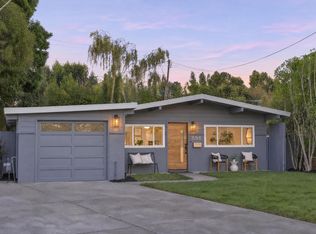 MLS ID #ML82067086, Rob Decontreras. MLSListings Inc
- $2,198,0003 bd2 ba1.3k sqft2318 Jane Ln, Mountain View, CA 94043For Sale
 MLS ID #ML82066567, Carolyn Keddington. MLSListings Inc
- $2,198,8883 bd3 ba1.4k sqft1913 W Middlefield Rd, Mountain View, CA 94043For Sale
 MLS ID #41152787, Vandanjit Kaur. Bay East AOR
- $2,300,0004 bd3 ba2.6k sqft714-716 Borello Way, Mountain View, CA 94041For Sale
 MLS ID #41153604, Helen Du. Bay East AOR
