Stunning turn-key mountain retreat on 5.43 acres with long-range views & successful vacation rental history! This spacious log home offers mountain living across 3 levels w/5 BR, 4 BA & 2 bonus rooms for add'l sleeping space. The inviting great room features wood walls & ceilings, a stone gas log fireplace & plenty of room for gathering. The spacious eat-in kitchen includes granite countertops, stainless appliances, pantry/laundry closet & abundant cabinet & counter space. Two oversized guest bedrooms on the main level are large enough for king beds & share a spacious ceramic tile bath. The upper level features a large primary suite with an expansive bath offering dual vanity, ceramic tile & linen storage, plus 2 add'l bedrooms, another full bath & a large bonus sleeping area. The finished lower level offers a large family/game room w/LVP flooring, wood & tin accent walls, add'l sleeping space, full bath & game tables. Hardwood floors and warm wood finishes throughout the main and upper levels add classic mountain charm. Exterior features include expansive decking, custom firepit area, lower yard for games, hot tub & a quiet mountain setting that can't be beat!
For sale
Price cut: $19.1K (6/18)
$749,900
453 Macs Mountain Retreat Ln, Franklin, NC 28734
5beds
--sqft
:
Get pre-qualified$4,440/mo
Residential, Cabin
Built in 2003
5.43 Acres Lot
$709,300 Zestimate®
$--/sqft
$-- HOA
What's special
Spacious log homeHot tubWarm wood finishesWood walls and ceilingsLong-range viewsExpansive deckingQuiet mountain setting
- 98 days |
- 273 |
- 14 |
Zillow last checked:
Listing updated:
Listed by:
Stephanie Sainz,
Bald Head Realty
Source: Carolina Smokies MLS,MLS#: 26047085
Facts & features
Interior
Bedrooms & bathrooms
- Bedrooms: 5
- Bathrooms: 4
- Full bathrooms: 4
- Main level bathrooms: 1
Primary bedroom
- Level: Second
Bedroom 2
- Level: First
Bedroom 3
- Level: First
Bedroom 4
- Level: Second
Dining room
- Level: First
Kitchen
- Level: First
Living room
- Level: First
Heating
- Electric, Propane, Heat Pump
Cooling
- Central Electric, Heat Pump
Appliances
- Included: Dishwasher, Microwave, Electric Oven/Range, Refrigerator, Washer, Dryer, Electric Water Heater, Other Water Heater (See Remarks)
- Laundry: First Level
Features
- Bonus Room, Ceramic Tile Bath, Kitchen/Dining Room, Large Master Bedroom, Primary w/Ensuite, Rec/Game Room
- Flooring: Hardwood, Ceramic Tile, Luxury Vinyl Plank
- Doors: Doors-Insulated
- Windows: Insulated Windows
- Basement: Full,Partitioned,Finished,Heated,Daylight,Recreation/Game Room,Exterior Entry,Interior Entry,Finished Bath
- Attic: Access Only
- Has fireplace: Yes
- Fireplace features: Gas Log
- Furnished: Yes
Interior area
- Living area range: 3401-4000 Square Feet
Video & virtual tour
Property
Parking
- Parking features: No Garage, None-Carport, Limited Parking
Features
- Levels: Two
- Patio & porch: Deck
- Exterior features: Rustic Appearance
- Has view: Yes
- View description: Long Range View, Short Range View, View-Winter, View Year Round
Lot
- Size: 5.43 Acres
- Features: Open Lot, Rolling
- Residential vegetation: Partially Wooded
Details
- Parcel number: 7508213074
Construction
Type & style
- Home type: SingleFamily
- Architectural style: Log,Cabin
- Property subtype: Residential, Cabin
Materials
- Log
- Roof: Metal
Condition
- Year built: 2003
Utilities & green energy
- Sewer: Septic Tank
- Water: Shared Well
Community & HOA
Community
- Subdivision: Bates Mountain
Location
- Region: Franklin
Financial & listing details
- Tax assessed value: $127,220
- Annual tax amount: $1,779
- Date on market: 5/1/2026
- Listing terms: Cash,Conventional
- Road surface type: Gravel
Estimated market value
$709,300
$674,000 - $745,000
$2,404/mo
Price history
| Date | Event | Price |
|---|---|---|
| 6/18/2026 | Price change | $749,900-2.5% |
Source: Carolina Smokies MLS #26047085 Report a problem | ||
| 5/1/2026 | Listed for sale | $769,000+202.9% |
Source: Carolina Smokies MLS #26047085 Report a problem | ||
| 6/20/2016 | Sold | $253,900 |
Source: Carolina Smokies MLS #56226 Report a problem | ||
Public tax history
| Year | Property taxes | Tax assessment |
|---|---|---|
| 2025 | $443 | $127,220 |
| 2024 | $443 | $127,220 |
| 2023 | $443 -18.4% | $127,220 +20.6% |
| 2022 | $542 | $105,460 |
| 2021 | $542 +5.2% | $105,460 |
| 2020 | $516 | $105,460 |
| 2019 | $516 | $105,460 -10% |
| 2018 | $516 -4.2% | $117,180 |
| 2017 | $538 | $117,180 |
| 2016 | $538 | $117,180 |
| 2015 | $538 | $117,180 -14.2% |
| 2014 | $538 | $136,600 |
| 2013 | $538 | $136,600 |
Find assessor info on the county website
Monthly payment
Est. payment
Payment breakdown
Explore the cost of this home by adjusting the details. Changes won't be saved.Climate risks
Neighborhood: 28734
Getting around
0 / 100
Car-DependentNearby schools
GreatSchools rating
- 8/10Iotla ElementaryGrades: PK-4Distance: 4.7 mi
- 6/10Macon Middle SchoolGrades: 7-8Distance: 7.4 mi
- 5/10Franklin HighGrades: 9-12Distance: 6.6 mi
- $671,1006 bd5 ba-- sqft454 Macs, Franklin, NC 28734Off Market

- $690,7006 bd5 ba2.4k sqft454 Macs Mountain Retreat Ln, Franklin, NC 28734Off Market
- $1,066,850-- bd-- ba2.7k sqft453 Macs Mountain Retreat Ln, Franklin, NC 28734Off Market
- $580,0005 bd4 ba2.5k sqft453 Macs Mountain Retreat Ln, Franklin, NC 28734Off Market
- $347,2003 bd3 ba-- sqft377 Macs, Franklin, NC 28734Off Market
- $206,2002 bd1 ba1k sqft283 Macs Mountain Retreat Ln, Franklin, NC 28734Off Market
- $38,250-- bd-- ba-- sqft1343 Off Rd, Franklin, NC 28734Off Market
- $207,4002 bd2 ba1.1k sqft1343 Off Rd, Franklin, NC 28734Off Market
A local agent can set up tours, give advice and negotiate with sellers.
A local lender can help you make sure your offer is ready when you are.
Similar homes
- $639,0003 bd4 ba-- sqft409 Buckhead Trce, Franklin, NC 28734For Sale
 MLS ID #26047959, Nancy Warriner. Carolina Smokies MLS
 - $995,0003 bd4 ba-- sqft104 Beasley Mine Rd, Franklin, NC 28734For Sale
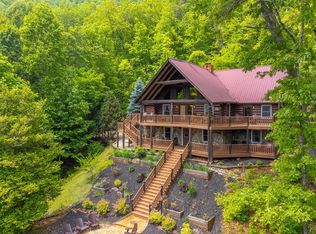 MLS ID #26041078, Daniel O'connell. Carolina Smokies MLS
 - $459,0002 bd3 ba-- sqft315 Ramblewood Rd, Franklin, NC 28734For Sale
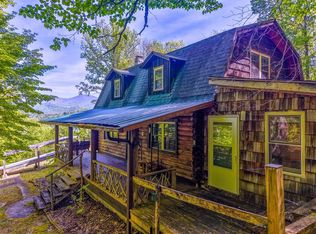 MLS ID #26047046, Matthew Cochran. Carolina Smokies MLS
 - $799,9003 bd3 ba-- sqft2001 Little Ellijay Rd, Franklin, NC 28734For Sale
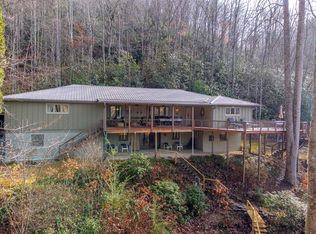 MLS ID #26042814, Matthew Iannuzzi. Carolina Smokies MLS
 - $649,0003 bd3 ba2.2k sqft416 Meadowview Trl, Franklin, NC 28734For SaleMLS ID #26047898, Rashaune H. De La Cruz. Carolina Smokies MLS
- $849,0003 bd3 ba-- sqft1120 Scutter Ln, Franklin, NC 28734For SaleMLS ID #26047555, Vickie C. Kimsey. Carolina Smokies MLS
- $540,0002 bd2 ba-- sqft860/960 Robbins Rd, Franklin, NC 28734For SaleMLS ID #26047723, Mark Little. Carolina Smokies MLS
- $750,0003 bd3 ba-- sqft1783 W Cliff Rd, Cullowhee, NC 28723For SaleMLS ID #26048039, Marty Kimsey. Carolina Smokies MLS
- $625,0003 bd4 ba1.6k sqft111 Laurel Dr, Franklin, NC 28734For Sale By Owner
- $590,0003 bd2 ba1.7k sqft490 Hickory Hollow Rd, Franklin, NC 28734For Sale By Owner
- $610,0003 bd3 ba-- sqft575 Carolina Springs Ln, Franklin, NC 28734Active
 MLS ID #10773591, Lucretia Collins Team, RE/MAX Town & Country. GAMLS
 - $450,0003 bd2 ba-- sqft156 Knob Hill Rd, Franklin, NC 28734For SaleMLS ID #26047817, Danielle Serjan. Carolina Smokies MLS
- $739,0003 bd3 ba-- sqft712 Smoky Cove Rd, Whittier, NC 28789For SaleMLS ID #26046855, Evan Klatt. Carolina Smokies MLS
- $525,0002 bd2 ba1.1k sqft87 Prater Cove Rd, Franklin, NC 28734For Sale
 MLS ID #1202396, Jessica Zombek Ferris. Triad MLS
 - $599,9004 bd4 ba2.6k sqft21 Staghorn Point, Franklin, NC 28734For SaleMLS ID #26047705, Lindsey Tibbetts. Carolina Smokies MLS
- $675,0003 bd4 ba1.3k sqft146/148 Bluebird Ln, Glenville, NC 28736For SaleMLS ID #26046773, Mark Little. Carolina Smokies MLS
- $445,0002 bd3 ba1.5k sqft75 Log Haven Ln, Franklin, NC 28734For SaleMLS ID #26047870, Mark Little. Carolina Smokies MLS
- $509,0003 bd3 ba-- sqft226 Signal Rdg, Sylva, NC 28779For SaleMLS ID #26048093, Renee Corbin. Carolina Smokies MLS
- $535,0002 bd2 ba-- sqft1424 Dowdle Mountain Rd, Franklin, NC 28734For SaleMLS ID #26047461, Vanessa Moore. Carolina Smokies MLS
- $409,0003 bd2 ba1.4k sqft251 Tall Timber Dr, Franklin, NC 28734For SaleMLS ID #26047154, John Becker. Carolina Smokies MLS
