Cute, cute, cute! This adorable home in the sought-after Saraland School System is waiting just for you! Situated on a dead-end street, this home offers three bedrooms and two full bathrooms. The front door is pure sunshine and opens into the large open concept living, dining and kitchen area that fills the entire right side of the home. One of the first things that you notice is the wood-look ceramic tile that runs throughout the whole home. Just inside the front door to the left you is a hallway with two bedrooms with a bathroom in between them. Both bedrooms are large with good closet space. The front bedroom has decorative acoustic tiles on two walls, and the bathroom has a beautiful tongue and groove accent wall. The primary suite is separate from the other bedrooms offering added privacy. The primary bedroom is spacious with a large walk-in closet and private bathroom. The kitchen area is well designed with a built-in pantry to the left of the refrigerator and plenty of cabinet space. The laundry area is conveniently located to the left of the back door. The washer, dryer and refrigerator convey with the home. Step out the back door onto the covered patio with a view of the fenced backyard. The yard is large, flat and perfect for entertaining, playing, gardening or simply enjoying a lazy afternoon. This home was built in 2021 and still has that new construction feel. Whether you are a first-time homebuyer, looking for the perfect space to grow your family or ready to downsize, this home has so much to offer! It won't last long! Call your favorite realtor for a showing today! All measurements are approximate and not guaranteed. The seller's information is deemed reliable but not guaranteed. All items deemed important are to be verified by the buyers and/or the buyer?s agent.
Active
$225,000
453 Pauline St, Saraland, AL 36571
3beds
1,272sqft
Single Family Residence, Residential
Built in 2022
6,969 Square Feet Lot
$223,400 Zestimate®
$177/sqft
$-- HOA
What's special
- 83 days
- 319
- 22
Zillow last checked:
Listing updated:
Listed by:
Betty Moye 251-604-0949,
Realty Executives Bay Group
Source: GCMLS,MLS#: 7806013
Facts & features
Interior
Bedrooms & bathrooms
- Bedrooms: 3
- Bathrooms: 2
- Full bathrooms: 2
Heating
- Central
Cooling
- Ceiling Fan(s), Central Air
Appliances
- Included: Dishwasher, Dryer, Electric Range, Electric Water Heater, Microwave, Refrigerator, Washer
Features
- Double Vanity, Walk-In Closet(s)
- Flooring: Ceramic Tile
- Basement: None
- Has fireplace: No
- Fireplace features: None
Interior area
- Total structure area: 1,272
- Total interior livable area: 1,272 sqft
Video & virtual tour
Property
Parking
- Parking features: Driveway
- Has uncovered spaces: Yes
Accessibility
- Accessibility features: None
Features
- Levels: One
- Patio & porch: Covered
- Exterior features: Storage
- Pool features: None
- Spa features: None
- Fencing: Back Yard,Wood
- Has view: Yes
- View description: Rural
- Waterfront features: None
Lot
- Size: 6,969 Square Feet
- Features: Back Yard, Front Yard
Details
- Additional structures: Shed(s)
- Parcel number: 1908400003086004
Construction
Type & style
- Home type: SingleFamily
- Architectural style: Traditional
- Property subtype: Single Family Residence, Residential
Materials
- HardiPlank Type
- Foundation: Slab
- Roof: Shingle
Condition
- Year built: 2022
Utilities & green energy
- Electric: 110 Volts, 220 Volts
- Sewer: Public Sewer
- Water: Public
- Utilities for property: Cable Available, Electricity Available, Sewer Available, Water Available
Green energy
- Energy efficient items: None
Community & HOA
Community
- Features: Near Schools
- Subdivision: Baldwin Street Homes
Location
- Region: Saraland
Financial & listing details
- Price per square foot: $177/sqft
- Tax assessed value: $115,100
- Annual tax amount: $618
- Date on market: 7/15/2026
- Electric utility on property: Yes
- Road surface type: Asphalt
Estimated market value
$223,400
$212,000 - $235,000
$1,691/mo
Price history
| Date | Event | Price |
|---|---|---|
| 7/16/2026 | Listed for sale | $225,000$177/sqft |
Source:  GCMLS #7806013 Report a problem GCMLS #7806013 Report a problem | ||
Public tax history
| Year | Property taxes | Tax assessment |
|---|---|---|
| 2025 | $492 +5.8% | $11,520 +5.1% |
| 2024 | $465 +2.6% | $10,960 +2.2% |
| 2023 | $453 -10.9% | $10,720 +2.3% |
| 2022 | $508 +2520% | $10,480 +2520% |
| 2021 | $19 | $400 -48.7% |
| 2020 | -- | $780 -11.4% |
| 2019 | -- | $880 |
Find assessor info on the county website
Monthly payment
Est. payment
Payment breakdown
Explore the cost of this home by adjusting the details. Changes won't be saved.Climate risks
Neighborhood: 36571
Nearby schools
Schools provided by the listing agent
- Elementary: Saraland
- Middle: Saraland/Adams Campus
- High: Saraland
Source: GCMLS. This data may not be complete. We recommend contacting the local school district to confirm school assignments for this home.
Similar homes
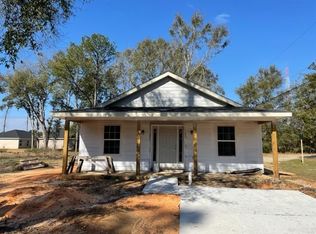
- $229,0003 bd2 ba1.7k sqft925 Forest Ave, Saraland, AL 36571For Sale
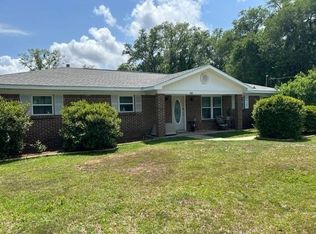 MLS ID #7802906, Judy French, Jaguar Properties. GCMLS
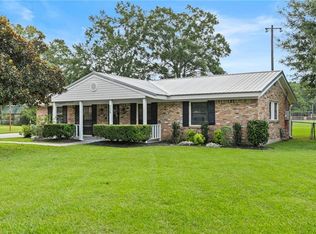
 - $235,0003 bd2 ba1.4k sqft1113 Robert Williams Dr, Saraland, AL 36571For Sale
 MLS ID #7825788, Paula Casallo, Mobile Bay Realty. GCMLS
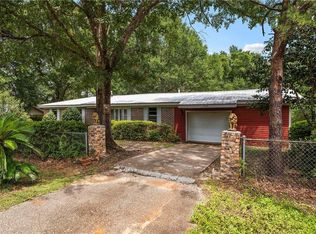
 - $239,9003 bd2 ba1.3k sqft725 Gilbert St, Saraland, AL 36571For Sale
 MLS ID #7838659, Joseph Pollard, Elite By The Beach, LLC. GCMLS
 - $219,0003 bd2 ba1.2k sqft7926 Ridge Rd, Saraland, AL 36571For Sale
 MLS ID #7815054, Caleb Trull, Power Real Estate. GCMLS
