Welcome to this beautifully crafted new construction home offering the perfect blend of style, comfort, and functionality. Featuring 4 spacious bedrooms and 2 full bathrooms, this home is designed with modern living in mind. Step inside to an inviting open-concept floor plan that seamlessly connects the living room and kitchen-ideal for entertaining or everyday living. The kitchen boasts sleek granite countertops, stainless appliances, and ample cabinet space, making it both stylish and practical. Luxury vinyl plank flooring flows throughout the main living areas, offering durability and a clean, contemporary look. The generously sized bedrooms provide comfort and flexibility, while the primary suite features a double vanity for added convenience and a touch of luxury. Schedule your tour today! 10 year structural warranty and 2 year full new home warranty provided by builder. 1 year termite bond included at no charge from the builder. Price listed is the cash price with no concessions or credits. Builder to offer up to $15,000 in closing costs/concessions/rate buy downs with offer above listed price. Contact for warranty details and pricing options. Note:(Owner and selling entity members are licensed real estate agents in Alabama. Buyer and buyer’s agent to verify all information.)
Active
$229,900
233 Viola Ave, Saraland, AL 36571
4beds
1,406sqft
Single Family Residence, Residential
Built in 2026
9,147 Square Feet Lot
$230,000 Zestimate®
$164/sqft
$-- HOA
What's special
Ample cabinet spaceGenerously sized bedroomsStainless appliancesInviting open-concept floor plan
- 153 days
- 191
- 34
Zillow last checked:
Listing updated:
Listed by:
Karlie Rea 228-731-4001,
PropTek LLC
Source: GCMLS,MLS#: 7772623
Facts & features
Interior
Bedrooms & bathrooms
- Bedrooms: 4
- Bathrooms: 2
- Full bathrooms: 2
Heating
- Central
Cooling
- Central Air
Appliances
- Included: Dishwasher, Electric Range, Microwave
- Laundry: In Hall, Laundry Room
Features
- Basement: None
- Has fireplace: No
- Fireplace features: None
Interior area
- Total structure area: 1,406
- Total interior livable area: 1,406 sqft
Video & virtual tour
Property
Parking
- Parking features: Driveway
- Has uncovered spaces: Yes
Accessibility
- Accessibility features: None
Features
- Levels: One
- Patio & porch: Covered
- Exterior features: None
- Pool features: None
- Spa features: None
- Fencing: None
- Has view: Yes
- View description: Other
- Waterfront features: None
Lot
- Size: 9,147 Square Feet
- Dimensions: 60 x 150
- Features: Back Yard
Details
- Additional structures: None
- Parcel number: 2202031002082002
Construction
Type & style
- Home type: SingleFamily
- Architectural style: Traditional
- Property subtype: Single Family Residence, Residential
Materials
- Vinyl Siding
- Foundation: Slab
- Roof: Shingle
Condition
- true
- New construction: Yes
- Year built: 2026
Utilities & green energy
- Electric: 220 Volts
- Sewer: Public Sewer
- Water: Public
- Utilities for property: Electricity Available, Sewer Available, Water Available
Green energy
- Energy efficient items: None
Community & HOA
Community
- Features: None
- Subdivision: Bayou Norton
Location
- Region: Saraland
Financial & listing details
- Price per square foot: $164/sqft
- Annual tax amount: $236
- Date on market: 5/18/2026
- Electric utility on property: Yes
- Road surface type: Asphalt
Estimated market value
$230,000
$219,000 - $242,000
$1,897/mo
Price history
| Date | Event | Price |
|---|---|---|
| 10/5/2026 | Listed for sale | $229,900$164/sqft |
Source:  GCMLS #7772623 Report a problem GCMLS #7772623 Report a problem | ||
| 9/15/2026 | Pending sale | $229,900$164/sqft |
Source: GCMLS #7772623 Report a problem | ||
| 7/13/2026 | Price change | $229,900-4.2%$164/sqft |
Source: GCMLS #7772623 Report a problem | ||
| 5/27/2026 | Price change | $239,900-2.1%$171/sqft |
Source: GCMLS #7772623 Report a problem | ||
| 5/18/2026 | Listed for sale | $245,000$174/sqft |
Source: GCMLS #7772623 Report a problem | ||
Public tax history
Tax history is unavailable.
Monthly payment
Est. payment
Payment breakdown
Explore the cost of this home by adjusting the details. Changes won't be saved.Climate risks
Neighborhood: 36571
Nearby schools
Schools provided by the listing agent
- Elementary: Saraland
- Middle: Saraland/Adams Campus
- High: Saraland
Source: GCMLS. This data may not be complete. We recommend contacting the local school district to confirm school assignments for this home.
Similar homes
- $225,0004 bd2 ba1.8k sqft1405 Alvarez Dr, Saraland, AL 36571For Sale
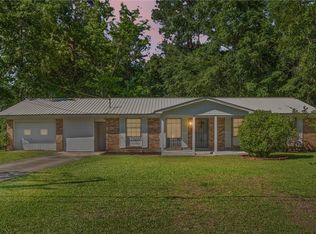 MLS ID #7766301, Audra Englebert, Southern Style Realty Inc. GCMLS
 - $209,0003 bd2 ba1.3k sqft827 Cleveland Rd, Saraland, AL 36571For Sale
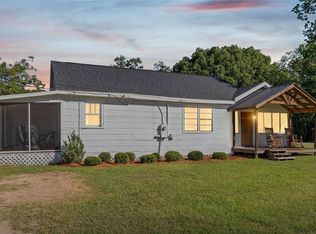 MLS ID #7829925, Laura Jednat, RE/MAX Realty Professionals. GCMLS
 - $199,9994 bd2 ba1.3k sqft1215 Forest Ave, Saraland, AL 36571For Sale
 MLS ID #7800961, Maura Mcgraw, Waters Edge Realty. GCMLS
 - $194,9003 bd2 ba1.2k sqft5660 Hi Wood Ct, Satsuma, AL 36572For Sale
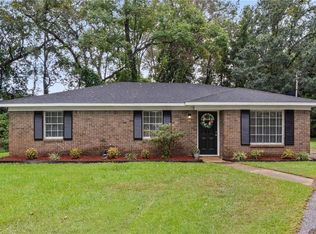 MLS ID #7836240, Amber Gray, RE/MAX By The Bay. GCMLS
