EXTENSIVELY UPDATED AND MOVE-IN READY! Come see this beautifully remodeled 3-bedroom, 2-bath home located in Satsuma, offering 1,880 square feet with an open floor plan and an impressive list of recent improvements. Updates include a new FORTIFIED roof, new windows, new flooring, new kitchen cabinets and countertops, new garage door, new water heater, new interior doors and trim, new paint inside and out, updated hardware and fixtures, completely remodeled bathrooms, and new landscaping. The fortified roof adds an extra level of durability and resilience to the home while also offering the potential for insurance savings. The open living areas flow into the remodeled kitchen, while a separate butler's pantry provides additional storage and the perfect place for small appliances, helping keep the kitchen counters clear while everything remains easily accessible. A separate office or flex space provides additional room that can be tailored to a variety of needs. Additional features include a two-car garage plus a separate single-car or boat shelter, providing additional covered space for vehicles, a boat, or storage. Enjoy the front porch or the open back patio, with plenty of potential to add a pergola or create a covered outdoor living area. Conveniently located in Satsuma near area schools, some within walking distance, along with easy access to I-65, shopping, dining, and other nearby amenities. With extensive remodeling and so many major updates already completed, this home has plenty to offer inside and out. Don't miss out schedule your showing today! Buyer and buyer's agent to verify all measurements, square footage, acreage, and any information deemed important to the purchase.
Pending
$294,900
5404 Scanlan Way E, Satsuma, AL 36572
3beds
1,880sqft
Single Family Residence, Residential
Built in 1975
0.35 Acres Lot
$292,900 Zestimate®
$157/sqft
$-- HOA
What's special
Front porchNew fortified roofNew windowsNew flooringNew garage doorCompletely remodeled bathroomsUpdated hardware and fixtures
- 23 days
- 877
- 73
Likely to sell faster than
Zillow last checked:
Listing updated:
Listed by:
Laura Jednat 251-295-4301,
RE/MAX Realty Professionals
Source: GCMLS,MLS#: 7850831
Facts & features
Interior
Bedrooms & bathrooms
- Bedrooms: 3
- Bathrooms: 2
- Full bathrooms: 2
Heating
- Central
Cooling
- Ceiling Fan(s), Central Air
Appliances
- Included: Dishwasher, Electric Range, Microwave, Range Hood, Refrigerator, Self Cleaning Oven
- Laundry: In Kitchen
Features
- Double Vanity
- Flooring: Other
- Basement: None
- Has fireplace: No
- Fireplace features: None
Interior area
- Total structure area: 1,880
- Total interior livable area: 1,880 sqft
Video & virtual tour
Property
Parking
- Total spaces: 3
- Parking features: Carport, Driveway, Garage
- Garage spaces: 2
- Carport spaces: 1
- Has uncovered spaces: Yes
Accessibility
- Accessibility features: None
Features
- Levels: One
- Patio & porch: Front Porch, Patio
- Exterior features: None
- Pool features: None
- Spa features: None
- Fencing: Back Yard,Chain Link,Fenced
- Has view: Yes
- View description: Other
- Waterfront features: None
Lot
- Size: 0.35 Acres
- Dimensions: 142 x 105
- Features: Back Yard, Front Yard
Details
- Additional structures: Other
- Parcel number: 1908281000082
- Special conditions: Agent Related to Seller
Construction
Type & style
- Home type: SingleFamily
- Architectural style: Ranch
- Property subtype: Single Family Residence, Residential
Materials
- Brick
- Foundation: Slab
- Roof: Shingle
Condition
- Year built: 1975
Utilities & green energy
- Electric: 110 Volts, 220 Volts in Laundry
- Sewer: Public Sewer
- Water: Public
- Utilities for property: Cable Available, Electricity Available, Natural Gas Available, Water Available
Green energy
- Energy efficient items: None
Community & HOA
Community
- Features: None
- Subdivision: Scanlan Way
Location
- Region: Satsuma
Financial & listing details
- Price per square foot: $157/sqft
- Tax assessed value: $151,900
- Annual tax amount: $906
- Date on market: 10/8/2026
- Electric utility on property: Yes
- Road surface type: Asphalt
Estimated market value
$292,900
$278,000 - $308,000
$1,909/mo
Price history
| Date | Event | Price |
|---|---|---|
| 10/19/2026 | Pending sale | $294,900$157/sqft |
Source:  GCMLS #7850831 Report a problem | ||
| 10/8/2026 | Listed for sale | $294,900+84.3%$157/sqft |
Source:  Baldwin Realtors #411762 Report a problem | ||
| 9/5/2024 | Sold | $160,050-12.1%$85/sqft |
Source: Baldwin Realtors #360897 Report a problem | ||
| 8/28/2024 | Pending sale | $182,000$97/sqft |
Source:  RE/Max of Alabama #7368373 Report a problem | ||
| 8/26/2024 | Listing removed | $182,000$97/sqft |
Source: RE/Max of Alabama #7368373 Report a problem | ||
| 8/24/2024 | Pending sale | $182,000$97/sqft |
Source: RE/Max of Alabama #7368373 Report a problem | ||
| 8/18/2024 | Listing removed | $182,000$97/sqft |
Source: RE/Max of Alabama #7368373 Report a problem | ||
| 8/1/2024 | Pending sale | $182,000$97/sqft |
Source: RE/Max of Alabama #7368373 Report a problem | ||
| 7/25/2024 | Listing removed | $182,000$97/sqft |
Source: RE/Max of Alabama #7368373 Report a problem | ||
| 6/11/2024 | Listed for sale | $182,000$97/sqft |
Source: GCMLS #7368373 Report a problem | ||
| 6/6/2024 | Pending sale | $182,000$97/sqft |
Source: RE/Max of Alabama #7368373 Report a problem | ||
| 6/3/2024 | Listing removed | $182,000$97/sqft |
Source: RE/Max of Alabama #7368373 Report a problem | ||
| 5/30/2024 | Pending sale | $182,000$97/sqft |
Source: RE/Max of Alabama #7368373 Report a problem | ||
| 5/22/2024 | Listing removed | $182,000$97/sqft |
Source: RE/Max of Alabama #7368373 Report a problem | ||
| 5/5/2024 | Pending sale | $182,000$97/sqft |
Source: RE/Max of Alabama #7368373 Report a problem | ||
| 5/4/2024 | Listing removed | $182,000$97/sqft |
Source: RE/Max of Alabama #7368373 Report a problem | ||
| 4/30/2024 | Pending sale | $182,000$97/sqft |
Source: RE/Max of Alabama #7368373 Report a problem | ||
| 4/30/2024 | Listing removed | -- |
Source: GCMLS #7368373 Report a problem | ||
| 4/13/2024 | Listed for sale | $182,000+19%$97/sqft |
Source: GCMLS #7368373 Report a problem | ||
| 11/17/2011 | Listing removed | $153,000$81/sqft |
Source: Weichert Realtors Premiere Properties Report a problem | ||
| 2/25/2011 | Listed for sale | $153,000-0.3%$81/sqft |
Source: Weichert Realtors Premiere Properties Report a problem | ||
| 9/1/2010 | Sold | $153,467+0.3%$82/sqft |
Source: Public Record Report a problem | ||
| 4/24/2010 | Price change | $153,000-1.3%$81/sqft |
Source: Weichert Realtors Premiere Properties Report a problem | ||
| 3/6/2010 | Listed for sale | $155,000$82/sqft |
Source: Weichert Realtors Premiere Properties Report a problem | ||
Public tax history
| Year | Property taxes | Tax assessment |
|---|---|---|
| 2025 | $860 | $15,200 -47% |
| 2024 | -- | $28,660 +9% |
| 2023 | $1,604 | $26,300 |
| 2022 | $1,604 -1.6% | $26,300 -1.6% |
| 2021 | $1,630 | $26,720 +100% |
| 2020 | -- | $13,360 -2.1% |
| 2019 | $765 | $13,640 -1.3% |
| 2018 | $765 -5% | $13,820 -3.4% |
| 2017 | $805 | $14,300 -6.5% |
| 2016 | $805 +1.4% | $15,300 +11% |
| 2013 | $794 -43% | $13,780 -47.1% |
| 2010 | $1,394 | $26,060 |
Find assessor info on the county website
Monthly payment
Est. payment
Payment breakdown
Explore the cost of this home by adjusting the details. Changes won't be saved.Climate risks
Neighborhood: 36572
Nearby schools
Schools provided by the listing agent
- Elementary: Robert E. Lee
- Middle: Satsuma
- High: Satsuma
Source: GCMLS. This data may not be complete. We recommend contacting the local school district to confirm school assignments for this home.

Similar homes
- $317,3364 bd2 ba1.9k sqft204 Bayou Ave E, Satsuma, AL 36572For Sale
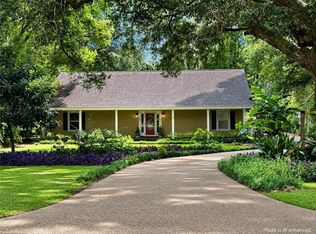 MLS ID #7831590, Cary Cubitt, RE/MAX Legacy Group. GCMLS
- $299,9003 bd2 ba1.4k sqft854 Deer Run Dr, Saraland, AL 36571For Sale
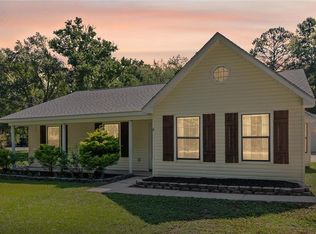 MLS ID #7800334, Lisa George, IXL Real Estate-Eastern Shore. GCMLS
- $340,0003 bd2 ba1.9k sqft27 Saraland Ave N, Saraland, AL 36571For Sale
 MLS ID #7854081, Danielle Coleman, Exit Allstar Realty. GCMLS
- $325,3455 bd2 ba1.9k sqft7410 Fir Dr, Saraland, AL 36571For Sale
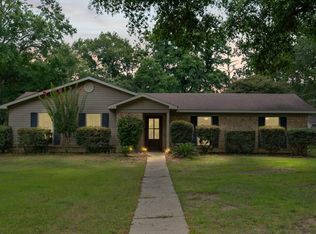 MLS ID #7850683, Stacy Fuller, Keller Williams Mobile. GCMLS
