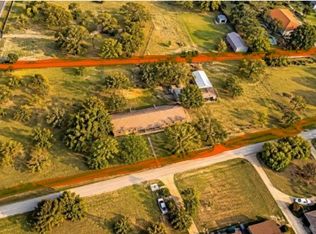
Bring the HORSES, the hobbies, the cars, & the projects, there's room for it all! Set on approx. 5 acres, this extensively remodeled property offers multiple barns & outbuildings, cross fenced acreage, an Atlas swim spa, & plenty of room to make it your own!
Inside, you'll find fresh interior paint completed September 2026, updated flooring, fixtures & doors. The remodeled kitchen features updated cabinetry, concrete countertops, farmhouse sink, tile backsplash & gas range. The spacious living room has an updated fireplace with gas logs, while a second living area offers space for an office, game room, or media room. The remodeled primary suite features PATIO ACCESS, redesigned closets & a tiled shower with rain shower head & wall jets.
Outside, the 2024 30x30 metal BARN features a concrete slab, electricity, lighting & a large ceiling fan, making it ideal for horses, a workshop, garage, or equipment storage. You'll also find a 30x20 metal carport, separate hay barn, equipment shed perfect for a tack or feed room, plus an additional older WORKSHOP & shipping container at the back of the property providing even more room for storage, tools, equipment, or projects!
Cross fencing & gates make the acreage READY FOR HORSES & other animals, while the asphalt circle drive & custom solar powered swing gates add convenience. Whether you need room for horses, livestock, cars, equipment, or hobbies, this property has the space & infrastructure to do it.
Unwind in the Atlas swim spa, offering warm water relaxation plus resistance swimming & low impact exercise. It has its own dedicated 100 amp electrical service & surrounding privacy fence!! Less than 2 miles from the zoned schools, approx. 30 miles from the airport & conveniently located south of Dallas & Fort Worth, you can have the proximity you need without giving up the land & space you've always wanted!
Pending
$600,000
453 Rocky Acres Rd, Cedar Hill, TX 75104
3beds
1,710sqft
Single Family Residence
Built in 1973
5.06 Acres Lot
$587,000 Zestimate®
$351/sqft
$-- HOA
What's special
Cross fenced acreageSurrounding privacy fenceFresh interior paintUpdated flooringSeparate hay barnUpdated cabinetryMultiple barns and outbuildings
- 36 days
- 668
- 85
Likely to sell faster than
Zillow last checked:
Listing updated:
Listed by:
Sara Eppler 0776860 281-475-7425,
eXp Realty LLC 888-519-7431
Source: NTREIS,MLS#: 21386397
Facts & features
Interior
Bedrooms & bathrooms
- Bedrooms: 3
- Bathrooms: 2
- Full bathrooms: 2
Primary bedroom
- Features: Walk-In Closet(s)
- Level: First
- Dimensions: 12 x 15
Bedroom
- Level: First
- Dimensions: 10 x 11
Bedroom
- Features: Walk-In Closet(s)
- Level: First
- Dimensions: 11 x 12
Breakfast room nook
- Level: First
- Dimensions: 9 x 11
Kitchen
- Features: Built-in Features, Pantry, Stone Counters
- Level: First
- Dimensions: 12 x 9
Living room
- Features: Built-in Features
- Level: First
- Dimensions: 24 x 32
Utility room
- Features: Pantry
- Level: First
- Dimensions: 8 x 6
Heating
- Central, Electric
Cooling
- Central Air, Electric
Appliances
- Included: Dishwasher, Electric Range, Disposal
Features
- High Speed Internet, Cable TV, Wired for Sound
- Flooring: Carpet, Ceramic Tile, Wood
- Windows: Window Coverings
- Has basement: No
- Number of fireplaces: 1
- Fireplace features: Wood Burning
Interior area
- Total interior livable area: 1,710 sqft
Video & virtual tour
Property
Parking
- Total spaces: 3
- Parking features: Additional Parking, Circular Driveway, Converted Garage, Carport, Detached Carport, Driveway, Electric Gate, Gravel, Gated, Storage
- Carport spaces: 3
Features
- Levels: One
- Stories: 1
- Pool features: None
- Fencing: Metal
Lot
- Size: 5.06 Acres
- Features: Acreage, Back Yard, Lawn, Landscaped, Many Trees
Details
- Parcel number: 65144112510030000
- Horses can be raised: Yes
Construction
Type & style
- Home type: SingleFamily
- Architectural style: Ranch,Traditional,Detached,Farmhouse
- Property subtype: Single Family Residence
Materials
- Brick
- Foundation: Slab
- Roof: Composition
Condition
- Resale
- Year built: 1973
Utilities & green energy
- Sewer: Septic Tank
- Water: Public
- Utilities for property: Septic Available, Water Available, Cable Available
Community & HOA
Community
- Security: Security System
- Subdivision: S A & M G Rr
HOA
- Has HOA: No
Location
- Region: Cedar Hill
Financial & listing details
- Price per square foot: $351/sqft
- Tax assessed value: $616,570
- Annual tax amount: $14,171
- Date on market: 9/24/2026
- Cumulative days on market: 29 days
- Listing terms: Cash,Conventional,FHA,VA Loan
Estimated market value
$587,000
$558,000 - $616,000
$2,422/mo
Price history
| Date | Event | Price |
|---|---|---|
| 10/20/2026 | Pending sale | $600,000$351/sqft |
Source: NTREIS #21386397 Report a problem | ||
| 10/12/2026 | Contingent | $600,000$351/sqft |
Source: NTREIS #21386397 Report a problem | ||
| 9/24/2026 | Listed for sale | $600,000+151%$351/sqft |
Source: NTREIS #21386397 Report a problem | ||
| 1/14/2016 | Sold | -- |
Source: Agent Provided Report a problem | ||
| 9/25/2015 | Pending sale | $239,000$140/sqft |
Source: Century 21 Judge Fite Company #13241835 Report a problem | ||
| 9/19/2015 | Listed for sale | $239,000$140/sqft |
Source: Century 21 Judge Fite Company #13241835 Report a problem | ||
Public tax history
| Year | Property taxes | Tax assessment |
|---|---|---|
| 2025 | $8,021 +5.6% | $616,570 +39.4% |
| 2024 | $7,596 +10.3% | $442,190 +22.2% |
| 2023 | $6,887 -10.6% | $362,000 +7% |
| 2022 | $7,699 +5.2% | $338,240 -13.3% |
| 2021 | $7,320 +8.1% | $389,980 |
| 2020 | $6,771 +8.9% | $389,980 +26.2% |
| 2019 | $6,217 +7.4% | $308,970 +15.1% |
| 2018 | $5,789 +5.2% | $268,460 +25.1% |
| 2017 | $5,501 +5.6% | $214,570 +5.2% |
| 2016 | $5,208 +5.9% | $204,020 +9.2% |
| 2015 | $4,918 | $186,810 |
| 2014 | $4,918 | $186,810 |
| 2013 | -- | -- |
| 2012 | -- | -- |
| 2011 | -- | -- |
| 2010 | -- | -- |
| 2009 | -- | -- |
| 2008 | -- | -- |
| 2007 | -- | -- |
| 2005 | -- | -- |
| 2004 | -- | -- |
| 2003 | -- | -- |
| 2002 | -- | -- |
| 2001 | -- | -- |
Find assessor info on the county website
Monthly payment
Est. payment
Payment breakdown
Explore the cost of this home by adjusting the details. Changes won't be saved.Climate risks
Neighborhood: 75104
Nearby schools
Schools provided by the listing agent
- Elementary: Plummer
- Middle: Permenter
- High: Cedar Hill
- District: Cedar Hill ISD
Source: NTREIS. This data may not be complete. We recommend contacting the local school district to confirm school assignments for this home.

Similar homes
- $650,0003 bd2 ba1.9k sqft317 Shady Brook Ln, Cedar Hill, TX 75104For Sale
 MLS ID #21414310, Carmen Wilson. NTREIS
- $--4 bd2 ba2k sqft431 Round Rock Rd, Cedar Hill, TX 75104Auction
 Auction.com 2
- $490,0003 bd2 ba2.5k sqft175 E Pleasant Run Rd, Cedar Hill, TX 75104For Sale
 MLS ID #21346878, Jyn Kim. NTREIS
- $764,8003 bd3 ba2.3k sqft1328 Bear Creek Rd, Cedar Hill, TX 75104For Sale
 MLS ID #21295977, Lisa Speaks. NTREIS
