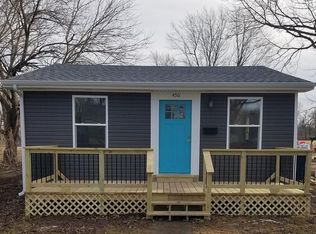
Beautifully remodeled 1-bedroom, 1-bath home offering 754 square feet of comfortable living space. This home has been fully remodeled with fresh updates throughout, creating a clean, modern, and inviting atmosphere. The functional layout makes excellent use of the space, with a comfortable living area, updated kitchen, spacious bedroom, and remodeled bathroom. Move-in ready and perfect for everyday living, a first-time buyer, downsizing, or an investment property. Don't miss the opportunity to see this beautifully updated home!
Contingent
$144,900
453 W 11th St, Eldon, MO 65026
1beds
754sqft
Single Family Residence
Built in ----
8,712 Square Feet Lot
$-- Zestimate®
$192/sqft
$-- HOA
What's special
Remodeled bathroomSpacious bedroomFunctional layoutUpdated kitchen
- 10 days
- 215
- 21
Zillow last checked:
Listing updated:
Listed by:
MATT FORD TEAM (573)348-9898,
Keller Williams L.O. Realty,
RYAN GRAHAM 573-552-7775,
Keller Williams L.O. Realty
Source: Bagnell Dam AOR,MLS#: 3590247Originating MLS: Bagnell Dam Association Of Realtors
Facts & features
Interior
Bedrooms & bathrooms
- Bedrooms: 1
- Bathrooms: 1
- Full bathrooms: 1
Heating
- Electric, Forced Air
Cooling
- Central Air, Attic Fan
Appliances
- Included: Dishwasher, Microwave, Refrigerator, Washer/Dryer
- Laundry: Washer Hookup, Dryer Hookup
Features
- Attic, Built-in Features, Ceiling Fan(s), Custom Cabinets, Unfurnished
- Basement: None
- Has fireplace: No
- Fireplace features: None
Interior area
- Total structure area: 754
- Total interior livable area: 754 sqft
Video & virtual tour
Property
Parking
- Parking features: No Garage, No Driveway
Features
- Levels: One
- Stories: 1
- Patio & porch: Covered, Deck, Patio
- Exterior features: Covered Patio, Deck
Lot
- Size: 8,712 Square Feet
- Dimensions: 0.2
- Features: City Lot
Details
- Parcel number: 052004002024004000
- Zoning description: Residential
Construction
Type & style
- Home type: SingleFamily
- Architectural style: One Story
- Property subtype: Single Family Residence
Materials
- Vinyl Siding
- Foundation: Slab
Condition
- New Construction
- New construction: Yes
Utilities & green energy
- Sewer: Public Sewer
- Water: Public
Community & HOA
Community
- Features: None
- Subdivision: None
HOA
- Services included: None
Location
- Region: Eldon
Financial & listing details
- Price per square foot: $192/sqft
- Tax assessed value: $23,170
- Annual tax amount: $190
- Date on market: 9/22/2026
- Cumulative days on market: 11 days
- Inclusions: Stove, Fridge, Washer/dryer, dishwasher Microwave
- Exclusions: Personal Property
- Ownership: Fee Simple,
- Road surface type: Asphalt, Paved
Estimated market value
Not available
Estimated sales range
Not available
Not available
Price history
| Date | Event | Price |
|---|---|---|
| 9/25/2026 | Contingent | $144,900$192/sqft |
Source: Bagnell Dam AOR #3590247 Report a problem | ||
| 9/22/2026 | Listed for sale | $144,900$192/sqft |
Source: Bagnell Dam AOR #3590247 Report a problem | ||
Public tax history
| Year | Property taxes | Tax assessment |
|---|---|---|
| 2025 | $191 +9% | $4,400 +14.3% |
| 2024 | $175 +0% | $3,850 |
| 2023 | $175 0% | $3,850 |
| 2022 | $175 | $3,850 |
| 2021 | -- | $3,850 +11% |
| 2020 | -- | $3,470 |
| 2019 | -- | $3,470 |
| 2018 | $157 +75.6% | $3,470 +70.9% |
| 2017 | $90 -0.8% | $2,030 |
| 2016 | $90 | $2,030 |
| 2015 | -- | $2,030 -43.1% |
| 2012 | -- | $3,570 |
| 2011 | -- | $3,570 |
Find assessor info on the county website
Monthly payment
Est. payment
Payment breakdown
Explore the cost of this home by adjusting the details. Changes won't be saved.Climate risks
Neighborhood: 65026
Nearby schools
Schools provided by the listing agent
- District: Eldon
Source: Bagnell Dam AOR. This data may not be complete. We recommend contacting the local school district to confirm school assignments for this home.
Similar homes
- $125,0002 bd1 ba1k sqft1703 Old Tuscumbia Rd, Eldon, MO 65026For Sale
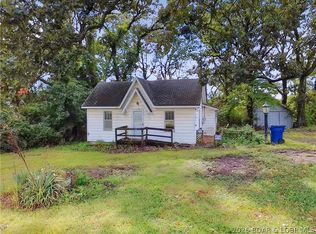 MLS ID #3590009, Collin Stamper, Coldwell Banker Lake Country. LOBR
 - $105,0002 bd1 ba1k sqft431 E 3rd St, Eldon, MO 65026For Sale
 MLS ID #3589234, JEFFREY D KRANTZ, RE/MAX Lake of the Ozarks. Bagnell Dam AOR
 - $200,0003 bd1 ba1k sqft205 S Grand Ave, Eldon, MO 65026For Sale
 MLS ID #3588188, CAITLAN ELLEY, Dunn and Associates LLC. Bagnell Dam AOR
 - $209,9003 bd2 ba1k sqft304 N Spruce St, Eldon, MO 65026For Sale
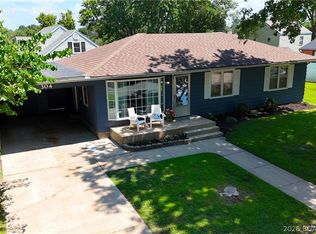 MLS ID #3588695, VICTORIA DEVINE, LLC, Dunn and Associates LLC. Bagnell Dam AOR
 - $145,0001 bd2 ba592 sqft29130 Sand Cedar Rd, Gravois Mills, MO 65037For Sale
 MLS ID #103681, Shirley Jones, Platinum Realty LLC. WCAR MO
 - $199,0002 bd1 ba648 sqft1545 Spring Cove Rd, Sunrise Beach, MO 65079For Sale
 MLS ID #26061594, Ronnie Cline III, Legacy Real Estate Group. MARIS
