Pack your bags! End unit 3 bedroom, 1.5 bath townhome with 3 floors of living space. Open great room/dining room. Updated half bath on the first floor. Primary has a walk-in closet. Finished lower level adds additional living space, awesome accent wall, and a walkout to your own private deck overlooking your treed lot. HOA covers pool/clubhouse, trash, pond, mowing, and walking path. HVAC 2024, water heater 2023. Lower level laundry room and storage. 2 assigned parking spots. Low HOA fees of $114.06 per month.
For sale
$168,000
4531 New Market Ct, Batavia, OH 45103
3beds
1,240sqft
Condominium, Townhouse
Built in 1976
1,341 Square Feet Lot
$-- Zestimate®
$135/sqft
$114/mo HOA
What's special
Updated half bathAwesome accent wall
- 2 days
- 333
- 38
Likely to sell faster than
Zillow last checked:
Listing updated:
Listed by:
Tina A Burton 513-368-3715,
Sibcy Cline, Inc. 513-474-4800,
Candace N Burton 513-703-5882,
Sibcy Cline, Inc.
Source: Cincy MLS,MLS#: 1899129 Originating MLS: Cincinnati Area Multiple Listing Service
Facts & features
Interior
Bedrooms & bathrooms
- Bedrooms: 3
- Bathrooms: 2
- Full bathrooms: 1
- 1/2 bathrooms: 1
Primary bedroom
- Features: Walk-In Closet(s), Wall-to-Wall Carpet
- Level: Second
- Area: 195
- Dimensions: 13 x 15
Bedroom 2
- Level: Second
- Area: 130
- Dimensions: 13 x 10
Bedroom 3
- Level: Second
- Area: 110
- Dimensions: 11 x 10
Bedroom 4
- Area: 0
- Dimensions: 0 x 0
Bedroom 5
- Area: 0
- Dimensions: 0 x 0
Primary bathroom
- Features: Tub w/Shower
Bathroom 1
- Features: Full
- Level: Second
Bathroom 2
- Features: Partial
- Level: First
Dining room
- Features: Laminate Floor
- Level: First
- Area: 117
- Dimensions: 13 x 9
Family room
- Features: Walkout, Wall-to-Wall Carpet
- Area: 380
- Dimensions: 19 x 20
Great room
- Features: Laminate Floor
- Level: First
- Area: 260
- Dimensions: 13 x 20
Kitchen
- Features: Laminate Floor, Wood Cabinets
- Area: 99
- Dimensions: 11 x 9
Living room
- Area: 0
- Dimensions: 0 x 0
Office
- Area: 0
- Dimensions: 0 x 0
Heating
- Electric
Cooling
- Central Air
Appliances
- Included: Oven/Range, Refrigerator, Electric Water Heater
Features
- Windows: Double Hung
- Basement: Full,Walk-Out Access,Wall to Wall Carpet
- Number of fireplaces: 1
- Fireplace features: Insert
Interior area
- Total structure area: 1,240
- Total interior livable area: 1,240 sqft
Property
Parking
- Total spaces: 2
- Parking features: 2 Assigned
Features
- Levels: Two
- Stories: 2
- Has view: Yes
- View description: Trees/Woods
Lot
- Size: 1,341 Square Feet
Details
- Parcel number: 417001C271
- Zoning description: Residential
Construction
Type & style
- Home type: Townhouse
- Architectural style: Traditional
- Property subtype: Condominium, Townhouse
Materials
- Vinyl Siding
- Foundation: Slab
- Roof: Shingle
Condition
- New construction: No
- Year built: 1976
Utilities & green energy
- Gas: None
- Sewer: Public Sewer
- Water: Public
Community & HOA
Community
- Subdivision: Willowbrook
HOA
- Has HOA: Yes
- Services included: Trash, Clubhouse, Pool
- HOA fee: $114 monthly
- HOA name: Management Plus
Location
- Region: Batavia
Financial & listing details
- Price per square foot: $135/sqft
- Tax assessed value: $126,300
- Annual tax amount: $2,224
- Date on market: 11/2/2026
- Listing terms: No Special Financing
Estimated market value
Not available
Estimated sales range
Not available
Not available
Price history
| Date | Event | Price |
|---|---|---|
| 11/2/2026 | Listed for sale | $168,000+29.2%$135/sqft |
Source:  Cincy MLS #1899129 Report a problem | ||
| 4/6/2023 | Sold | $130,000+107.3%$105/sqft |
Source: Public Record Report a problem | ||
| 10/31/2007 | Sold | $62,700+44.7%$51/sqft |
Source: Cincy MLS #1077201 Report a problem | ||
| 7/11/2007 | Sold | $43,333$35/sqft |
Source: Public Record Report a problem | ||
Public tax history
| Year | Property taxes | Tax assessment |
|---|---|---|
| 2025 | $2,225 -0.2% | $44,210 |
| 2024 | $2,229 -2.4% | $44,210 |
| 2023 | $2,285 +32.7% | $44,210 +52.9% |
| 2022 | $1,723 -0.4% | $28,910 |
| 2021 | $1,730 -0.1% | $28,910 |
| 2020 | $1,731 +18.1% | $28,910 +1.5% |
| 2019 | $1,466 -1% | $28,490 |
| 2018 | $1,481 +4.2% | $28,490 |
| 2017 | $1,422 | $28,490 +15.1% |
| 2016 | $1,422 +2.9% | $24,750 |
| 2015 | $1,382 +0.1% | $24,750 |
| 2014 | $1,381 | $24,750 |
Find assessor info on the county website
Monthly payment
Est. payment
Payment breakdown
Explore the cost of this home by adjusting the details. Changes won't be saved.Climate risks
Neighborhood: 45103
Similar homes
- $159,0002 bd2 ba1.2k sqft6 Queens Crk, Batavia, OH 45103For Sale

 MLS ID #1898776, Abigail Bingamon, Plum Tree Realty. Cincy MLS
- $165,0002 bd2 ba1.2k sqft21 Courthouse Grn #603, Batavia, OH 45103For Sale
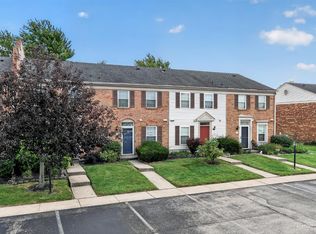 MLS ID #1894449, Missy Bricking, Keller Williams Distinctive RE. Cincy MLS
- $199,9003 bd3 ba1.2k sqft14 Courthouse Grn, Batavia, OH 45103For Sale
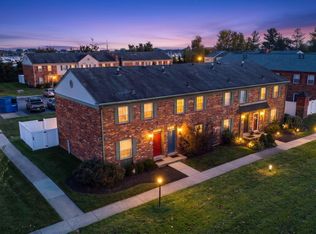 MLS ID #1898495, Omar Shteiwi, eXp Realty. Cincy MLS
- $149,5002 bd2 ba943 sqft1111 Shayler Rd APT 9, Batavia, OH 45103For Sale
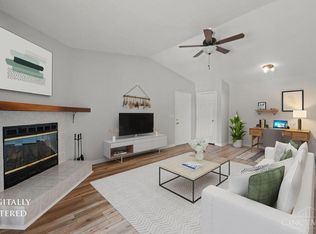 MLS ID #1899189, Benjamin D. Chassagne, Huff Realty. Cincy MLS
- $150,0002 bd2 ba1.2k sqft11 Tidewater Trce, Batavia, OH 45103For SaleMLS ID #1897229, Alex J Wagner, Coldwell Banker Realty. Cincy MLS
- $162,0003 bd3 ba1.2k sqft2 Tidewater Trce, Batavia, OH 45103For SaleMLS ID #1882672, Daniel J. Beirne, Opendoor Brokerage LLC. Cincy MLS
- $150,0002 bd2 ba1.2k sqft7 Byrd Trce, Batavia, OH 45103For SaleMLS ID #1888377, Sara J. Setters, Wyndham-Lyons Realty Services,. Cincy MLS
- $213,0003 bd3 ba1.7k sqft301 Heather Vw, Batavia, OH 45103For SaleMLS ID #1899163, Sue Besl Price, eXp Realty. Cincy MLS
- $219,0004 bd2 ba1.7k sqft1195 Village Glen Dr, Batavia, OH 45103For SaleMLS ID #1898524, Troy Kutcha, Plum Tree Realty. Cincy MLS
- $175,0002 bd2 ba1k sqft973 Cedar Ridge Dr APT 1, Cincinnati, OH 45245For SaleMLS ID #1899317, Tina A Burton, Sibcy Cline, Inc.. Cincy MLS
- $150,0002 bd2 ba943 sqft543 Davis Rd APT 12, Cincinnati, OH 45255For SaleMLS ID #1899157, Hannah K. Wang, Keller Williams Advisors. Cincy MLS
- $175,0002 bd2 ba1k sqft1103 Kensington Ln, Cincinnati, OH 45245For SaleMLS ID #1895369, Angela M Poling, eXp Realty. Cincy MLS
- $124,9003 bd1 ba1.5k sqft3949 Elston Hockstock Rd, Batavia, OH 45103For SaleMLS ID #1898983, Meagan Leigh, Vylla Home. Cincy MLS
- $200,0003 bd2 ba1.4k sqft3626 Burnham Woods Dr, Amelia, OH 45102For SaleMLS ID #1897528, Holly N. Tumbleson, Keller Williams Advisors. Cincy MLS
- $199,9003 bd2 ba1.4k sqft6355 Corbly Rd Unit 13, Cincinnati, OH 45230For SaleMLS ID #1898704, Kyle J Homan, 3CRE Residential Advisors, LLC. Cincy MLS
- $145,0002 bd2 ba943 sqft543 Davis Rd APT 5, Cincinnati, OH 45255For SaleMLS ID #1898942, Hannah K. Wang, Keller Williams Advisors. Cincy MLS
- $224,0003 bd2 ba1.2k sqft3015 Ladina Dr, Batavia, OH 45103For SaleMLS ID #1897200, Robert C Speckert, eXp Realty. Cincy MLS
- $159,0002 bd2 ba1.3k sqft5812 Ashby Ct, Milford, OH 45150For SaleMLS ID #1897937, Sheri L. Alford, eXp Realty. Cincy MLS
- $189,9003 bd1 ba1k sqft4239 Brookside Dr, Batavia, OH 45103For SaleMLS ID #1891308, Emmanuel Kalemba-Luswata, eXp Realty. Cincy MLS
- $220,0003 bd1 ba1.1k sqft5620 Kay Dr, Milford, OH 45150For SaleMLS ID #1898745, Nick Mitchell, Coldwell Banker Realty, Anders. Cincy MLS
