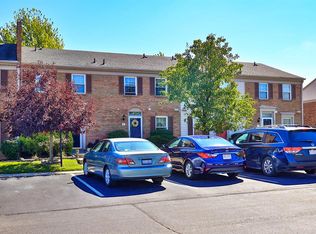
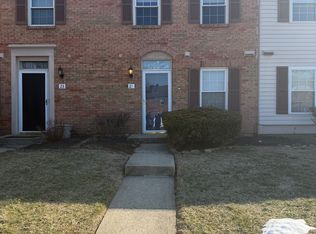
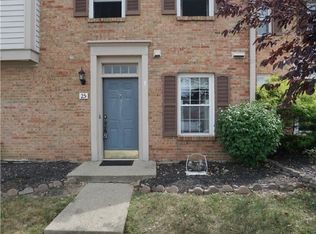
Welcome home to easy, low-maintenance living in Jamestown Crossing! This 2-bedroom, 1.5-bath townhome-style condo is move-in ready with fresh paint and new carpet throughout. Step inside to a welcoming kitchen with a cutout overlooking the separate dining area. The living room is the perfect place to settle in, featuring a beautiful fireplace framed by built-ins. Upstairs, you'll find two generously sized bedrooms and a full bath. Step outside to the private back patio with a pergolathe perfect little retreat for morning coffee, grilling or unwinding at the end of the day. Enjoy community amenities including a pool, playground, tennis courts and basketball courts. Conveniently located near I-275 and SR-32 with Eastgate shopping, dining, Jungle Jim's and everyday conveniences just minutes away. Move right in and enjoy everything this home and community have to offer!
For sale
$165,000
21 Courthouse Grn #603, Batavia, OH 45103
2beds
1,224sqft
Condominium, Townhouse
Built in 1984
631 Square Feet Lot
$-- Zestimate®
$135/sqft
$410/mo HOA
What's special
Fresh paintNew carpet throughoutTwo generously sized bedrooms
- 12 days
- 318
- 15
Likely to sell faster than
Zillow last checked:
Listing updated:
Listed by:
Missy Bricking 859-240-7832,
Keller Williams Distinctive RE 859-331-3180
Source: Cincy MLS,MLS#: 1894449 Originating MLS: Cincinnati Area Multiple Listing Service
Originating MLS: Cincinnati Area Multiple Listing Service
Facts & features
Interior
Bedrooms & bathrooms
- Bedrooms: 2
- Bathrooms: 2
- Full bathrooms: 1
- 1/2 bathrooms: 1
Primary bedroom
- Features: Wall-to-Wall Carpet
- Level: Second
- Area: 168
- Dimensions: 14 x 12
Bedroom 2
- Level: Second
- Area: 154
- Dimensions: 14 x 11
Bedroom 3
- Area: 0
- Dimensions: 0 x 0
Bedroom 4
- Area: 0
- Dimensions: 0 x 0
Bedroom 5
- Area: 0
- Dimensions: 0 x 0
Primary bathroom
- Features: Tile Floor, Tub w/Shower
Bathroom 1
- Features: Full
- Level: Second
Bathroom 2
- Features: Partial
- Level: First
Dining room
- Level: First
- Area: 96
- Dimensions: 12 x 8
Family room
- Area: 0
- Dimensions: 0 x 0
Kitchen
- Features: Pantry, Vinyl Floor
- Area: 112
- Dimensions: 14 x 8
Living room
- Features: Walkout, Fireplace
- Area: 160
- Dimensions: 16 x 10
Office
- Area: 0
- Dimensions: 0 x 0
Heating
- Forced Air, Gas
Cooling
- Central Air
Appliances
- Included: Dishwasher, Disposal, Oven/Range, Gas Water Heater
- Laundry: In Unit
Features
- Ceiling Fan(s)
- Doors: Multi Panel Doors
- Windows: Vinyl, Insulated Windows
- Basement: None
- Attic: Storage
- Fireplace features: Living Room
Interior area
- Total structure area: 1,224
- Total interior livable area: 1,224 sqft
Property
Parking
- Total spaces: 2
- Parking features: 2 Assigned, Off Street
Features
- Levels: Two
- Stories: 2
- Patio & porch: Patio
- Fencing: Privacy
Lot
- Size: 631 Square Feet
- Features: Less than .5 Acre, Busline Near
Details
- Parcel number: 416108A603
- Zoning description: Residential
Construction
Type & style
- Home type: Townhouse
- Architectural style: Traditional
- Property subtype: Condominium, Townhouse
Materials
- Brick
- Foundation: Slab
- Roof: Shingle
Condition
- New construction: No
- Year built: 1984
Utilities & green energy
- Gas: Natural
- Sewer: Public Sewer
- Water: Public
Community & HOA
Community
- Security: Smoke Alarm
HOA
- Has HOA: Yes
- Services included: Water, Pool
- HOA fee: $410 monthly
Location
- Region: Batavia
Financial & listing details
- Price per square foot: $135/sqft
- Annual tax amount: $1,716
- Date on market: 9/21/2026
- Listing terms: No Special Financing,Cash
Estimated market value
Not available
Estimated sales range
Not available
Not available
Price history
| Date | Event | Price |
|---|---|---|
| 9/21/2026 | Listed for sale | $165,000$135/sqft |
Source:  Cincy MLS #1894449 Report a problem Cincy MLS #1894449 Report a problem | ||
Public tax history
Tax history is unavailable.
Monthly payment
Est. payment
Payment breakdown
Explore the cost of this home by adjusting the details. Changes won't be saved.Climate risks
Neighborhood: 45103

Similar homes
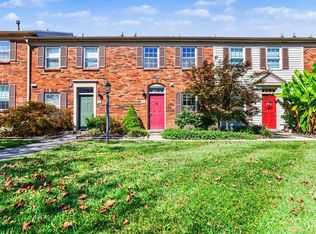
- $160,0002 bd2 ba1.2k sqft13 Boundry St, Batavia, OH 45103For Sale
 MLS ID #1892851, Matthew Wielgos, Plum Tree Realty. Cincy MLS
 - $159,9002 bd2 ba1.2k sqft7 Byrd Trce, Batavia, OH 45103For Sale
 MLS ID #1888377, Sara J. Setters, Wyndham-Lyons Realty Services,. Cincy MLS
 - $184,9002 bd2 ba1.3k sqft1012 Paul St, Batavia, OH 45103For Sale
 MLS ID #1896104, Gigi J Dales, Plum Tree Realty. Cincy MLS
 - $159,9003 bd2 ba1.4k sqft4446 Fox Chase, Batavia, OH 45103For Sale
 MLS ID #1895277, Kimberly Laffleur, Wyndham-Lyons Realty Services,. Cincy MLS
 - $175,0002 bd2 ba1k sqft1103 Kensington Ln, Cincinnati, OH 45245For SaleMLS ID #1895369, Angela M Poling, eXp Realty. Cincy MLS
- $156,0002 bd2 ba1.2k sqft22 Tidewater Trce, Batavia, OH 45103For SaleMLS ID #1891939, Nichole N Yockey, Comey & Shepherd. Cincy MLS
- $179,7773 bd2 ba1.4k sqft4455 Schoolhouse Rd, Batavia, OH 45103For SaleMLS ID #1891461, Nicholas Huscroft, Chosen Real Estate Group. Cincy MLS
- $175,0002 bd1 ba1k sqft4239 State Route 132, Batavia, OH 45103For SaleMLS ID #1888507, Michelle R. Stacy, Keller Williams Pinnacle Group. Cincy MLS
- $152,5002 bd2 ba943 sqft1111 Shayler Rd APT 9, Batavia, OH 45103For SaleMLS ID #1892952, Benjamin D. Chassagne, Huff Realty. Cincy MLS
- $163,0002 bd2 ba1.1k sqft3706 Parfore Ct, Cincinnati, OH 45245For Sale
 MLS ID #970077, Jared Jester, Comey & Shepherd REALTORS. DABR MLS
 - $159,5002 bd1 ba1k sqft56 Ledgerwoods Dr, Amelia, OH 45102For SaleMLS ID #1895998, Karyn M. Blaine, Coldwell Banker Realty. Cincy MLS
- $190,0002 bd2 ba1.1k sqft1384 Twin Spires Dr, Batavia, OH 45103For SaleMLS ID #1878738, Breana Semona, Plum Tree Realty. Cincy MLS
- $195,0002 bd2 ba1.3k sqft1080 Wittshire Ln Unit 17, Cincinnati, OH 45255For SaleMLS ID #1892282, Nicholas Binkley, Comey & Shepherd. Cincy MLS
- $170,0002 bd2 ba1k sqft997 Cedar Ridge Dr APT 3, Cincinnati, OH 45245For SaleMLS ID #1893692, Sherry A. Obermeyer, Huff Realty. Cincy MLS
- $169,9002 bd2 ba1k sqft5985 Meadow Creek Dr APT 9, Milford, OH 45150For SaleMLS ID #1894546, Scott Baker, Coldwell Banker Realty. Cincy MLS
- $184,9002 bd1 ba1k sqft2124 Commons Circle Dr, Batavia, OH 45103For SaleMLS ID #1893177, Varun Varma, Coldwell Banker Realty. Cincy MLS
- $159,9002 bd2 ba1k sqft5985 Meadow Creek Dr APT 8, Milford, OH 45150For SaleMLS ID #1870735, Michele L Hedrick, Coldwell Banker Realty, Anders. Cincy MLS
- $149,9002 bd2 ba1k sqft5981 Meadow Creek Dr #981-10, Milford, OH 45150For SaleMLS ID #969843, Brittney Frietch, BF Realty. DABR MLS
- $165,0002 bd1 ba1k sqft126 Tall Trees Dr, Amelia, OH 45102For SaleMLS ID #1893039, Tressa K. Ellis, T. Ellis Agency. Cincy MLS
- $149,9002 bd2 ba1k sqft5981 Meadow Creek Dr APT 10, Milford, OH 45150For SaleMLS ID #1894817, Brittney Frietch, BF Realty. Cincy MLS
