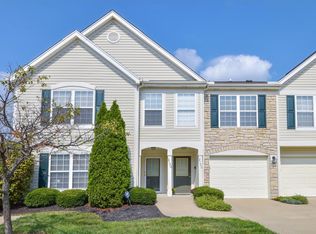
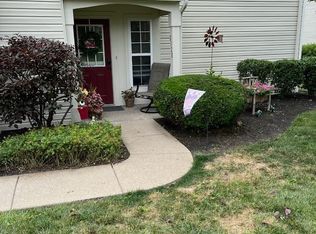
Fresh, bright and move-in ready! This 2-bedroom condo offers an open, easy-flowing layout with fresh paint, new carpet and plenty of natural light throughout. The spacious living and dining areas connect seamlessly to the kitchen, creating a comfortable setup for everyday living and entertaining. Step outside to the covered private deck for your own outdoor space to relax and unwind. Both bedrooms offer generous space, including a primary bedroom with a walk-in closet, plus the convenience of in-unit laundry and included parking. Seller is offering a $2,500 appliance package, giving the next owner the opportunity to select appliances that fit their needs and style. Enjoy a low-maintenance lifestyle with community amenities including a clubhouse, pool, fitness center and outdoor recreation areas. Conveniently located in Batavia with easy access to shopping, dining and everyday necessities.
For sale
$189,900
2124 Commons Circle Dr, Batavia, OH 45103
2beds
1,070sqft
Condominium
Built in 2002
-- sqft lot
$185,500 Zestimate®
$177/sqft
$263/mo HOA
What's special
Covered private deckOpen easy-flowing layoutConvenience of in-unit laundryFresh paintNew carpet
- 3 days
- 21
- 1
Zillow last checked:
Listing updated:
Listed by:
Varun Varma 513-307-3599,
Coldwell Banker Realty 513-321-9944
Source: Cincy MLS,MLS#: 1893177
Originating MLS: Cincinnati Area Multiple Listing Service

Facts & features
Interior
Bedrooms & bathrooms
- Bedrooms: 2
- Bathrooms: 1
- Full bathrooms: 1
Primary bedroom
- Features: Bath Adjoins, Walk-In Closet(s), Wall-to-Wall Carpet
- Level: Upper
- Area: 154
- Dimensions: 14 x 11
Bedroom 2
- Level: Upper
- Area: 110
- Dimensions: 11 x 10
Bedroom 3
- Area: 0
- Dimensions: 0 x 0
Bedroom 4
- Area: 0
- Dimensions: 0 x 0
Bedroom 5
- Area: 0
- Dimensions: 0 x 0
Primary bathroom
- Features: Tile Floor, Tub w/Shower
Bathroom 1
- Features: Full
- Level: Upper
Dining room
- Features: Chandelier, Walkout
- Level: Upper
- Area: 108
- Dimensions: 12 x 9
Family room
- Area: 0
- Dimensions: 0 x 0
Kitchen
- Features: Pantry, Counter Bar, Solid Surface Ctr, Wood Cabinets
- Area: 126
- Dimensions: 14 x 9
Living room
- Features: Wall-to-Wall Carpet
- Area: 192
- Dimensions: 16 x 12
Office
- Area: 0
- Dimensions: 0 x 0
Heating
- Electric, Forced Air
Cooling
- Ceiling Fan(s), Central Air
Appliances
- Included: Dishwasher, Microwave, Electric Water Heater
Features
- High Ceilings, Ceiling Fan(s)
- Doors: Multi Panel Doors
- Windows: Vinyl
- Basement: None
Interior area
- Total structure area: 1,070
- Total interior livable area: 1,070 sqft
Property
Features
- Levels: One
- Stories: 1
- Exterior features: Balcony
Lot
- Size: 1,298 Square Feet
- Features: Less than .5 Acre
Details
- Parcel number: 016704A007C
- Zoning description: Residential
Construction
Type & style
- Home type: Condo
- Architectural style: Ranch
- Property subtype: Condominium
Materials
- Stone, Vinyl Siding
- Foundation: Concrete Perimeter
- Roof: Shingle
Condition
- New construction: No
- Year built: 2002
Utilities & green energy
- Gas: None
- Sewer: Public Sewer
- Water: Public
- Utilities for property: Cable Connected
Community & HOA
HOA
- Has HOA: Yes
- HOA fee: $220 monthly
- HOA name: Towne Properties
- Second HOA fee: $130 quarterly
Location
- Region: Batavia
Financial & listing details
- Price per square foot: $177/sqft
- Annual tax amount: $1,868
- Date on market: 9/8/2026
- Listing terms: No Special Financing
Estimated market value
$185,500
$176,000 - $195,000
$1,416/mo
Price history
| Date | Event | Price |
|---|---|---|
| 9/8/2026 | Listed for sale | $189,900+80%$177/sqft |
Source: | ||
| 4/7/2020 | Sold | $105,500+110.6%$99/sqft |
Source: | ||
| 1/10/2014 | Sold | $50,100-49.8%$47/sqft |
Source: | ||
| 4/13/2004 | Sold | $99,850$93/sqft |
Source: | ||
Public tax history
Tax history is unavailable.
Monthly payment
Est. payment