This home has been lovingly preserved with thoughtful updates. The community is quiet and comfortable while still conveniently located near shopping, dining, and entertainment. The 1st and 2nd levels offer just the right amount of room with a finished basement for extra space to entertain and unwind. Get rid of the mower and enjoy low maintenance living. The HOA covers grass cutting, snow removal, trash, water/sewer, and exterior maintenance. This home has a brand-new roof and gutters, fresh windows in 2025, and a rear exterior sliding door in 2021, along with plenty of updates inside to give you peace of mind as you move into your future. It's time for you to come and LOVE WHERE YOU LIVE.
Pending
Price cut: $5K (9/30)
$163,000
3706 Parfore Ct, Cincinnati, OH 45245
2beds
1,110sqft
Condominium
Built in 1985
-- sqft lot
$157,000 Zestimate®
$147/sqft
$316/mo HOA
What's special
Brand-new roof and gutters
- 32 days
- 224
- 13
Zillow last checked:
Listing updated:
Listed by:
Jared Jester (513)407-1798,
Comey & Shepherd REALTORS
Source: DABR MLS,MLS#: 970077 Originating MLS: Dayton Area Board of REALTORS
Facts & features
Interior
Bedrooms & bathrooms
- Bedrooms: 2
- Bathrooms: 2
- Full bathrooms: 1
- 1/2 bathrooms: 1
- Main level bathrooms: 1
Primary bedroom
- Level: Second
- Dimensions: 15 x 14
Bedroom
- Level: Second
- Dimensions: 12 x 10
Dining room
- Level: Main
- Dimensions: 11 x 8
Kitchen
- Level: Main
- Dimensions: 11 x 8
Laundry
- Level: Basement
- Dimensions: 7 x 6
Living room
- Level: Main
- Dimensions: 15 x 11
Recreation
- Level: Basement
- Dimensions: 24 x 15
Heating
- Forced Air, Heat Pump
Cooling
- Central Air
Appliances
- Included: Dishwasher, Range, Refrigerator, Electric Water Heater
Features
- Ceiling Fan(s), Pantry
- Windows: Double Pane Windows, Vinyl
- Basement: Full,Partially Finished
Interior area
- Total structure area: 1,110
- Total interior livable area: 1,110 sqft
Property
Parking
- Parking features: No Garage
Features
- Levels: Two
- Stories: 2
- Patio & porch: Patio
- Exterior features: Patio
Lot
- Size: 627 Square Feet
Details
- Parcel number: 286401F006
- Zoning: Residential
- Zoning description: Residential
Construction
Type & style
- Home type: Condo
- Architectural style: Traditional
- Property subtype: Condominium
Materials
- Brick, Vinyl Siding
Condition
- Year built: 1985
Utilities & green energy
- Water: Public
- Utilities for property: Sewer Available, Water Available, Cable Available
Community & HOA
Community
- Subdivision: Muirfield Condo Iv Ph 1
HOA
- Has HOA: Yes
- Services included: Maintenance Grounds, Snow Removal, Trash, Water
- HOA fee: $316 monthly
- HOA name: Muirfield Condo Association #4
- HOA phone: 513-325-2210
Location
- Region: Cincinnati
Financial & listing details
- Price per square foot: $147/sqft
- Tax assessed value: $116,600
- Annual tax amount: $1,649
- Date on market: 9/30/2026
Estimated market value
$157,000
$149,000 - $165,000
$1,496/mo
Price history
| Date | Event | Price |
|---|---|---|
| 10/12/2026 | Pending sale | $163,000$147/sqft |
Source:  Cincy MLS #1894602 Report a problem | ||
| 9/30/2026 | Price change | $163,000-3%$147/sqft |
Source: Cincy MLS #1894602 Report a problem | ||
| 9/22/2026 | Listed for sale | $168,000+160.5%$151/sqft |
Source: Cincy MLS #1894602 Report a problem | ||
| 3/5/1998 | Sold | $64,500+13.4%$58/sqft |
Source: Cincy MLS #601640 Report a problem | ||
| 11/7/1995 | Sold | $56,900$51/sqft |
Source: Public Record Report a problem | ||
Public tax history
| Year | Property taxes | Tax assessment |
|---|---|---|
| 2025 | $1,649 +4.1% | $40,820 |
| 2024 | $1,584 -24.1% | $40,820 |
| 2023 | $2,088 +28% | $40,820 +47.3% |
| 2022 | $1,631 +1.1% | $27,720 |
| 2021 | $1,612 -2.3% | $27,720 |
| 2020 | $1,651 +27.9% | $27,720 +18.2% |
| 2019 | $1,291 -1% | $23,460 |
| 2018 | $1,303 +33.1% | $23,460 |
| 2017 | $979 | $23,460 +47% |
| 2016 | $979 +2.7% | $15,960 |
| 2015 | $953 +3.7% | $15,960 |
| 2014 | $919 -32.2% | $15,960 -31.9% |
| 2011 | $1,356 -4.4% | $23,420 -11.1% |
| 2010 | $1,418 +6.1% | $26,340 |
| 2009 | $1,336 -0.2% | $26,340 |
| 2008 | $1,339 +9.8% | $26,340 +10.7% |
| 2007 | $1,219 | $23,800 |
| 2006 | -- | $23,800 |
| 2005 | -- | $23,800 +7.6% |
| 2004 | -- | $22,120 |
| 2003 | -- | $22,120 |
| 2002 | $871 +5.7% | $22,120 +12.7% |
| 2001 | $824 +2% | $19,630 |
| 2000 | $808 | $19,630 |
Find assessor info on the county website
Monthly payment
Est. payment
Payment breakdown
Explore the cost of this home by adjusting the details. Changes won't be saved.Climate risks
Neighborhood: 45245
Nearby schools
Schools provided by the listing agent
- District: West Clermont
Source: DABR MLS. This data may not be complete. We recommend contacting the local school district to confirm school assignments for this home.

Similar homes
- $155,0002 bd2 ba1k sqft979 Cedar Ridge Dr APT 11, Cincinnati, OH 45245For Sale
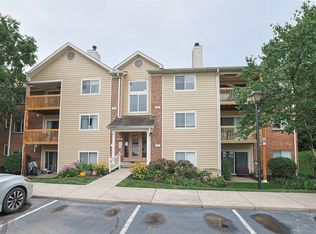
 MLS ID #1888501, Karen S Bevins, Sibcy Cline, Inc.. Cincy MLS
- $210,0002 bd3 ba1.5k sqft3637 Parfore Ct, Cincinnati, OH 45245For Sale
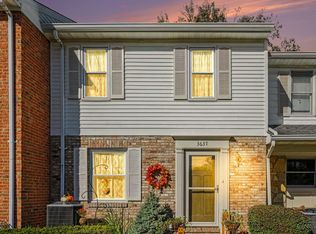 MLS ID #1897359, Randall Schalck, Keller Williams Seven Hills Re. Cincy MLS
- $159,9002 bd1 ba997 sqft492 Mapleport Way APT E, Cincinnati, OH 45255For Sale
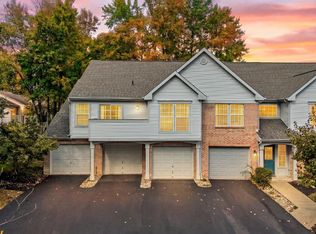 MLS ID #1898010, Daniel Baron, Keller Williams Advisors. Cincy MLS
- $159,0002 bd2 ba1.2k sqft6 Queens Crk, Batavia, OH 45103For Sale
 MLS ID #1898776, Abigail Bingamon, Plum Tree Realty. Cincy MLS
- $175,0002 bd2 ba1k sqft1103 Kensington Ln, Cincinnati, OH 45245For SaleMLS ID #1895369, Angela M Poling, eXp Realty. Cincy MLS
- $150,0002 bd2 ba1k sqft535 Davis Rd APT 4, Cincinnati, OH 45255For SaleMLS ID #1896965, Lisa M Gosney, OwnerLand Realty, Inc.. Cincy MLS
- $140,0002 bd2 ba1.2k sqft20 Courthouse Grn, Batavia, OH 45103For SaleMLS ID #1898318, Shanna J Pope, eXp Realty. Cincy MLS
- $149,9992 bd2 ba943 sqft1111 Shayler Rd APT 9, Batavia, OH 45103For SaleMLS ID #1892952, Benjamin D. Chassagne, Huff Realty. Cincy MLS
- $162,0003 bd3 ba1.2k sqft2 Tidewater Trce, Batavia, OH 45103For SaleMLS ID #1882672, Daniel J. Beirne, Opendoor Brokerage LLC. Cincy MLS
- $165,0002 bd2 ba1.2k sqft21 Courthouse Grn #603, Batavia, OH 45103For SaleMLS ID #1894449, Missy Bricking, Keller Williams Distinctive RE. Cincy MLS
- $129,9002 bd2 ba943 sqft539 Davis Rd APT 1, Cincinnati, OH 45255For SaleMLS ID #1891094, Carol A. Grubb, Comey & Shepherd. Cincy MLS
- $154,9002 bd2 ba1.2k sqft13 Boundry St, Batavia, OH 45103For SaleMLS ID #1892851, Matthew Wielgos, Plum Tree Realty. Cincy MLS
- $165,0002 bd2 ba1k sqft5991 Meadowcreek Dr #6, Milford, OH 45150For SaleMLS ID #1897472, Lawrence E Beebe, Comey & Shepherd. Cincy MLS
- $150,0002 bd2 ba1.2k sqft11 Tidewater Trce, Batavia, OH 45103For SaleMLS ID #1897229, Alex J Wagner, Coldwell Banker Realty. Cincy MLS
- $184,9002 bd2 ba1.3k sqft1012 Paul St, Batavia, OH 45103For SaleMLS ID #1896104, Gigi J Dales, Plum Tree Realty. Cincy MLS
- $195,0002 bd2 ba1.3k sqft1080 Wittshire Ln Unit 17, Cincinnati, OH 45255For SaleMLS ID #1892282, Nicholas Binkley, Comey & Shepherd. Cincy MLS
- $213,0002 bd1 ba1k sqft820 Lilly Ln, Cincinnati, OH 45245For SaleMLS ID #1883947, Daniel J. Beirne, Opendoor Brokerage LLC. Cincy MLS
- $169,9002 bd2 ba1k sqft5985 Meadow Creek Dr APT 9, Milford, OH 45150For SaleMLS ID #1894546, Scott Baker, Coldwell Banker Realty. Cincy MLS
