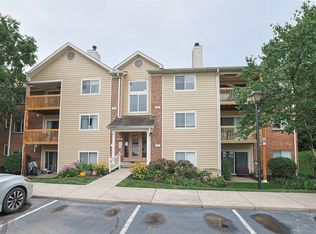
Don't Miss this Bright & Airy Condo in the desirable Maple Leaf Community! Vaulted Ceilings, Abundant Natural Light, and Large Windows create a Fantastic Open Feel throughout. Original Hardwood Floors in the Kitchen add Warmth & Character, while the Private Balcony offers the Perfect Place for Morning Coffee, Relaxing Evenings, or Fresh Air. Enjoy the Benefits of Low-Maintenance Condo Living, with Community Amenities including a Swimming Pool, Clubhouse, Fitness Center & Scenic Walking Trails! Spend Less Time on Exterior Upkeep and More Time Enjoying Your Home and the Neighborhood. Major Updates include Roof (2024), Furnace (2021), Central A/C (2021) & Water Heater (2021), offering Added Peace of Mind. Conveniently Located near Anderson Township, Beechmont Avenue, Shopping, Restaurants, Grocery Stores & I-275 for Easy Access around Greater Cincinnati. An Excellent Opportunity to Enjoy Comfort, Convenience & Community! Video Tour & Floor Plans Attached!
For sale
$159,900
492 Mapleport Way APT E, Cincinnati, OH 45255
2beds
997sqft
Condominium
Built in 1994
-- sqft lot
$-- Zestimate®
$160/sqft
$296/mo HOA
What's special
Private balconyFantastic open feel throughoutScenic walking trailsLarge windowsBright and airy condoFitness centerVaulted ceilings
- 8 days
- 242
- 26
Likely to sell faster than
Zillow last checked:
Listing updated:
Listed by:
Daniel Baron 513-600-4117,
Keller Williams Advisors 513-766-9200,
MaKayla Norman,
Keller Williams Advisors
Source: Cincy MLS,MLS#: 1898010 Originating MLS: Cincinnati Area Multiple Listing Service
Facts & features
Interior
Bedrooms & bathrooms
- Bedrooms: 2
- Bathrooms: 1
- Full bathrooms: 1
Primary bedroom
- Features: Bath Adjoins, Walk-In Closet(s), Walkout, Wall-to-Wall Carpet
- Level: First
- Area: 195
- Dimensions: 15 x 13
Bedroom 2
- Level: First
- Area: 100
- Dimensions: 10 x 10
Bedroom 3
- Area: 0
- Dimensions: 0 x 0
Bedroom 4
- Area: 0
- Dimensions: 0 x 0
Bedroom 5
- Area: 0
- Dimensions: 0 x 0
Primary bathroom
- Features: Double Vanity, Tub w/Shower
Bathroom 1
- Features: Full
- Level: First
Dining room
- Features: Wall to Wall Carpet
- Level: First
- Area: 54
- Dimensions: 6 x 9
Family room
- Area: 0
- Dimensions: 0 x 0
Kitchen
- Features: Solid Surface Ctr, Galley, Wood Cabinets, Wood Floor
- Area: 90
- Dimensions: 9 x 10
Living room
- Features: Wall-to-Wall Carpet
- Area: 304
- Dimensions: 19 x 16
Office
- Area: 0
- Dimensions: 0 x 0
Heating
- Electric
Cooling
- Central Air
Appliances
- Included: Microwave, Oven/Range, Dishwasher, Refrigerator, Dryer, Washer, Disposal, Electric Water Heater
Features
- Vaulted Ceiling(s)
- Doors: Multi Panel Doors, French Doors
- Windows: Insulated Windows
- Basement: None
Interior area
- Total structure area: 997
- Total interior livable area: 997 sqft
Property
Parking
- Parking features: Off Street
Features
- Levels: One
- Stories: 1
- Exterior features: Balcony
Lot
- Size: 1,041 Square Feet
- Features: Busline Near
Details
- Parcel number: 416801F011E
- Zoning description: Residential
Construction
Type & style
- Home type: Condo
- Architectural style: Other
- Property subtype: Condominium
Materials
- Brick, Vinyl Siding
- Foundation: Concrete Perimeter
- Roof: Shingle
Condition
- New construction: No
- Year built: 1994
Utilities & green energy
- Gas: None
- Sewer: Public Sewer
- Water: Public
Community & HOA
HOA
- Has HOA: Yes
- Services included: Trash, Water, Pool
- HOA fee: $296 monthly
- HOA name: Towne Properties
Location
- Region: Cincinnati
Financial & listing details
- Price per square foot: $160/sqft
- Annual tax amount: $2,368
- Date on market: 10/24/2026
- Listing terms: No Special Financing
Estimated market value
Not available
Estimated sales range
Not available
Not available
Price history
| Date | Event | Price |
|---|---|---|
| 10/24/2026 | Listed for sale | $159,900+27.9%$160/sqft |
Source:  Cincy MLS #1898010 Report a problem | ||
| 12/4/2020 | Sold | $125,000$125/sqft |
Source: Cincy MLS #1679758 Report a problem | ||
| 11/3/2020 | Pending sale | $125,000$125/sqft |
Source: Weichert, REALTORS - R.E. 1790 #1679758 Report a problem | ||
| 10/15/2020 | Listed for sale | $125,000+40.4%$125/sqft |
Source: Weichert REALTORS - R.E. 1790 #1679758 Report a problem | ||
| 12/19/2018 | Sold | $89,000-1.1%$89/sqft |
Source: Cincy MLS #1603392 Report a problem | ||
| 11/23/2018 | Pending sale | $90,000$90/sqft |
Source: eXp Realty #1603392 Report a problem | ||
| 11/19/2018 | Listed for sale | $90,000-0.8%$90/sqft |
Source: eXp Realty #1603392 Report a problem | ||
| 4/2/2007 | Sold | $90,700$91/sqft |
Source: Cincy MLS #1034438 Report a problem | ||
Public tax history
Tax history is unavailable.
Monthly payment
Est. payment
Payment breakdown
Explore the cost of this home by adjusting the details. Changes won't be saved.Climate risks
Neighborhood: 45255
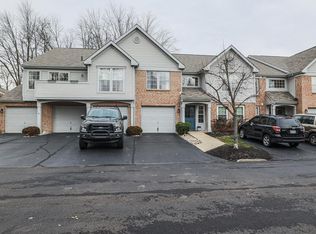
- $206,9002 bd2 ba1.1k sqft492 Mapleport Way #11A, Cincinnati, OH 45255Off Market
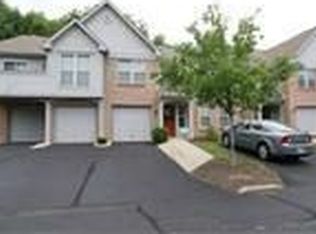
- $193,8002 bd2 ba1.1k sqft492 Mapleport Way UNIT 1D, Cincinnati, OH 45255Off Market
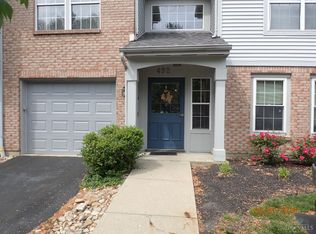
- $206,0002 bd2 ba1.1k sqft492 Mapleport Way APT D, Cincinnati, OH 45255Sold

- $200,0002 bd2 ba1.1k sqft492 Mapleport Way APT B, Cincinnati, OH 45255Sold
Similar homes
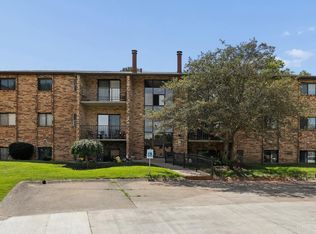
- $125,0002 bd2 ba943 sqft539 Davis Rd APT 8, Cincinnati, OH 45255For Sale
 MLS ID #1883045, Kahley Eiselt, Coldwell Banker Realty, Anders. Cincy MLS
- $155,0002 bd2 ba1k sqft979 Cedar Ridge Dr APT 11, Cincinnati, OH 45245For Sale
 MLS ID #1888501, Karen S Bevins, Sibcy Cline, Inc.. Cincy MLS
- $159,0002 bd2 ba1.2k sqft6 Queens Crk, Batavia, OH 45103For Sale
 MLS ID #1898776, Abigail Bingamon, Plum Tree Realty. Cincy MLS
- $195,0002 bd2 ba1.3k sqft1080 Wittshire Ln Unit 17, Cincinnati, OH 45255For Sale
 MLS ID #1892282, Nicholas Binkley, Comey & Shepherd. Cincy MLS
- $149,9992 bd2 ba943 sqft1111 Shayler Rd APT 9, Batavia, OH 45103For SaleMLS ID #1892952, Benjamin D. Chassagne, Huff Realty. Cincy MLS
- $149,9002 bd2 ba1k sqft4480 Mayhew Ave #5-17, Cincinnati, OH 45238For SaleMLS ID #1897711, Arthur Greenlee IV, eXp Realty. Cincy MLS
- $180,0002 bd2 ba1.2k sqft821 Neeb Rd APT 1, Cincinnati, OH 45233For SaleMLS ID #1893828, Lisa McCarthy, Coldwell Banker Realty. Cincy MLS
- $199,9003 bd2 ba1.4k sqft6355 Corbly Rd Unit 13, Cincinnati, OH 45230For SaleMLS ID #1898704, Kyle J Homan, 3CRE Residential Advisors, LLC. Cincy MLS
- $150,0002 bd1 ba914 sqft2270 Madison Rd Unit 3D, Cincinnati, OH 45208For SaleMLS ID #1897713, Roxanne B Qualls, Sibcy Cline, Inc.. Cincy MLS
- $171,9002 bd2 ba1.1k sqft410 Carrington Ln APT 311, Loveland, OH 45140For SaleMLS ID #1897157, Eleanor D Kowalchik, Keller Williams Pinnacle Group. Cincy MLS
- $179,9002 bd2 ba1.1k sqft3314 Emerald Lakes Dr Unit 29, Cincinnati, OH 45211For SaleMLS ID #1898563, Kathie L. Smith, Sibcy Cline, Inc.. Cincy MLS
- $156,9002 bd2 ba991 sqft9319 Winton Rd APT 2, Cincinnati, OH 45231For SaleMLS ID #1886496, Angela M Walker, Real of Ohio. Cincy MLS
- $165,0002 bd2 ba1.3k sqft2100 Fulton Ave Unit A1, Cincinnati, OH 45206For SaleMLS ID #1882462, Thomas F Williams Jr, Keller Williams Seven Hills Re. Cincy MLS
- $154,9002 bd2 ba1.2k sqft13 Boundry St, Batavia, OH 45103For SaleMLS ID #1892851, Matthew Wielgos, Plum Tree Realty. Cincy MLS
- $175,0002 bd2 ba1k sqft1103 Kensington Ln, Cincinnati, OH 45245For SaleMLS ID #1895369, Angela M Poling, eXp Realty. Cincy MLS
- $174,9002 bd2 ba1.4k sqft310 Carrington Pl APT 106, Loveland, OH 45140For SaleMLS ID #1894222, Meghan Dwyer, Irongate Inc.. Cincy MLS
