Nicely updated 2-bedroom, 1.5-bath condo featuring fresh paint and new flooring throughout, an updated kitchen with quartz countertops, updated bathrooms with a tile shower, and updated ceiling fans and light fixtures. Clean, modern, and move-in ready! Enjoy a peaceful setting with a patio perfect for relaxing outdoors. Hopper Hill community featuring a pool, lake, pickleball courts and clubhouse! HOA includes water, sewer and trash. Conveniently located close to highways, shopping, and dining. Enjoy easy, low-maintenance living and the opportunity to build equity through homeownership! FHA approved! Down payment assistance available upon approval.
For sale
$150,000
535 Davis Rd APT 4, Cincinnati, OH 45255
2beds
1,035sqft
Condominium
Built in 1986
-- sqft lot
$146,500 Zestimate®
$145/sqft
$335/mo HOA
What's special
Peaceful setting
- 9 days
- 164
- 6
Zillow last checked:
Listing updated:
Listed by:
Lisa M Gosney 513-304-2007,
OwnerLand Realty, Inc. 513-896-1200,
Renay Krasovich 513-317-0399,
OwnerLand Realty, Inc.
Source: Cincy MLS,MLS#: 1896965 Originating MLS: Cincinnati Area Multiple Listing Service
Facts & features
Interior
Bedrooms & bathrooms
- Bedrooms: 2
- Bathrooms: 2
- Full bathrooms: 1
- 1/2 bathrooms: 1
Primary bedroom
- Features: Bath Adjoins, Walk-In Closet(s), Wall-to-Wall Carpet
- Level: First
- Area: 165
- Dimensions: 15 x 11
Bedroom 2
- Level: First
- Area: 110
- Dimensions: 11 x 10
Bedroom 3
- Area: 0
- Dimensions: 0 x 0
Bedroom 4
- Area: 0
- Dimensions: 0 x 0
Bedroom 5
- Area: 0
- Dimensions: 0 x 0
Primary bathroom
- Features: Marb/Gran/Slate, Shower, Tile Floor
Bathroom 1
- Features: Full
- Level: First
Bathroom 2
- Features: Partial
- Level: First
Dining room
- Features: LVF Luxury Vinyl Floor
- Level: First
- Area: 70
- Dimensions: 7 x 10
Family room
- Area: 0
- Dimensions: 0 x 0
Kitchen
- Features: Marble/Granite/Slate, Tile Floor, Galley, Wood Cabinets
- Area: 121
- Dimensions: 11 x 11
Living room
- Features: Walkout, LVF Luxury Vinyl Floor
- Area: 225
- Dimensions: 15 x 15
Office
- Area: 0
- Dimensions: 0 x 0
Heating
- Forced Air, Gas
Cooling
- Ceiling Fan(s)
Appliances
- Included: Convection Oven, Dishwasher, Refrigerator, Dryer, Washer, Disposal, Gas Water Heater
- Laundry: In Unit
Features
- Doors: Multi Panel Doors, French Doors
- Windows: Vinyl
- Basement: None
Interior area
- Total structure area: 1,035
- Total interior livable area: 1,035 sqft
Video & virtual tour
Property
Parking
- Total spaces: 1
- Parking features: 1 Assigned
Accessibility
- Accessibility features: No Accessibility Features, Handrails
Features
- Levels: One
- Stories: 1
- Exterior features: Balcony, Tennis Court(s)
- Has private pool: Yes
- Pool features: Pool House, In Ground
- Has view: Yes
- View description: City
Lot
- Size: 365 Square Feet
- Features: Less than .5 Acre, Busline Near
- Residential vegetation: Partially Wooded
Details
- Parcel number: 286403E003
- Zoning description: Residential
Construction
Type & style
- Home type: Condo
- Architectural style: Traditional
- Property subtype: Condominium
Materials
- Brick
- Foundation: Concrete Perimeter
- Roof: Shingle
Condition
- New construction: No
- Year built: 1986
Utilities & green energy
- Gas: Natural
- Sewer: Private Sewer
- Water: Public
Community & HOA
HOA
- Has HOA: Yes
- Services included: Sewer, Trash, Water, Clubhouse, Pool
- HOA fee: $335 monthly
- HOA name: Towne Property
Location
- Region: Cincinnati
Financial & listing details
- Price per square foot: $145/sqft
- Annual tax amount: $1,822
- Date on market: 10/9/2026
- Listing terms: No Special Financing
Estimated market value
$146,500
$139,000 - $154,000
$1,548/mo
Price history
| Date | Event | Price |
|---|---|---|
| 10/10/2026 | Listed for sale | $150,000+123.9%$145/sqft |
Source:  Cincy MLS #1896965 Report a problem | ||
| 11/2/2007 | Sold | $67,000+41.1%$65/sqft |
Source: Cincy MLS #1088083 Report a problem | ||
| 10/23/2003 | Sold | $47,500$46/sqft |
Source: Cincy MLS #843352 Report a problem | ||
Public tax history
Tax history is unavailable.
Monthly payment
Est. payment
Payment breakdown
Explore the cost of this home by adjusting the details. Changes won't be saved.Climate risks
Neighborhood: 45255

Similar homes
- $129,9002 bd2 ba943 sqft539 Davis Rd APT 1, Cincinnati, OH 45255For Sale
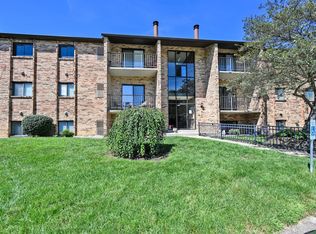
 MLS ID #1891094, Carol A. Grubb, Comey & Shepherd. Cincy MLS
- $130,0002 bd2 ba943 sqft537 Davis Rd APT 12, Cincinnati, OH 45255For Sale
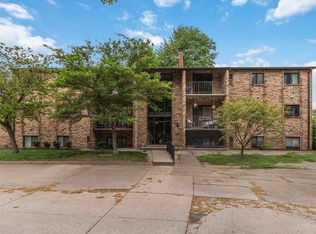 MLS ID #1877381, William Sauer, Weichert, REALTORS - R.E. 1790. Cincy MLS
- $125,0002 bd2 ba943 sqft539 Davis Rd APT 8, Cincinnati, OH 45255For Sale
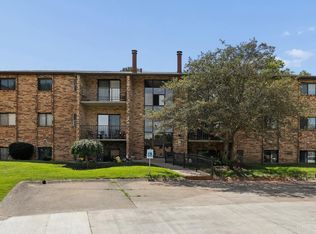 MLS ID #1883045, Kahley Eiselt, Coldwell Banker Realty, Anders. Cincy MLS
- $150,0002 bd2 ba1.2k sqft11 Tidewater Trce, Batavia, OH 45103For Sale
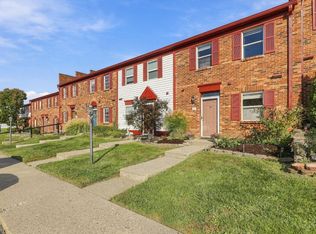 MLS ID #1897229, Alex J Wagner, Coldwell Banker Realty. Cincy MLS
- $149,9992 bd2 ba943 sqft1111 Shayler Rd APT 9, Batavia, OH 45103For SaleMLS ID #1892952, Benjamin D. Chassagne, Huff Realty. Cincy MLS
- $110,0002 bd1 ba624 sqft6984 Old Kellogg Rd, Cincinnati, OH 45255For SaleMLS ID #1897474, Sara Cox, Comey & Shepherd. Cincy MLS
- $195,0002 bd2 ba1.3k sqft1080 Wittshire Ln Unit 17, Cincinnati, OH 45255For SaleMLS ID #1892282, Nicholas Binkley, Comey & Shepherd. Cincy MLS
- $156,0002 bd2 ba1.2k sqft22 Tidewater Trce, Batavia, OH 45103For SaleMLS ID #1891939, Nichole N Yockey, Comey & Shepherd. Cincy MLS
- $150,0002 bd1 ba1k sqft4239 State Route 132, Batavia, OH 45103For SaleMLS ID #1888507, Michelle R. Stacy, Keller Williams Pinnacle Group. Cincy MLS
- $149,0003 bd2 ba1.4k sqft4446 Fox Chase, Batavia, OH 45103For SaleMLS ID #1895277, Kimberly Laffleur, Wyndham-Lyons Realty Services,. Cincy MLS
- $154,9002 bd2 ba1.2k sqft13 Boundry St, Batavia, OH 45103For SaleMLS ID #1892851, Matthew Wielgos, Plum Tree Realty. Cincy MLS
- $155,0002 bd2 ba1k sqft3360 Huntsman Trce, Amelia, OH 45102For SaleMLS ID #1893312, Mindy Knox, Huff Realty. Cincy MLS
