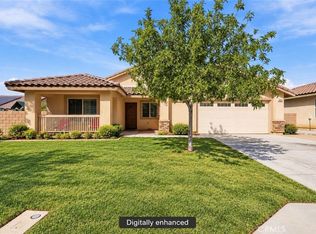
Welcome to 45313 Robinson Dr! This spacious two-story Lancaster home offers 5 bedrooms, 3 bathrooms, and approximately 2,632 square feet of living space on a 5,651-square-foot lot. The thoughtfully designed floor plan features two separate living areas downstairs, providing plenty of room for everyday living and entertaining, along with a versatile loft upstairs that can be used as a home office, playroom, or additional gathering space.
The spacious kitchen features renovated countertops and a stylish backsplash, creating a fresh and inviting space for cooking and entertaining. The home is also equipped with solar panels and features a 2-car garage. Built in 2006, this home offers a generous 5-bedroom layout with plenty of room to grow. Conveniently located in Lancaster, this property combines space, functionality, and comfort. Come see all that 45313 Robinson Dr has to offer!
For sale
Listed by: NXT Step Solutions • Gissel Rivera • Contact: 661-571-5024
$525,000
45313 Robinson Dr, Lancaster, CA 93535
5beds
2,632sqft
Single Family Residence
Built in 2006
5,651 Square Feet Lot
$525,500 Zestimate®
$199/sqft
$-- HOA
What's special
- 42 days
- 140
- 17
Zillow last checked:
Listing updated:
Listed by:
Gissel Rivera DRE #02339074 661-571-5024,
NXT Step Solutions
Source: CRMLS,MLS#: SR26183299 Originating MLS: California Regional MLS
Originating MLS: California Regional MLSFacts & features
Interior
Bedrooms & bathrooms
- Bedrooms: 5
- Bathrooms: 3
- Full bathrooms: 3
- Main level bathrooms: 1
- Main level bedrooms: 1
Rooms
- Room types: Bathroom, Bedroom, Family Room, Kitchen, Laundry, Living Room, Primary Bathroom, Primary Bedroom, Other, Dining Room
Bedroom
- Features: Bedroom on Main Level
Bathroom
- Features: Jack and Jill Bath
Bathroom
- Features: Bathtub, Dual Sinks, Separate Shower
Family room
- Features: Separate Family Room
Other
- Features: Walk-In Closet(s)
Heating
- Central
Cooling
- Central Air
Appliances
- Included: Dishwasher, Disposal, Gas Oven, Gas Range, Microwave
- Laundry: Upper Level
Features
- Breakfast Bar, Block Walls, Separate/Formal Dining Room, Bedroom on Main Level, Jack and Jill Bath, Walk-In Closet(s)
- Flooring: Tile
- Has fireplace: Yes
- Fireplace features: Family Room
- Common walls with other units/homes: 2+ Common Walls
Interior area
- Total interior livable area: 2,632 sqft
Property
Parking
- Total spaces: 2
- Parking features: Garage - Attached
- Attached garage spaces: 2
Features
- Levels: Two
- Stories: 2
- Entry location: Ground level
- Patio & porch: Concrete
- Pool features: None
- Spa features: None
- Has view: Yes
- View description: Neighborhood
Lot
- Size: 5,651 Square Feet
- Features: 0-1 Unit/Acre, Sprinkler System
Details
- Parcel number: 3154023014
- Special conditions: Standard
Construction
Type & style
- Home type: SingleFamily
- Property subtype: Single Family Residence
- Attached to another structure: Yes
Condition
- New construction: No
- Year built: 2006
Utilities & green energy
- Sewer: Public Sewer
- Water: Public
Green energy
- Energy generation: Solar
Community & HOA
Community
- Features: Curbs, Street Lights, Suburban, Sidewalks
Location
- Region: Lancaster
Financial & listing details
- Price per square foot: $199/sqft
- Tax assessed value: $488,154
- Date on market: 8/31/2026
- Cumulative days on market: 42 days
- Listing terms: Cash,Conventional,1031 Exchange,FHA,Government Loan,VA Loan
Estimated market value
$525,500
$499,000 - $552,000
$3,312/mo
Price history
| Date | Event | Price |
|---|---|---|
| 9/1/2026 | Listed for sale | $525,000+14.1%$199/sqft |
Source:  CRMLS #SR26183299 Report a problem CRMLS #SR26183299 Report a problem | ||
| 6/21/2023 | Sold | $460,000-2.1%$175/sqft |
Source:  GAVAR #23002657 Report a problem GAVAR #23002657 Report a problem | ||
| 4/29/2023 | Pending sale | $470,000$179/sqft |
Source: GAVAR #23002657 Report a problem | ||
| 4/21/2023 | Listed for sale | $470,000+224.1%$179/sqft |
Source: GAVAR #23002657 Report a problem | ||
| 11/11/2022 | Listing removed | -- |
Source: Zillow Rental Manager Report a problem | ||
| 11/9/2022 | Listed for rent | $3,300$1/sqft |
Source: Zillow Rental Manager Report a problem | ||
| 4/17/2009 | Sold | $145,000-24%$55/sqft |
Source: Public Record Report a problem | ||
| 12/14/2008 | Listing removed | $190,900$73/sqft |
Source: foreclosure.com Report a problem | ||
| 11/28/2008 | Price change | $190,900-3%$73/sqft |
Source: foreclosure.com Report a problem | ||
| 11/3/2008 | Listed for sale | $196,900-0.4%$75/sqft |
Source: foreclosure.com Report a problem | ||
| 8/27/2008 | Sold | $197,625-42.3%$75/sqft |
Source: Public Record Report a problem | ||
| 10/3/2006 | Sold | $342,500$130/sqft |
Source: Public Record Report a problem | ||
Public tax history
| Year | Property taxes | Tax assessment |
|---|---|---|
| 2026 | -- | $488,154 +2% |
| 2025 | $7,471 +4.9% | $478,583 +2% |
| 2024 | $7,124 +98.8% | $469,200 +161.6% |
| 2023 | $3,584 +4.2% | $179,332 +2% |
| 2022 | $3,441 +12.1% | $175,817 +2% |
| 2021 | $3,070 +1.3% | $172,371 +1% |
| 2020 | $3,032 | $170,605 +2% |
| 2019 | $3,032 +2.6% | $167,261 +2% |
| 2018 | $2,957 | $163,982 +2% |
| 2017 | $2,957 +1.1% | $160,768 +2% |
| 2016 | $2,923 +4% | $157,617 +1.5% |
| 2015 | $2,812 +1.1% | $155,251 +2% |
| 2014 | $2,782 | $152,211 +2.5% |
| 2012 | -- | $148,554 +2% |
| 2011 | -- | $145,643 +0.8% |
| 2010 | -- | $144,556 -31.2% |
| 2009 | -- | $210,000 -26.8% |
| 2008 | -- | $286,900 -16.2% |
| 2007 | -- | $342,500 +14170.8% |
| 2006 | -- | $2,400 |
Find assessor info on the county website
Monthly payment
Est. payment
Payment breakdown
Explore the cost of this home by adjusting the details. Changes won't be saved.Climate risks
Neighborhood: 93535


Similar homes
- $550,0004 bd2 ba1.8k sqft3339 E Avenue H2, Lancaster, CA 93535For Sale
 MLS ID #26007762, Maria A Barrera. GAVAR
 - $510,0005 bd3 ba2.4k sqft44103 Sundance Ct, Lancaster, CA 93535For Sale
 MLS ID #26007805, Octavio M Moreno. GAVAR
 - $499,9995 bd3 ba2.6k sqft45554 Robinson Dr, Lancaster, CA 93535For Sale
 MLS ID #26005823, Abraham Gutierrez. GAVAR
 - $474,9994 bd3 ba2.1k sqft2053 E Jenner St, Lancaster, CA 93535For Sale
 MLS ID #SR26221390, Guadalupe Lomeli, Park Regency Realty. CRMLS
