Welcome to this bright and airy 4-bedroom, 2-bathroom home, constructed in 2021 and offering approximately 2,336 square feet of living space. The spacious interior features a welcoming living room, dining area, and well-appointed kitchen with ample cabinetry, granite countertops, stainless steel appliances, and a center island. The primary suite offers a comfortable retreat with an ensuite bathroom, while an additional versatile room provides flexibility for a home office, den, or potential fifth bedroom.
Enjoy a backyard designed for entertaining, with a covered patio and paved outdoor area. Additional highlights include an attached two-car garage, driveway parking, owned solar panels, and great curb appeal. Ideally situated in a convenient Lancaster location near shopping, dining, schools, and major transportation routes.
For sale
Listed by: JohnHart Real Estate • Alberto Sanchez • Contact: 818-585-1599
$515,000
2030 E Lingard St, Lancaster, CA 93535
4beds
2,336sqft
Single Family Residence
Built in 2021
6,868 Square Feet Lot
$516,900 Zestimate®
$220/sqft
$-- HOA
What's special
- 15 days
- 382
- 34
Likely to sell faster than
Zillow last checked:
Listing updated:
Listed by:
Alberto Sanchez DRE #01995313 818-585-1599,
JohnHart Real Estate
Source: CRMLS,MLS#: SR26207484 Originating MLS: California Regional MLS
Originating MLS: California Regional MLSFacts & features
Interior
Bedrooms & bathrooms
- Bedrooms: 4
- Bathrooms: 2
- Full bathrooms: 2
- Main level bathrooms: 2
- Main level bedrooms: 4
Rooms
- Room types: Bonus Room, Kitchen, Laundry, Living Room, Primary Bathroom, Primary Bedroom, Other
Bathroom
- Features: Tub Shower
Kitchen
- Features: Granite Counters, Kitchen Island
Other
- Features: Walk-In Closet(s)
Heating
- Solar
Cooling
- Central Air
Appliances
- Included: Dishwasher, Gas Cooktop, Gas Oven, Refrigerator
- Laundry: Laundry Room
Features
- High Ceilings, Open Floorplan, Recessed Lighting, Walk-In Closet(s)
- Flooring: Carpet, Laminate
- Has fireplace: Yes
- Fireplace features: Decorative, Primary Bedroom
- Common walls with other units/homes: No Common Walls
Interior area
- Total interior livable area: 2,336 sqft
Property
Parking
- Total spaces: 2
- Parking features: Driveway, Garage
- Attached garage spaces: 2
Features
- Levels: One
- Stories: 1
- Entry location: Front Door
- Patio & porch: Covered, Patio
- Pool features: None
- Has view: Yes
- View description: Neighborhood
Lot
- Size: 6,868 Square Feet
- Features: 0-1 Unit/Acre, Back Yard, Front Yard
Details
- Parcel number: 3150075076
- Special conditions: Standard
Construction
Type & style
- Home type: SingleFamily
- Architectural style: Traditional
- Property subtype: Single Family Residence
Condition
- New construction: No
- Year built: 2021
Utilities & green energy
- Sewer: Public Sewer
- Water: Public
- Utilities for property: Cable Available, Electricity Available, Natural Gas Available, Sewer Available, Water Available
Community & HOA
Community
- Features: Curbs, Sidewalks
Location
- Region: Lancaster
Financial & listing details
- Price per square foot: $220/sqft
- Tax assessed value: $513,143
- Date on market: 9/28/2026
- Cumulative days on market: 15 days
- Listing terms: Cash,Cash to New Loan,Conventional,FHA
- Inclusions: Appliances included in the sale.
Estimated market value
$516,900
$491,000 - $543,000
$3,131/mo
Price history
| Date | Event | Price |
|---|---|---|
| 9/28/2026 | Listed for sale | $515,000+12.2%$220/sqft |
Source: JohnHart Real Estate #SR26207484 Report a problem | ||
| 6/2/2021 | Sold | $459,000$196/sqft |
Source: Public Record Report a problem | ||
Public tax history
| Year | Property taxes | Tax assessment |
|---|---|---|
| 2026 | -- | $513,143 +2% |
| 2025 | $7,613 +4.6% | $503,083 +2% |
| 2024 | $7,279 +4.6% | $493,219 +3.4% |
| 2023 | $6,957 +1.7% | $477,022 +2% |
| 2022 | $6,839 +532.6% | $467,670 +1869.7% |
| 2021 | $1,081 +75.3% | $23,743 -8.2% |
| 2020 | $617 | $25,869 +2% |
| 2019 | $617 +63.5% | $25,362 +2% |
| 2018 | $377 | $24,865 +2% |
| 2017 | $377 +0.4% | $24,378 +2% |
| 2016 | $376 +3% | $23,900 +8.8% |
| 2015 | $365 +6.7% | $21,957 +2% |
| 2014 | $342 | $21,527 +2.5% |
| 2012 | -- | $21,010 +2% |
| 2011 | -- | $20,599 +0.7% |
| 2010 | -- | $20,446 -0.2% |
| 2009 | -- | $20,495 +2% |
| 2008 | -- | $20,094 |
Find assessor info on the county website
Monthly payment
Est. payment
Payment breakdown
Explore the cost of this home by adjusting the details. Changes won't be saved.Climate risks
Neighborhood: Tierra Bonita
Similar homes
- $474,9994 bd3 ba2.1k sqft2053 E Jenner St, Lancaster, CA 93535For Sale
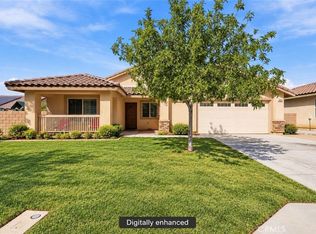 MLS ID #SR26221390, Guadalupe Lomeli, Park Regency Realty. CRMLS
 - $510,0005 bd3 ba2.4k sqft44103 Sundance Ct, Lancaster, CA 93535For Sale
 MLS ID #26007805, Octavio M Moreno. GAVAR
 - $524,9004 bd3 ba2.2k sqft1818 Linda Vista Ave, Lancaster, CA 93535For Sale
 MLS ID #26007146, Victoria Erfle. GAVAR
 - $530,0004 bd3 ba2.8k sqft2233 Avenida Del Mar, Lancaster, CA 93535For Sale
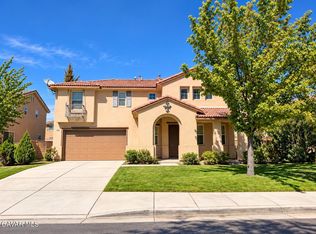 MLS ID #26007471, Myung O Kim. GAVAR
