This 1,178-square-foot brick residence in the Brookvalley community features a functional two-bedroom, one-bathroom interior. Authentic hardwood flooring spans the main living areas, complemented by a masonry brick fireplace in the living room. The kitchen is finished with durable tile flooring, while a dedicated hallway closet provides convenient washer and dryer hookups. Built in 1985, the home is situated on a 0.204-acre lot characterized by wooded grounds and mature trees that provide natural shade. The exterior includes a private backyard enclosed with wood fencing and a detached storage building for additional equipment or hobbies. Located in Southeast Memphis, the property is positioned near the Kirby Parkway corridor, providing easy access to the Hickory Hill Community Center and local retail along Winchester Road. Commuters are served by nearby Highway 385 and I-240, simplifying travel to the FedEx World Hub and the greater Memphis area.
Pending
$109,900
4534 Sandy Park Dr, Memphis, TN 38141
2beds
1,178sqft
:
Get pre-qualified$773/mo
Single Family Residence
Built in 1985
8,886 Square Feet Lot
$-- Zestimate®
$93/sqft
$-- HOA
What's special
Functional two-bedroom one-bathroom interior
- 124 days |
- 23 |
- 0 |
Zillow last checked:
Listing updated:
Listed by:
Tiffany Jones,
Trelora Realty 629-289-2295
Source: MAAR,MLS#: 10217589
Facts & features
Interior
Bedrooms & bathrooms
- Bedrooms: 2
- Bathrooms: 1
- Full bathrooms: 1
Primary bedroom
- Features: Hardwood Floor, Walk-In Closet(s)
- Level: First
- Area: 216
- Dimensions: 18 x 12
Bedroom 2
- Features: Hardwood Floor, Shared Bath
- Level: First
- Area: 165
- Dimensions: 15 x 11
Primary bathroom
- Features: Full Bath
Dining room
- Area: 110
- Dimensions: 10 x 11
Kitchen
- Features: Kit/DR Combo
- Area: 99
- Dimensions: 9 x 11
Living room
- Features: Separate Living Room
- Area: 270
- Dimensions: 18 x 15
Den
- Dimensions: 0 x 0
Heating
- Central
Cooling
- Central Air
Appliances
- Laundry: Laundry Closet
Features
- All Bedrooms Down, Primary Down, Full Bath Down, Square Feet Source: AutoFill (MAARdata) or Public Records (Cnty Assessor Site)
- Flooring: Hardwood, Tile
- Has fireplace: Yes
- Fireplace features: Masonry, Living Room
Interior area
- Total interior livable area: 1,178 sqft
Video & virtual tour
Property
Parking
- Parking features: Driveway/Pad
- Has uncovered spaces: Yes
Features
- Stories: 1
- Patio & porch: Patio
- Pool features: None
- Fencing: Wood,Wood Fence
Lot
- Size: 8,886 Square Feet
- Dimensions: 8886.24
- Features: Wooded, Level, Wooded Grounds
Details
- Parcel number: 093725 F00020
Construction
Type & style
- Home type: SingleFamily
- Architectural style: Ranch
- Property subtype: Single Family Residence
Materials
- Brick Veneer
- Foundation: Slab
- Roof: Composition Shingles
Condition
- New construction: No
- Year built: 1985
Utilities & green energy
- Sewer: Public Sewer
- Water: Public
Community & HOA
Community
- Subdivision: Brookvalley
Location
- Region: Memphis
Financial & listing details
- Price per square foot: $93/sqft
- Tax assessed value: $130,700
- Annual tax amount: $1,713
- Price range: $109.9K - $109.9K
- Date on market: 3/25/2026
- Cumulative days on market: 79 days
- Listing terms: Conventional,FHA,VA Loan
Estimated market value
Not available
Estimated sales range
Not available
$1,138/mo
Price history
| Date | Event | Price |
|---|---|---|
| 6/18/2026 | Pending sale | $109,900$93/sqft |
Source:  MAAR #10217589 Report a problem MAAR #10217589 Report a problem | ||
| 5/14/2026 | Listed for sale | $109,900$93/sqft |
Source: MAAR #10217589 Report a problem | ||
| 4/21/2026 | Pending sale | $109,900$93/sqft |
Source: MAAR #10217589 Report a problem | ||
| 3/25/2026 | Listed for sale | $109,900+243.4%$93/sqft |
Source: MAAR #10217589 Report a problem | ||
| 3/3/2026 | Listing removed | $995$1/sqft |
Source: Zillow Rentals Report a problem | ||
| 2/19/2026 | Price change | $995-4.8%$1/sqft |
Source: Zillow Rentals Report a problem | ||
| 2/5/2026 | Price change | $1,045-4.6%$1/sqft |
Source: Zillow Rentals Report a problem | ||
| 1/22/2026 | Price change | $1,095-4.4%$1/sqft |
Source: Zillow Rentals Report a problem | ||
| 12/2/2025 | Listed for rent | $1,145-3%$1/sqft |
Source: Zillow Rentals Report a problem | ||
| 9/13/2024 | Listing removed | $1,180$1/sqft |
Source: Zillow Rentals Report a problem | ||
| 7/16/2024 | Listed for rent | $1,180+57.3%$1/sqft |
Source: Zillow Rentals Report a problem | ||
| 1/14/2018 | Listing removed | $750$1/sqft |
Source: CrestCore - Property # 439062 Report a problem | ||
| 12/22/2017 | Price change | $750-6.3%$1/sqft |
Source: CrestCore - Property # 439062 Report a problem | ||
| 12/10/2017 | Listed for rent | $800$1/sqft |
Source: CrestCore - Property # 439062 Report a problem | ||
| 7/11/2017 | Listing removed | $800$1/sqft |
Source: CrestCore - Property # 356047 Report a problem | ||
| 6/9/2017 | Listed for rent | $800$1/sqft |
Source: CrestCore - Property # 345397 Report a problem | ||
| 9/3/2014 | Listing removed | $800$1/sqft |
Source: CrestCore Realty LLC Report a problem | ||
| 6/24/2014 | Listed for rent | $800$1/sqft |
Source: CrestCore Realty LLC Report a problem | ||
| 5/28/2014 | Sold | $32,000-8.3%$27/sqft |
Source: MAAR #3290946 Report a problem | ||
| 5/6/2014 | Price change | $34,900-12.5%$30/sqft |
Source: Homepath #3290946 Report a problem | ||
| 3/27/2014 | Price change | $39,900-14.9%$34/sqft |
Source: Homepath #3290946 Report a problem | ||
| 2/21/2014 | Listed for sale | $46,900-2.9%$40/sqft |
Source: Homepath #3290946 Report a problem | ||
| 11/1/2013 | Sold | $48,308+20.8%$41/sqft |
Source: Public Record Report a problem | ||
| 12/12/2003 | Sold | $40,000-19.5%$34/sqft |
Source: Public Record Report a problem | ||
| 11/4/2002 | Sold | $49,666-20.3%$42/sqft |
Source: Public Record Report a problem | ||
| 4/1/1997 | Sold | $62,332$53/sqft |
Source: Public Record Report a problem | ||
Public tax history
| Year | Property taxes | Tax assessment |
|---|---|---|
| 2025 | $1,722 +8.2% | $32,675 +35.2% |
| 2024 | $1,592 +8.1% | $24,175 |
| 2023 | $1,473 | $24,175 |
| 2022 | -- | $24,175 |
| 2021 | -- | $24,175 +51.3% |
| 2020 | $511 | $15,975 |
| 2019 | $511 -21.1% | $15,975 |
| 2018 | $647 -45.1% | $15,975 |
| 2017 | $1,179 +135.5% | $15,975 +8.5% |
| 2016 | $501 -18.7% | $14,725 -3.4% |
| 2014 | $615 | $15,250 |
| 2013 | -- | $15,250 -21% |
| 2012 | -- | $19,300 |
| 2011 | -- | $19,300 |
| 2010 | -- | $19,300 |
| 2009 | -- | $19,300 -1.8% |
| 2008 | -- | $19,650 |
| 2007 | -- | $19,650 |
| 2006 | -- | $19,650 |
| 2005 | -- | $19,650 +8.7% |
| 2004 | -- | $18,075 |
| 2003 | -- | $18,075 |
| 2002 | -- | $18,075 |
| 2001 | -- | $18,075 +5.2% |
| 2000 | -- | $17,175 |
Find assessor info on the county website
Monthly payment
Est. payment
Payment breakdown
Explore the cost of this home by adjusting the details. Changes won't be saved.Climate risks
Neighborhood: Hickory Ridge-South Riverdale
Nearby schools
GreatSchools rating
- 3/10Crump Elementary SchoolGrades: PK-5Distance: 0.5 mi
- NAKirby Middle SchoolGrades: 6-8Distance: 1.1 mi
- 3/10Kirby High SchoolGrades: 9-12Distance: 1 mi
- $151,0003 bd2 ba1.2k sqft4528 Sandy Park Dr, Memphis, TN 38141Off Market
- $174,8003 bd2 ba1.3k sqft4542 Sandy Park Dr, Memphis, TN 38141Off Market
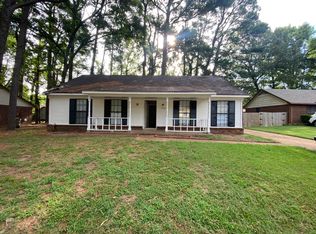
- $174,6003 bd2 ba1.3k sqft4522 Sandy Park Dr, Memphis, TN 38141Off Market
- $174,4003 bd2 ba1.3k sqft4535 Country Brook Dr, Memphis, TN 38141Off Market

- $153,7003 bd2 ba1.3k sqft4550 Sandy Park Dr, Memphis, TN 38141Off Market
- $140,0003 bd2 ba1.3k sqft4529 Country Brook Dr, Memphis, TN 38141Sold
- $140,7003 bd2 ba1.2k sqft4535 Sandy Park Dr, Memphis, TN 38141Off Market
- $133,8003 bd2 ba1.1k sqft4541 Country Brook Dr, Memphis, TN 38141Off Market
A local agent can set up tours, give advice and negotiate with sellers.
Similar homes
- $109,9993 bd1 ba1k sqft856 White Clover Ln, Memphis, TN 38109For Sale
 MLS ID #10226720, Vicki Testerman, Mainstay Brokerage, LLC. MAAR
 - $104,9003 bd1 ba1.2k sqft3433 Beech Grove Rd, Memphis, TN 38118For Sale
 MLS ID #10224869, Carl E Purifoy, Trelora Realty. MAAR
 - $114,9004 bd2 ba1k sqft3860 Castleman St, Memphis, TN 38118For Sale
 MLS ID #10210748, Alexis Martz, Trelora Realty. MAAR
 - $114,9003 bd2 ba1.2k sqft3372 Spring Shadow Dr, Memphis, TN 38118For Sale
 MLS ID #10220606, Alexis Martz, Trelora Realty. MAAR
 - $104,9004 bd2 ba1.1k sqft3452 Dobbin Ferry Ave, Memphis, TN 38118For SaleMLS ID #10219203, Alexis Martz, Trelora Realty. MAAR
- $119,9003 bd2 ba1.2k sqft3152 Mackham Ave, Memphis, TN 38118For SaleMLS ID #10222017, Carl E Purifoy, Trelora Realty. MAAR
- $124,9003 bd2 ba1.2k sqft3081 Boxdale St, Memphis, TN 38118For SaleMLS ID #10223795, Alexis Martz, Trelora Realty. MAAR
- $109,9003 bd2 ba1.3k sqft4598 Whitepine St, Memphis, TN 38109For SaleMLS ID #10225893, Carl E Purifoy, Trelora Realty. MAAR
- $99,9003 bd2 ba1.3k sqft4055 Kimball Ave, Memphis, TN 38111For SaleMLS ID #10221731, Christopher Stjernholm, Trelora Realty. MAAR
- $124,9003 bd2 ba1k sqft3871 Fizer Ave, Memphis, TN 38111For SaleMLS ID #10224868, Carl E Purifoy, Trelora Realty. MAAR
- $119,9003 bd1 ba948 sqft2911 Claudette Rd, Memphis, TN 38118For SaleMLS ID #10223814, Alexis Martz, Trelora Realty. MAAR
- $119,9004 bd2 ba1.1k sqft670 Whiterock Ave, Memphis, TN 38109For SaleMLS ID #10222693, Alexis Martz, Trelora Realty. MAAR
- $134,9003 bd2 ba1.4k sqft3332 Clearbrook St, Memphis, TN 38118For SaleMLS ID #10222233, Alexis Martz, Trelora Realty. MAAR
- $109,9003 bd1 ba1.3k sqft508 Marlowe Ave, Memphis, TN 38109For SaleMLS ID #10225890, Carl E Purifoy, Trelora Realty. MAAR
- $119,9003 bd2 ba1.4k sqft4960 Loch Lomond Dr, Memphis, TN 38116For SaleMLS ID #10219968, Carl E Purifoy, Trelora Realty. MAAR
- $99,9003 bd2 ba1.1k sqft559 Monteagle Dr, Memphis, TN 38109For SaleMLS ID #10226238, Alexis Martz, Trelora Realty. MAAR
- $94,9003 bd1 ba964 sqft5423 Lexie St, Memphis, TN 38116For SaleMLS ID #10224864, Carl E Purifoy, Trelora Realty. MAAR
- $129,9003 bd2 ba1.4k sqft4998 Penwood Cv, Memphis, TN 38118For SaleMLS ID #10223788, Alexis Martz, Trelora Realty. MAAR
- $84,9003 bd2 ba935 sqft4725 Lofts Rd, Memphis, TN 38118For SaleMLS ID #10218864, Alexis Martz, Trelora Realty. MAAR
- $114,9003 bd3 ba1.4k sqft4286 Tonawanda St, Memphis, TN 38109For SaleMLS ID #10219852, Carl E Purifoy, Trelora Realty. MAAR
