Welcome to this magnificent gated lakefront residence, where privacy, elegance, and breathtaking water views create an exceptional living experience. Nestled on a quiet cul-de-sac, this beautifully appointed 3-bedroom, 4-bathroom home offers an ideal setting for both entertaining and everyday relaxation.Upon arrival, an expansive entry patio featuring a charming gazebo and ceiling fans welcomes you into this inviting retreat. A second patio off the kitchen and dining area provides the perfect setting for outdoor dining while enjoying panoramic lake views.Inside, the spacious chef's kitchen features an oversized center island with breakfast bar seating, stainless steel appliances, beautiful wood flooring, and a generous dining area. The adjoining formal dining and living rooms showcase a cozy fireplace, custom built-ins, and picturesque views of the surrounding lake and landscape. A beautiful wooden staircase leads to the upper level, where the expansive primary suite offers a luxurious marble bathroom, dedicated office area, sliding-door closet, and an impressive walk-in closet. Two additional bedrooms, a beautifully appointed shared bathroom, and a conveniently located laundry room complete the upper level.The lower level showcases exquisite custom woodwork, a fireplace, and elegant French doors that open to a lush, private backyard. Unwind in the spa while overlooking the tranquil lake, or enjoy direct access to the water from your own private boat dock. With exceptional custom details throughout, multiple outdoor entertaining spaces, and a coveted lakefront setting, this remarkable home offers a rare opportunity to experience lakeside living at its finest. Ideally situated on a peaceful cul-de-sac within the highly regarded Las Virgenes Unified School District.
For sale
$3,700,000
4535 Park Cordero, Calabasas, CA 91302
3beds
3,436sqft
Residential, Single Family Residence
Built in 1969
5,954 Square Feet Lot
$3,515,000 Zestimate®
$1,077/sqft
$35/mo HOA
What's special
- 9 days
- 827
- 43
Zillow last checked:
Listing updated:
Listed by:
Sherry L Radis DRE # 01018880 818-430-7000,
Innovate Realty, Inc. 949-617-2875
Source: CLAW,MLS#: 26106927
Facts & features
Interior
Bedrooms & bathrooms
- Bedrooms: 3
- Bathrooms: 4
- Full bathrooms: 2
- 1/2 bathrooms: 2
Rooms
- Room types: Breakfast Area, Breakfast Bar, Powder, Walk-In Closet, Patio Open, Dining Area, Living Room, Patio Covered
Bedroom
- Features: Dressing Area, Walk-In Closet(s)
- Level: Upper
Bathroom
- Features: Double Vanity(s), Dual Entry (Jack & Jill) Bath, Granite
Kitchen
- Features: Bar, Kitchen Island
Heating
- Central, Electric
Cooling
- Air Conditioning, Central Air, Electric
Appliances
- Included: Built-In Electric, Electric Cooktop, Microwave, Disposal, Dishwasher, Dryer, Washer, Refrigerator, Range/Oven, Water Purifier, Freezer, Exhaust Fan, Ice Maker, Tankless Water Heater, Electric Water Heater
- Laundry: Inside, Laundry Room, Upper Level, Electric Dryer Hookup
Features
- Built-Ins, Ceiling Fan(s), Breakfast Area, Breakfast Counter / Bar, Eat-in Kitchen, Kitchen Island, Formal Dining Rm
- Flooring: Hardwood, Stone Tile
- Doors: French Doors
- Windows: Awning, Double Pane Windows, Custom Window Covering, Screens, Blinds
- Number of fireplaces: 3
- Fireplace features: Family Room, Living Room
Interior area
- Total structure area: 3,436
- Total interior livable area: 3,436 sqft
Property
Parking
- Total spaces: 5
- Parking features: Side By Side, Private Garage
- Garage spaces: 2
- Uncovered spaces: 3
Features
- Levels: Multi/Split
- Stories: 3
- Entry location: Foyer
- Exterior features: Balcony, Dock
- Pool features: None
- Spa features: Above Ground
- Has view: Yes
- View description: Lake
- Has water view: Yes
- Water view: Lake
Lot
- Size: 5,954 Square Feet
- Features: Cul-De-Sac
Details
- Additional structures: None
- Parcel number: 2068014026
- Zoning: LCRPD1000012U*
- Special conditions: Standard
- Other equipment: Cable, Intercom
Construction
Type & style
- Home type: SingleFamily
- Architectural style: Mediterranean
- Property subtype: Residential, Single Family Residence
Materials
- Stucco
Condition
- Updated/Remodeled
- Year built: 1969
Utilities & green energy
- Sewer: In Street
- Water: District
- Utilities for property: Cable Available
Community & HOA
Community
- Security: Gated, Prewired, Alarm System
HOA
- Has HOA: Yes
- Amenities included: Greenbelt/Park, Lake or Pond
- HOA fee: $426 annually
Location
- Region: Calabasas
Financial & listing details
- Price per square foot: $1,077/sqft
- Tax assessed value: $2,243,000
- Date on market: 11/12/2026
Estimated market value
$3,515,000
$3.34M - $3.69M
Not available
Price history
| Date | Event | Price |
|---|---|---|
| 11/12/2026 | Listed for sale | $3,700,000+54.2%$1,077/sqft |
Source:  CLAW #26106927 Report a problem | ||
| 8/15/2007 | Sold | $2,400,000+50%$698/sqft |
Source: Public Record Report a problem | ||
| 1/25/2006 | Sold | $1,600,000$466/sqft |
Source: Public Record Report a problem | ||
Public tax history
| Year | Property taxes | Tax assessment |
|---|---|---|
| 2026 | -- | $2,243,000 |
| 2025 | $30,272 +14.7% | $2,243,000 |
| 2024 | $26,403 +9.5% | $2,243,000 +10% |
| 2023 | $24,120 +10.6% | $2,038,400 +9.7% |
| 2022 | $21,799 +5.3% | $1,859,000 +7.5% |
| 2021 | $20,704 +0.3% | $1,730,000 |
| 2020 | $20,639 | $1,730,000 |
| 2019 | $20,639 +0% | $1,730,000 |
| 2018 | $20,632 | $1,730,000 |
| 2017 | $20,632 +0.2% | $1,730,000 +5.5% |
| 2016 | $20,587 +6.6% | $1,640,000 +11.1% |
| 2015 | $19,311 +18.3% | $1,476,100 +8.5% |
| 2014 | $16,319 | $1,361,000 +34.5% |
| 2012 | -- | $1,011,800 -22.2% |
| 2011 | -- | $1,300,000 |
| 2010 | -- | $1,300,000 -13.6% |
| 2009 | -- | $1,505,000 -37.3% |
| 2008 | -- | $2,400,000 +47.1% |
| 2007 | -- | $1,632,000 +220.8% |
| 2006 | -- | $508,793 |
| 2005 | -- | $508,793 +4% |
| 2004 | -- | $489,038 +1.9% |
| 2003 | -- | $480,076 +2% |
| 2002 | -- | $470,664 +4% |
| 2000 | -- | $452,389 |
Find assessor info on the county website
Monthly payment
Est. payment
Payment breakdown
Explore the cost of this home by adjusting the details. Changes won't be saved.Climate risks
Neighborhood: Calabasas Park

Similar homes
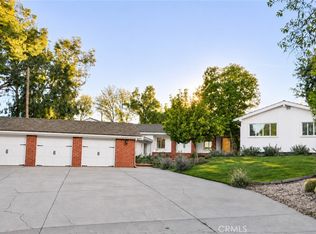
- $3,395,0006 bd4 ba3.4k sqft23760 Oakfield Rd, Hidden Hills, CA 91302For Sale
 MLS ID #SR26239479, Gregory Mccomb, Greg McComb Realty. CRMLS
- $3,599,0004 bd5 ba3.6k sqft23935 Park Belmonte, Calabasas, CA 91302For Sale
 MLS ID #26986577, Melissa Improta DRE # 01265975, eXp Realty of Greater Los Angeles. CLAW
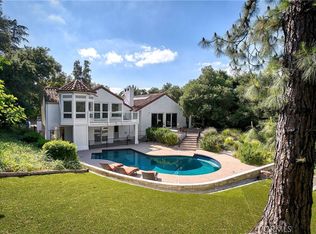
- $2,899,0005 bd4 ba4.1k sqft4414 Park Mallorca, Calabasas, CA 91302For Sale
 MLS ID #SR26224504, David Watkins, Compass. CRMLS
- $2,599,0004 bd3 ba2.8k sqft24618 Park Granada, Calabasas, CA 91302For Sale
 MLS ID #SR26246442, Lisa Weber, Berkshire Hathaway HomeServices California Properties. CRMLS
