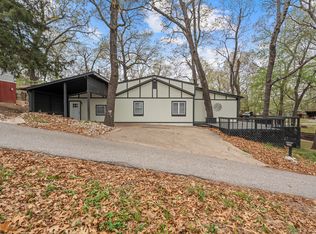
Beautifull lake home tucked in the trees of Woodland Shores, just a short golf-cart ride to Grand Lake! Nearly every detail has been updated, including HVAC, flooring, paint, fixtures, light switches and more. The bright open-concept main level features new LVP flooring, a spacious great room with a fireplace, and a designer kitchen w/ new cabinetry, granite counters, SS appliances, tile backsplash and backyard views. Main floor offers the primary suite with French doors to a new deck, plus a second bedroom and full bath. Upstairs includes a third bedroom, full bath and vaulted 2nd Living space. Fenced yard, mature trees and storage shed. Adjacent lot available. Private golf-cart-friendly community with boat ramp, park, community center, sport courts, swimming/fishing and dock access
Pending
Price cut: $5K (7/28)
$264,900
453684 Osage Ave, Afton, OK 74331
3beds
1,724sqft
Single Family Residence
Built in 2002
5,662 Square Feet Lot
$-- Zestimate®
$154/sqft
$7/mo HOA
What's special
- 102 days
- 29
- 0
Likely to sell faster than
Zillow last checked:
Listing updated:
Listed by:
Adam Johnson 918-520-5824,
Mogul Realty, Inc.
Source: Northeast Oklahoma BOR,MLS#: 26-1557
Facts & features
Interior
Bedrooms & bathrooms
- Bedrooms: 3
- Bathrooms: 2
- Full bathrooms: 2
Primary bedroom
- Level: First
Bedroom 2
- Level: First
Bathroom 1
- Level: First
Bathroom 2
- Level: Second
Bonus room
- Level: Second
Dining area
- Level: First
Kitchen
- Level: First
Living room
- Level: First
Heating
- Propane
Cooling
- Ceiling Fan(s), Central Air
Appliances
- Included: Dishwasher, Gas Range, Electric Water Heater, Gas Water Heater, Disposal
Features
- Has fireplace: No
- Fireplace features: Gas Log
Interior area
- Total structure area: 1,724
- Total interior livable area: 1,724 sqft
Property
Features
- Levels: Two
- Stories: 2
- Patio & porch: Deck
- Exterior features: Swim Dock
- Fencing: Fenced
- Waterfront features: Lake Access
Lot
- Size: 5,662 Square Feet
- Dimensions: 5663
Details
- Parcel number: 210015856
Construction
Type & style
- Home type: SingleFamily
- Architectural style: Traditional
- Property subtype: Single Family Residence
Materials
- Frame
- Foundation: Slab
Condition
- Year built: 2002
Utilities & green energy
- Sewer: Public Sewer
- Water: Public
Community & HOA
Community
- Features: Community Dock
- Subdivision: Woodland Shores
HOA
- Has HOA: Yes
- HOA fee: $80 annually
Location
- Region: Afton
Financial & listing details
- Price per square foot: $154/sqft
- Tax assessed value: $175,085
- Annual tax amount: $961
- Date on market: 7/7/2026
Estimated market value
Not available
Estimated sales range
Not available
Not available
Price history
| Date | Event | Price |
|---|---|---|
| 8/3/2026 | Pending sale | $264,900$154/sqft |
Source:  MLS Technology, Inc. #2616934 Report a problem MLS Technology, Inc. #2616934 Report a problem | ||
| 7/28/2026 | Price change | $264,900-1.9%$154/sqft |
Source: MLS Technology, Inc. #2616934 Report a problem | ||
| 6/11/2026 | Price change | $269,900-1.9%$157/sqft |
Source: MLS Technology, Inc. #2616934 Report a problem | ||
| 5/11/2026 | Listed for sale | $275,000+175%$160/sqft |
Source: MLS Technology, Inc. #2616934 Report a problem | ||
| 7/30/2007 | Sold | $100,000$58/sqft |
Source: Northeast Oklahoma BOR #07-940 Report a problem | ||
Public tax history
| Year | Property taxes | Tax assessment |
|---|---|---|
| 2025 | $961 +3.4% | $12,749 +3% |
| 2024 | $929 +2.2% | $12,377 +3% |
| 2023 | $909 +2.4% | $12,017 +3% |
| 2022 | $888 +2.5% | $11,667 +3% |
| 2021 | $866 +2.1% | $11,328 +3% |
| 2020 | $848 +2.7% | $10,998 +2.8% |
| 2019 | $826 | $10,697 +2.5% |
| 2018 | $826 +1.8% | $10,440 |
| 2017 | $811 +0.1% | $10,440 +4.1% |
| 2016 | $810 +19.2% | $10,026 |
| 2015 | $680 -10.1% | $10,026 -9.2% |
| 2014 | $756 | $11,041 |
| 2013 | $756 | $11,041 |
| 2012 | $756 -23.8% | $11,041 |
| 2011 | $992 +31.2% | $11,041 |
| 2010 | $756 | $11,041 |
| 2009 | $756 | $11,041 |
| 2008 | $756 +8.6% | $11,041 +7.7% |
| 2007 | $696 | $10,248 |
Find assessor info on the county website
Monthly payment
Est. payment
Payment breakdown
Explore the cost of this home by adjusting the details. Changes won't be saved.Climate risks
Neighborhood: Cleora
Similar homes
- $274,0003 bd2 ba1.5k sqft30691 S 4540th Rd, Afton, OK 74331For Sale
 MLS ID #26-797, Bob Hart, Keller Williams Realty Grand Lake. Northeast Oklahoma BOR
 - $275,0002 bd2 ba1.4k sqft26721 S 541 Rd, Afton, OK 74331For Sale
 MLS ID #26-2107, Diana Undergust, Lake Homes Realty, LLC. Northeast Oklahoma BOR
 - $220,0004 bd3 ba1.5k sqft30540 Ford Ln, Afton, OK 74331For Sale
 MLS ID #2629708, Kendra Gillette, Keller Williams Premier. MLS Technology, Inc.
 - $269,0004 bd2 ba2.3k sqft32250 S 620th Rd, Grove, OK 74344For Sale
 MLS ID #2637931, Roger Armbrister, McGraw, REALTORS. MLS Technology, Inc.
