Introducing the Albemarle floorplan — a stunning new construction, 2-story townhome designed for modern living and effortless style. This open-concept layout features 3 spacious bedrooms and 2 full bathrooms upstairs, plus a convenient half bath on the main level. Enjoy a bright and airy living space that flows seamlessly from the living room to the dining area and kitchen, perfect for both everyday living and entertaining. Thoughtfully designed with quality finishes, energy-efficient systems, and contemporary touches throughout. Located in a growing community with easy access to shopping, dining, and commuter routes. A perfect opportunity to own new construction with the comfort of home and the convenience of low-maintenance living!
Under contract-no show
$299,900
4537 Green Drake Dr, Charlotte, NC 28269
3beds
1,576sqft
:
Get pre-qualified$1,984/mo
Townhouse
Built in 2025
0.04 Acres Lot
$299,900 Zestimate®
$190/sqft
$200/mo HOA
What's special
Contemporary touchesQuality finishesSpacious bedroomsOpen-concept layoutEnergy-efficient systems
- 401 days |
- 10 |
- 0 |
Zillow last checked:
Listing updated:
Listed by:
Batey McGraw,
Dream Finders Realty, LLC.
Source: Canopy MLS as distributed by MLS GRID,MLS#: 4277684
Facts & features
Interior
Bedrooms & bathrooms
- Bedrooms: 3
- Bathrooms: 3
- Full bathrooms: 2
- 1/2 bathrooms: 1
Primary bedroom
- Level: Upper
Bedroom s
- Level: Upper
Bedroom s
- Level: Upper
Bathroom full
- Level: Upper
Bathroom full
- Level: Upper
Bathroom half
- Level: Main
Dining area
- Level: Main
Kitchen
- Level: Main
Laundry
- Level: Upper
Living room
- Level: Main
Heating
- Forced Air
Cooling
- Central Air
Appliances
- Included: Dishwasher, Electric Oven, Microwave
- Laundry: Electric Dryer Hookup, Upper Level, Washer Hookup
Features
- Has basement: No
Interior area
- Total structure area: 1,576
- Total interior livable area: 1,576 sqft
- Finished area above ground: 1,576
- Finished area below ground: 0
Property
Parking
- Total spaces: 1
- Parking features: Driveway, Garage Faces Front, Garage on Main Level
- Garage spaces: 1
- Has uncovered spaces: Yes
Features
- Levels: Two
- Stories: 2
- Entry location: Main
Lot
- Size: 0.04 Acres
Details
- Parcel number: 04521328
- Zoning: RES
- Special conditions: Standard
Construction
Type & style
- Home type: Townhouse
- Property subtype: Townhouse
Materials
- Vinyl
- Foundation: Slab
Condition
- New construction: Yes
- Year built: 2025
Details
- Builder model: Albemarle
- Builder name: Dream Finders Homes
Utilities & green energy
- Sewer: Public Sewer
- Water: City
Community & HOA
Community
- Subdivision: Townes At Ribbon Walk
HOA
- Has HOA: Yes
- HOA fee: $200 monthly
- HOA name: Kuester Management
- HOA phone: 704-894-9052
Location
- Region: Charlotte
Financial & listing details
- Price per square foot: $190/sqft
- Tax assessed value: $60,000
- Date on market: 7/3/2025
- Cumulative days on market: 231 days
- Listing terms: Cash,Conventional,FHA,VA Loan
- Road surface type: Concrete, Paved
Estimated market value
$299,900
$279,000 - $321,000
$2,205/mo
Price history
| Date | Event | Price |
|---|---|---|
| 2/10/2026 | Pending sale | $299,900$190/sqft |
Source:  Canopy MLS as distributed by MLS GRID #4277684 Report a problem Canopy MLS as distributed by MLS GRID #4277684 Report a problem | ||
| 11/19/2025 | Price change | $299,900-1.6%$190/sqft |
Source:  Dream Finders Homes Report a problem Dream Finders Homes Report a problem | ||
| 11/15/2025 | Price change | $304,900-4.7%$193/sqft |
Source: Canopy MLS as distributed by MLS GRID #4277684 Report a problem | ||
| 9/20/2025 | Price change | $319,900-7.3%$203/sqft |
Source: Canopy MLS as distributed by MLS GRID #4277684 Report a problem | ||
| 8/29/2025 | Price change | $345,000+3%$219/sqft |
Source: Dream Finders Homes Report a problem | ||
| 7/12/2025 | Listed for sale | $334,900$213/sqft |
Source: Canopy MLS as distributed by MLS GRID #4277684 Report a problem | ||
Public tax history
| Year | Property taxes | Tax assessment |
|---|---|---|
| 2025 | -- | $60,000 |
Find assessor info on the county website
Monthly payment
Est. payment
Payment breakdown
Explore the cost of this home by adjusting the details. Changes won't be saved.Climate risks
Neighborhood: Derita-Statesville
Nearby schools
GreatSchools rating
- 7/10Governors Village STEM Academy (Upper)Grades: 5-8Distance: 2.2 mi
- 3/10Julius L. Chambers High SchoolGrades: 9-12Distance: 2.6 mi
- 4/10Governors Village STEM Academy (Lower)Grades: PK-4Distance: 2.2 mi
Schools provided by the listing agent
- Elementary: Governors Village
- Middle: Governors Village
- High: Julius L. Chambers
Source: Canopy MLS as distributed by MLS GRID. This data may not be complete. We recommend contacting the local school district to confirm school assignments for this home.
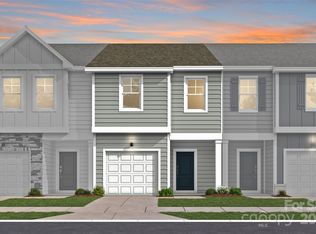
- $309,9003 bd3 ba1.5k sqft4560 Green Drake Dr, Charlotte, NC 28269New Construction
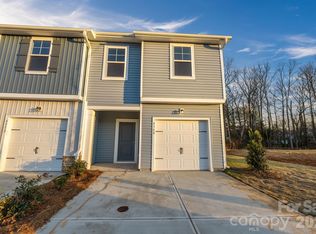
- $303,9003 bd3 ba1.5k sqft4548 Green Drake Dr, Charlotte, NC 28269New Construction
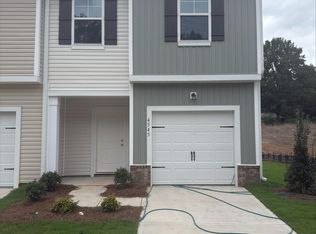
- $345,0003 bd3 ba1.5k sqft4545 Green Drake Dr, Charlotte, NC 28269Sold
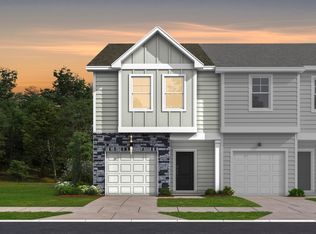
- $305,0003 bd3 ba1.6k sqft4541 Green Drake Dr, Charlotte, NC 28269Sold
- $289,9903 bd3 ba1.4k sqft4559 Green Drake Dr, Charlotte, NC 28269New Construction
- from $321,8053 bd3 ba1.6k sqftAlbemarle Plan, Townes at Ribbon Walk, Charlotte, NC 28269New Construction
- from $291,5553 bd3 ba1.4k sqftArbor Plan, Townes at Ribbon Walk, Charlotte, NC 28269New Construction
- $300,0003 bd3 ba1.6k sqft4552 Green Drake Dr, Charlotte, NC 28269Sold
A local agent can set up tours, give advice and negotiate with sellers.
Similar homes
- from $321,8053 bd3 ba1.6k sqftAlbemarle Plan, Townes at Ribbon Walk, Charlotte, NC 28269New ConstructionDream Finders Homes
- $335,0003 bd3 ba1.5k sqft2209 Gladwyne Pl, Charlotte, NC 28269New Construction
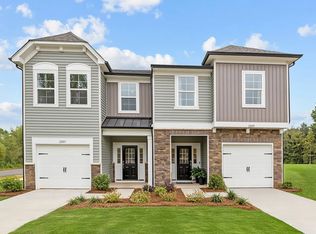 DRB Homes
 - from $320,0003 bd3 ba1.6k sqftDahlia Plan, Nichols Landing, Charlotte, NC 28269New Construction
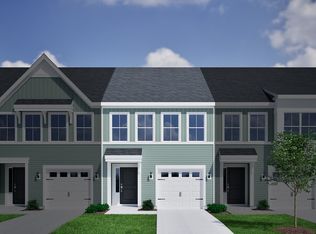 Mungo Homes, Inc
 - $294,9003 bd3 ba1.6k sqft2213 Jons Creek Ln #28, Charlotte, NC 28213New Construction
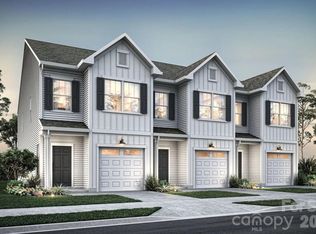
 Canopy MLS as distributed by MLS GRID
 - $312,9003 bd3 ba1.5k sqft7607 Ethora Way, Charlotte, NC 28216New ConstructionDRB Homes
- $317,9003 bd3 ba1.5k sqft7603 Ethora Way, Charlotte, NC 28216New ConstructionDRB Homes
- $322,5453 bd3 ba1.6k sqft7414 Mashburn Dr, Charlotte, NC 28269New ConstructionMungo Homes, Inc
- $344,2803 bd3 ba1.6k sqft9049 Foggy Brook Loop, Charlotte, NC 28216New ConstructionMLS ID #4412307, Jimmy McClurg, Meritage Homes of the Carolinas. Canopy MLS as distributed by MLS GRID
- $309,9003 bd3 ba1.6k sqft5024 Asher James Ln, Charlotte, NC 28269New ConstructionDRB Homes
- $319,9003 bd3 ba1.5k sqft7611 Ethora Way, Charlotte, NC 28216New ConstructionDRB Homes
- $321,9003 bd3 ba1.5k sqft7629 Ethora Way, Charlotte, NC 28216New ConstructionDRB Homes
- from $290,0003 bd3 ba1.4k sqftCannalily Plan, Lakeview Village, Charlotte, NC 28216New ConstructionMungo Homes, Inc
- $344,1893 bd3 ba1.6k sqft9004 Foggy Brook Loop, Charlotte, NC 28216New ConstructionMLS ID #4406482, Jimmy McClurg, Meritage Homes of the Carolinas. Canopy MLS as distributed by MLS GRID
- from $285,9003 bd3 ba1.3k sqftLucas TH Plan, Dukes Ridge, Charlotte, NC 28208New ConstructionTrue Homes
- $415,0003 bd3 ba1.8k sqft3003 Pointe Town Dr, Charlotte, NC 28208New ConstructionDRB Homes
- from $300,0003 bd3 ba1.4k sqftCannalily Plan, Sloan Station, Charlotte, NC 28208New ConstructionMungo Homes, Inc
- from $299,9903 bd3 ba1.5k sqftMendelssohn Plan, The Mills at Rocky River Townhomes, Concord, NC 28025New ConstructionRyan Homes
- from $351,9903 bd3 ba1.4k sqftTopaz Plan, Galloway Ridge, Charlotte, NC 28216New ConstructionMeritage Homes
- from $376,4903 bd3 ba1.6k sqftAmber Plan, Galloway Ridge, Charlotte, NC 28216New ConstructionMeritage Homes
- from $375,9903 bd3 ba1.5k sqftAmber Plan, Rocky River Towns, Charlotte, NC 28213New ConstructionMeritage Homes
