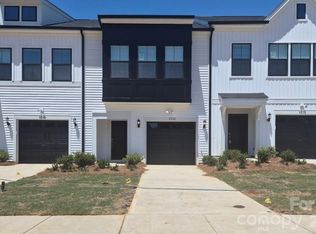
Welcome home to this beautifully crafted Arbor floorplan by the 2025 National Builder of the Year—where modern design meets everyday convenience.
This stunning 2-story townhome is designed for effortless living, featuring 3 spacious bedrooms and 2 full bathrooms upstairs, along with a convenient half bath on the main level. The open-concept layout creates a bright, airy feel, seamlessly connecting the living room, dining area, and kitchen—perfect for both everyday living and entertaining.
Thoughtfully appointed with quality finishes, energy-efficient systems, and contemporary touches throughout, this home offers the perfect blend of comfort and style. Located in a growing community, you’ll enjoy easy access to shopping, dining, and major commuter routes.
Just 10 minutes from Uptown, NoDa, and the University area, this location delivers unbeatable convenience.
Experience low-maintenance living without sacrificing space or style—an incredible opportunity to own new construction in a prime location.
Under contract-show
$289,990
4559 Green Drake Dr, Charlotte, NC 28269
3beds
1,497sqft
:
Get pre-qualified$1,925/mo
Townhouse
Built in 2026
0.04 Acres Lot
$289,700 Zestimate®
$194/sqft
$200/mo HOA
What's special
Contemporary touches throughoutQuality finishesOpen-concept layoutEnergy-efficient systems
- 280 days |
- 7 |
- 1 |
Zillow last checked:
Listing updated:
Listed by:
Batey McGraw,
Dream Finders Realty, LLC.
Source: Canopy MLS as distributed by MLS GRID,MLS#: 4317112
Facts & features
Interior
Bedrooms & bathrooms
- Bedrooms: 3
- Bathrooms: 3
- Full bathrooms: 2
- 1/2 bathrooms: 1
Kitchen
- Features: Kitchen Island
- Level: Main
Heating
- Central
Cooling
- Central Air
Appliances
- Included: Dishwasher, Disposal, Electric Oven, Electric Water Heater, Microwave
- Laundry: Electric Dryer Hookup, Laundry Room
Features
- Has basement: No
Interior area
- Total structure area: 1,497
- Total interior livable area: 1,497 sqft
- Finished area above ground: 1,497
- Finished area below ground: 0
Property
Parking
- Total spaces: 1
- Parking features: Driveway, Attached Garage, Garage on Main Level
- Attached garage spaces: 1
- Has uncovered spaces: Yes
Features
- Levels: Two
- Stories: 2
- Entry location: Main
Lot
- Size: 0.04 Acres
Details
- Parcel number: 0452133
- Zoning: res
- Special conditions: Standard
Construction
Type & style
- Home type: Townhouse
- Property subtype: Townhouse
Materials
- Vinyl
- Foundation: Slab
Condition
- New construction: Yes
- Year built: 2026
Details
- Builder model: Arbor
- Builder name: Dream Finders Home
Utilities & green energy
- Sewer: Public Sewer
- Water: City
Community & HOA
Community
- Subdivision: Townes At Ribbon Walk
HOA
- Has HOA: Yes
- HOA fee: $200 monthly
- HOA name: Kuester Management
- HOA phone: 704-894-9052
Location
- Region: Charlotte
Financial & listing details
- Price per square foot: $194/sqft
- Tax assessed value: $60,000
- Date on market: 10/28/2025
- Cumulative days on market: 215 days
- Listing terms: Cash,Conventional,FHA,VA Loan
- Road surface type: Paved
Estimated market value
$289,700
$275,000 - $304,000
$2,124/mo
Price history
| Date | Event | Price |
|---|---|---|
| 11/14/2025 | Price change | $289,990-3.3%$194/sqft |
Source:  Canopy MLS as distributed by MLS GRID #4317112 Report a problem Canopy MLS as distributed by MLS GRID #4317112 Report a problem | ||
| 10/28/2025 | Listed for sale | $299,990$200/sqft |
Source: Canopy MLS as distributed by MLS GRID #4317112 Report a problem | ||
Public tax history
Tax history is unavailable.
Monthly payment
Est. payment
Payment breakdown
Explore the cost of this home by adjusting the details. Changes won't be saved.Climate risks
Neighborhood: Derita-Statesville
Nearby schools
GreatSchools rating
- 7/10Governors Village STEM Academy (Upper)Grades: 5-8Distance: 2.2 mi
- 3/10Julius L. Chambers High SchoolGrades: 9-12Distance: 2.6 mi
- 4/10Governors Village STEM Academy (Lower)Grades: PK-4Distance: 2.2 mi
Schools provided by the listing agent
- Elementary: Governors Village
- Middle: Governors Village
- High: Julius L. Chambers
Source: Canopy MLS as distributed by MLS GRID. This data may not be complete. We recommend contacting the local school district to confirm school assignments for this home.
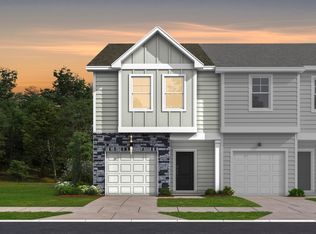
- $305,0003 bd3 ba1.6k sqft4541 Green Drake Dr, Charlotte, NC 28269Sold
- $309,1003 bd3 ba1.6k sqft4601 Green Drake Dr, Charlotte, NC 28269Off Market

- $299,9003 bd3 ba1.5k sqft4537 Green Drake Dr, Charlotte, NC 28269Pending
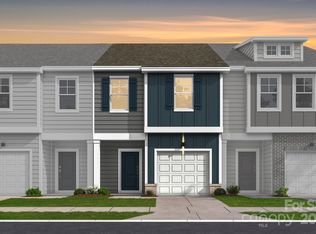
- $309,9003 bd3 ba1.5k sqft4560 Green Drake Dr, Charlotte, NC 28269New Construction
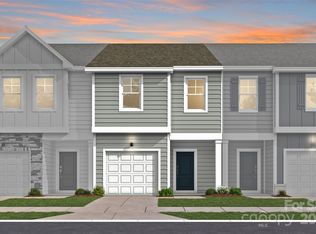
- $303,9003 bd3 ba1.5k sqft4548 Green Drake Dr, Charlotte, NC 28269New Construction
- $345,0003 bd3 ba1.5k sqft4545 Green Drake Dr, Charlotte, NC 28269Sold
- $300,0003 bd3 ba1.6k sqft4552 Green Drake Dr, Charlotte, NC 28269Sold
- $300,0003 bd3 ba1.6k sqft4556 Green Drake Dr, Charlotte, NC 28269Sold
A local agent can set up tours, give advice and negotiate with sellers.
Similar homes
- $298,9903 bd3 ba1.4k sqft4615 Green Drake Dr, Charlotte, NC 28269New Construction
 Dream Finders Homes
 - $309,9903 bd3 ba1.4k sqft4619 Green Drake Dr, Charlotte, NC 28269New Construction
 Dream Finders Homes
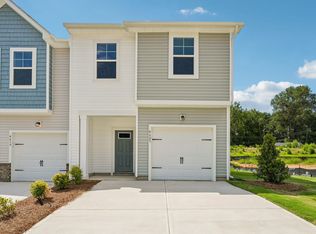
 - $335,0803 bd3 ba1.6k sqft4623 Green Drake Dr, Charlotte, NC 28269New Construction
 Dream Finders Homes
 - $338,7303 bd3 ba1.6k sqft6336 Abelia Ave, Charlotte, NC 28269New Construction
 Canopy MLS as distributed by MLS GRID
 - $334,8953 bd3 ba1.6k sqft6340 Abelia Ave, Charlotte, NC 28269New ConstructionMLS ID #4362681, Bonty Gupta, Mungo Homes. Canopy MLS as distributed by MLS GRID
- $294,9003 bd3 ba1.6k sqft2213 Jons Creek Ln #28, Charlotte, NC 28213New ConstructionCanopy MLS as distributed by MLS GRID
- $350,8793 bd3 ba1.6k sqft6332 Abelia Ave, Charlotte, NC 28269New ConstructionCanopy MLS as distributed by MLS GRID
- $276,0002 bd3 ba1.4k sqft8224 Shinkansen Dr, Charlotte, NC 28213For SaleMLS ID #4369942, Min Zhang, Lantern Realty & Development LLC. Canopy MLS as distributed by MLS GRID
- $245,0002 bd2 ba1k sqft9041 J M Keynes Dr Unit 6, Charlotte, NC 28262For SaleMLS ID #4411303, Andrew Shearer, Shearer Realty Inc.. Canopy MLS as distributed by MLS GRID
- $308,8643 bd3 ba1.4k sqft5861 Tuckaseegee Rd, Charlotte, NC 28208New ConstructionMLS ID #4401590, Bre Gaither, BG Luxe Realty. Canopy MLS as distributed by MLS GRID
- $220,0002 bd3 ba1.4k sqft5965 Prescott Ct, Charlotte, NC 28269For SaleMLS ID #4360652, Norrid Ross, Morton Malloy Realty. Canopy MLS as distributed by MLS GRID
- $250,0003 bd3 ba1.3k sqftVillages At Back Creek, Charlotte, NC 28213For SaleMLS ID #4393490, Naga Nalla, Ram Realty LLC. Canopy MLS as distributed by MLS GRID
- $308,5393 bd3 ba1.4k sqft5865 Tuckaseegee Rd, Charlotte, NC 28208New ConstructionCanopy MLS as distributed by MLS GRID
- $279,9992 bd3 ba1.3k sqft10383 Bunclody Dr, Charlotte, NC 28213For SaleMLS ID #4354613, Jacqueline Hernandez, Paradise Realty. Canopy MLS as distributed by MLS GRID
- $315,2943 bd3 ba1.5k sqft5853 Tuckaseegee Rd, Charlotte, NC 28208New ConstructionCanopy MLS as distributed by MLS GRID
- $315,5953 bd3 ba1.5k sqft5847 Tuckaseegee Rd, Charlotte, NC 28208New ConstructionCanopy MLS as distributed by MLS GRID
- $309,9002 bd3 ba1.1k sqft4376 Yoruk Forest Ln, Charlotte, NC 28211For SaleMLS ID #4395264, Kyle Fincher, Piedmont Properties & Realty LLC. Canopy MLS as distributed by MLS GRID
- $179,0002 bd3 ba945 sqft3117 Nevin Place Dr, Charlotte, NC 28269For SaleMLS ID #4364419, Bryona Tinsley, Coldwell Banker Realty. Canopy MLS as distributed by MLS GRID
- $330,0003 bd3 ba1.7k sqft6528 Forest Cross Dr, Charlotte, NC 28216For SaleMLS ID #4403057, Rajan Nanda, Carolina Construction and Realtors Inc.. Canopy MLS as distributed by MLS GRID
- $349,0003 bd3 ba1.7k sqft4035 Lawnview Dr, Charlotte, NC 28269For SaleMLS ID #4386706, Ryan Massey, Keller Williams South Park. Canopy MLS as distributed by MLS GRID
