Location, Location, Location. Beautiful and well-maintained townhome located in the highly desirable UNC Charlotte area. This home has been freshly painted and features brand new carpet on the stairs and throughout the entire second floor, creating a clean and comfortable living space.
The main level offers an open concept floor plan with a spacious family room that flows seamlessly into the kitchen. The kitchen features stainless steel appliances, plenty of cabinet space, and a cozy breakfast area perfect for everyday meals. All appliances convey with the home, including the refrigerator, washer, and dryer.
Step outside to enjoy a private wooden backyard with a lovely deck, ideal for relaxing or entertaining guests.
The second floor features a versatile loft area that can be used as an office, study area, or additional living space. The large primary suite includes a spacious walk-in closet, while the additional bedroom has easy access to a full bathroom located in the hallway.
Conveniently located with easy access to major highways, UNC Charlotte, the light rail, shopping, restaurants, and entertainment. The community also offers a beautiful family-friendly pool for residents to enjoy.
This home combines comfort, convenience, and an excellent location, making it a wonderful place to call home.
Active
$279,999
10383 Bunclody Dr, Charlotte, NC 28213
2beds
1,319sqft
Townhouse
Built in 2015
-- sqft lot
$274,700 Zestimate®
$212/sqft
$198/mo HOA
What's special
- 171 days |
- 89 |
- 4 |
Zillow last checked:
Listing updated:
Listed by:
Jacqueline Hernandez theparadiserealty@gmail.com,
Paradise Realty
Source: Canopy MLS as distributed by MLS GRID,MLS#: 4354613
Facts & features
Interior
Bedrooms & bathrooms
- Bedrooms: 2
- Bathrooms: 3
- Full bathrooms: 2
- 1/2 bathrooms: 1
Bedroom s
- Level: Upper
Bathroom full
- Level: Upper
Breakfast
- Level: Main
Kitchen
- Level: Main
Living room
- Level: Main
Loft
- Level: Upper
Utility room
- Level: Main
Heating
- Central, Forced Air, Natural Gas
Cooling
- Central Air
Appliances
- Included: Dishwasher, Disposal, Electric Cooktop, Refrigerator
- Laundry: Upper Level
Features
- Pantry
- Flooring: Carpet, Laminate, Vinyl
- Has basement: No
Interior area
- Total structure area: 1,319
- Total interior livable area: 1,319 sqft
- Finished area above ground: 1,319
- Finished area below ground: 0
Property
Parking
- Total spaces: 3
- Parking features: Driveway, Parking Space(s), Garage on Main Level
- Garage spaces: 1
- Uncovered spaces: 2
- Details: (Parking Spaces: 2)
Features
- Levels: Two
- Stories: 2
- Entry location: Main
- Patio & porch: Patio
Details
- Parcel number: 05150419
- Zoning: MX2INNOV
- Special conditions: Standard
Construction
Type & style
- Home type: Townhouse
- Property subtype: Townhouse
Materials
- Vinyl
- Foundation: Slab
Condition
- New construction: No
- Year built: 2015
Utilities & green energy
- Sewer: County Sewer
- Water: County Water
Community & HOA
Community
- Security: Carbon Monoxide Detector(s)
- Subdivision: Villages At Back Creek
HOA
- Has HOA: Yes
- HOA fee: $198 monthly
- HOA name: Association Management of Charlotte
- HOA phone: 704-897-8780
Location
- Region: Charlotte
Financial & listing details
- Price per square foot: $212/sqft
- Tax assessed value: $243,000
- Annual tax amount: $1,919
- Date on market: 3/6/2026
- Cumulative days on market: 119 days
- Listing terms: Cash,Conventional,FHA,VA Loan
- Road surface type: Concrete, Paved
Estimated market value
$274,700
$261,000 - $288,000
$1,711/mo
Price history
| Date | Event | Price |
|---|---|---|
| 3/7/2026 | Listed for sale | $279,999+128.6%$212/sqft |
Source:  Canopy MLS as distributed by MLS GRID #4354613 Report a problem Canopy MLS as distributed by MLS GRID #4354613 Report a problem | ||
| 9/1/2025 | Listing removed | $1,650$1/sqft |
Source: Zillow Rentals Report a problem | ||
| 8/7/2025 | Listed for rent | $1,650+3.1%$1/sqft |
Source: Zillow Rentals Report a problem | ||
| 7/29/2022 | Listing removed | -- |
Source: Zillow Rental Manager Report a problem | ||
| 7/28/2022 | Listed for rent | $1,600+28%$1/sqft |
Source: Zillow Rental Manager Report a problem | ||
| 11/3/2018 | Listing removed | $1,250$1/sqft |
Source: Paradise Realty & Property Management LLC Report a problem | ||
| 10/3/2018 | Price change | $1,250-3.8%$1/sqft |
Source: Paradise Realty & Property Management LLC Report a problem | ||
| 8/3/2018 | Listed for rent | $1,300$1/sqft |
Source: Paradise Realty & Property Management LLC Report a problem | ||
| 5/30/2018 | Listing removed | $1,300$1/sqft |
Source: Paradise Realty Report a problem | ||
| 5/4/2018 | Listed for rent | $1,300$1/sqft |
Source: Paradise Realty Report a problem | ||
| 7/24/2017 | Listing removed | $1,300$1/sqft |
Source: Paradise Realty Report a problem | ||
| 7/18/2017 | Price change | $1,300+8.8%$1/sqft |
Source: Paradise Realty Report a problem | ||
| 7/11/2017 | Listed for rent | $1,195$1/sqft |
Source: Paradise Realty Report a problem | ||
| 1/29/2016 | Sold | $122,500$93/sqft |
Source: Public Record Report a problem | ||
Public tax history
| Year | Property taxes | Tax assessment |
|---|---|---|
| 2025 | $1,919 +1.5% | $243,100 |
| 2024 | $1,890 +3.4% | $243,100 |
| 2023 | $1,828 +24.7% | $243,100 +64.5% |
| 2022 | $1,466 | $147,800 |
| 2021 | $1,466 | $147,800 |
| 2020 | $1,466 +0.4% | $147,800 |
| 2019 | $1,460 +25.6% | $147,800 +70.9% |
| 2018 | $1,162 -9.1% | $86,500 |
| 2017 | $1,279 | $86,500 +86400% |
| 2016 | $1,279 | $100 |
Find assessor info on the county website
Monthly payment
Est. payment
Payment breakdown
Explore the cost of this home by adjusting the details. Changes won't be saved.Climate risks
Neighborhood: Newell
Nearby schools
GreatSchools rating
- 5/10University Meadows ElementaryGrades: PK-5Distance: 0.7 mi
- 5/10James Martin MiddleGrades: 6-8Distance: 2.6 mi
- 3/10Julius L. Chambers High SchoolGrades: 9-12Distance: 2.7 mi
Schools provided by the listing agent
- Elementary: University Meadows
- Middle: James Martin
- High: Julius L. Chambers
Source: Canopy MLS as distributed by MLS GRID. This data may not be complete. We recommend contacting the local school district to confirm school assignments for this home.
- $241,8002 bd2 ba1.2k sqft10379 Bunclody Dr, Charlotte, NC 28213Off Market
- $283,4003 bd2 ba1.7k sqft10387 Bunclody Dr, Charlotte, NC 28213Off Market
- $273,2003 bd2 ba1.6k sqft10375 Bunclody Dr, Charlotte, NC 28213Off Market
- $269,5002 bd2 ba1.6k sqft10405 Bunclody Dr, Charlotte, NC 28213Off Market

- $281,9003 bd2 ba1.7k sqft10365 Bunclody Dr, Charlotte, NC 28213Off Market
- $288,0003 bd3 ba1.7k sqft10387 Bunclody Drive, Charlotte, NC 28213Off Market
- $249,2002 bd2 ba1.2k sqft10409 Bunclody Dr, Charlotte, NC 28213Off Market
- $269,5003 bd3 ba1.5k sqft10413 Bunclody Dr, Charlotte, NC 28213Off Market
A local agent can set up tours, give advice and negotiate with sellers.
Similar homes
- $260,0003 bd2 ba1.3k sqft10030 Pergola View Ct, Charlotte, NC 28213For Sale
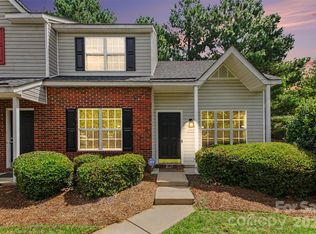
 MLS ID #4407038, Angel Smith, 1 Percent Lists Greater Charlotte. Canopy MLS as distributed by MLS GRID
 - $249,0003 bd2 ba1.3k sqft1814 Birch Heights Ct, Charlotte, NC 28213For Sale
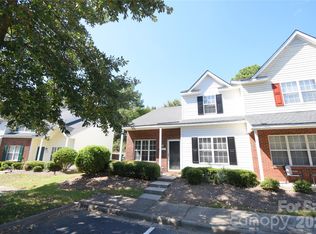 MLS ID #4409567, Patrick Monaghan, Greenlight Residential Inc. Canopy MLS as distributed by MLS GRID
 - $265,0003 bd4 ba1.7k sqft17035 Turning Stick Ct, Charlotte, NC 28213For Sale
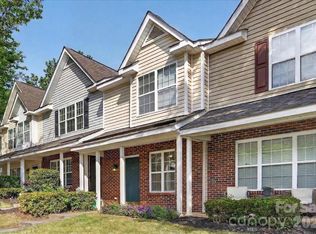 MLS ID #4370469, Eric Taylor, Tailored Real Estate Company. Canopy MLS as distributed by MLS GRID
 - $250,0003 bd4 ba1.6k sqft3139 Falling Rock Ct, Charlotte, NC 28213For Sale
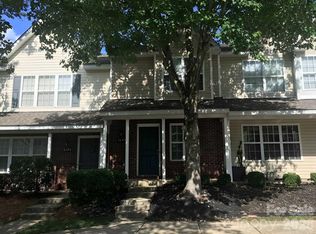 MLS ID #4397829, Aaron Mighty, Mighty Realty Inc. Canopy MLS as distributed by MLS GRID
 - $290,0003 bd3 ba1.5k sqft7129 Founders Club Ct, Charlotte, NC 28269For SaleMLS ID #4413310, Lisa McGill, Opendoor Brokerage LLC. Canopy MLS as distributed by MLS GRID
- $300,0003 bd2 ba1.2k sqft1633 Gordon Walters Dr, Charlotte, NC 28213For SaleMLS ID #4412559, Lisa Belk, Mark Spain Real Estate. Canopy MLS as distributed by MLS GRID
- $283,0003 bd2 ba1.6k sqft3520 Cliffvale Ct, Charlotte, NC 28269AuctionMLS ID #4414990, Bernard Mingledoff, Morton Malloy Realty. Canopy MLS as distributed by MLS GRID
- $280,0003 bd3 ba1.5k sqft7113 Somerford Rd, Charlotte, NC 28215For SaleMLS ID #4344906, Tabitha Stormer, Keller Williams South Park. Canopy MLS as distributed by MLS GRID
- $229,0003 bd2 ba1.1k sqft9644 Littleleaf Dr, Charlotte, NC 28215For SaleMLS ID #4415285, Shirley Huang, U-Home Realty. Canopy MLS as distributed by MLS GRID
- $270,0003 bd3 ba1.5k sqft7763 Abigail Glen Dr, Charlotte, NC 28212For SaleMLS ID #4408436, John Hagan, Carolina Realty Advisors. Canopy MLS as distributed by MLS GRID
- $260,0003 bd3 ba1.5k sqft6419 Park Pond Dr, Charlotte, NC 28262For SaleMLS ID #4412183, Joseph Molosky, Howard Hanna Allen Tate Center City. Canopy MLS as distributed by MLS GRID
- $305,0003 bd3 ba1.6k sqft4873 Prosperity Ridge Rd, Charlotte, NC 28269For SaleMLS ID #4403215, Mark Myrick, Salmark Realty LLC. Canopy MLS as distributed by MLS GRID
- $305,0003 bd3 ba1.3k sqft10443 Benfield Rd, Charlotte, NC 28269For SaleMLS ID #4380013, Bishwa Kharel, Raya Homes LLC. Canopy MLS as distributed by MLS GRID
- $309,9003 bd3 ba1.4k sqft5336 Beam Lake Dr, Charlotte, NC 28216For SaleMLS ID #4398542, Robert Salmons, Entera Realty LLC. Canopy MLS as distributed by MLS GRID
- $293,0003 bd3 ba1.5k sqft6620 Iron Brigade Ln, Charlotte, NC 28269For SaleMLS ID #4365216, Regina Toner, Opendoor Brokerage LLC. Canopy MLS as distributed by MLS GRID
- $304,0003 bd2 ba1.4k sqft8222 Gabon Ct, Charlotte, NC 28215For SaleMLS ID #4400999, Nakia Walker, Opendoor Brokerage LLC. Canopy MLS as distributed by MLS GRID
- $285,0002 bd3 ba1.3k sqft5516 John McDowell Pl #2504, Charlotte, NC 28217For SaleMLS ID #4404823, Betsy Stec Market, Ivester Jackson Christie's. Canopy MLS as distributed by MLS GRID
- $286,0004 bd3 ba1.4k sqft2721 Grain Mill Ln, Charlotte, NC 28214For SaleMLS ID #4383522, Katherine Hansen, Southern Homes of the Carolinas, Inc. Canopy MLS as distributed by MLS GRID
- $206,0002 bd3 ba1.2k sqft9514 Littleleaf Dr, Charlotte, NC 28215For SaleMLS ID #4411098, Lisa McGill, Opendoor Brokerage LLC. Canopy MLS as distributed by MLS GRID
- $249,8002 bd3 ba1.2k sqft4944 Kotlik Dr, Charlotte, NC 28269For SaleMLS ID #4326057, Whitney Williams, Whitney Williams Realty. Canopy MLS as distributed by MLS GRID
