Look no further for that PERFECT lake house! Less than one mile from The Duck's Nest Restaurant on beautiful Lake Saint John. This home has everything to offer with timeless features and custom updates. Nine foot ceilings throughout with energy efficient picture windows giving an aesthetic appeal. Enjoy the abundance of space and how well this home flows. The living room has a wood burning fireplace and you'll enjoy the comforting, new, luxury carpet. The kitchen has ample space and flow that'll allow for everyone to be together! Designed to impress with Blue Bahia granite countertops, custom cabinets, pantry, and the large island has bar stool seating and a built in gas stove top. For more storage and prep space, there is a room that has a pass through window to the kitchen with space for multiple freezers or an extra refrigerator. The primary bedroom has peaceful lake views, a walk in closet, and an en suite bathroom that will take you to another dimension. Comes with a custom walk in double shower with exquisite tile, benches, rainfall and jetted shower heads, and beautiful stain glass allowing bright and colorful light. On the other end of the home, there are two bedrooms joined by a jack and jill bathroom featuring a custom walk in shower. Relax in the sunroom with a gas log fireplace and enjoy the breath taking views of the lake. The pier has it all with two covered boat slips with boat lifts, and a covered area at the end for relaxing and wide steps for getting into the water for swimming and soaking. This home and property has many amenities that you'll need to see for yourself! Call the listing agent to set up a showing!
For sale
$775,000
454 Highway 569, Ferriday, LA 71334
3beds
3,535sqft
Single Family Residence
Built in 2001
0.58 Acres Lot
$731,200 Zestimate®
$219/sqft
$-- HOA
What's special
Blue bahia granite countertopsWell this home flowsNew luxury carpetCustom cabinetsWalk in closetNine foot ceilings throughoutEnergy efficient picture windows
- 206 days
- 67
- 1
Zillow last checked:
Listing updated:
Listed by:
Terri Merriett 601-807-9890,
Jane Netterville Broker & Associates 318-766-4585
Source: My State MLS,MLS#: 11671444
Facts & features
Interior
Bedrooms & bathrooms
- Bedrooms: 3
- Bathrooms: 3
- Full bathrooms: 2
- 1/2 bathrooms: 1
Rooms
- Room types: Dining Room, En Suite, Family Room, Kitchen, Laundry Room, Living Room, Master Bedroom, Study, Walk-in Closet
Kitchen
- Features: Granite Counters
Basement
- Area: 0
Heating
- Electric, Gas, Forced Air, Zoned
Cooling
- Central, Zoned
Appliances
- Included: Dishwasher, Disposal, Refrigerator, Oven, Washer, Stainless Steel Appliances
Features
- Flooring: Hardwood, Carpet, Tile
- Has basement: No
- Number of fireplaces: 2
Interior area
- Total structure area: 3,535
- Total interior livable area: 3,535 sqft
- Finished area above ground: 3,535
Property
Parking
- Total spaces: 2
- Parking features: Driveway, Attached
- Garage spaces: 2
- Has uncovered spaces: Yes
Accessibility
- Accessibility features: Handicap
Features
- Stories: 1
- Patio & porch: Patio, Covered Porch, Deck
- Exterior features: Outdoor Shower, Sprinkler System
- Fencing: Fenced
- Has view: Yes
- View description: Lake
- Has water view: Yes
- Water view: Lake
- Waterfront features: Lake
- Body of water: Lake Saint John
Lot
- Size: 0.58 Acres
Details
- Additional structures: General Outbuilding, Workshop
- Parcel number: 0100006140
- Lease amount: $0
Construction
Type & style
- Home type: SingleFamily
- Property subtype: Single Family Residence
Materials
- Frame, Brick Siding, HardiPlank Type
- Roof: Asphalt
Condition
- New construction: No
- Year built: 2001
Utilities & green energy
- Electric: Amps(0)
- Sewer: Private Septic
- Water: Community
Community & HOA
Community
- Subdivision: Lake Saint John
HOA
- Has HOA: No
Location
- Region: Ferriday
Financial & listing details
- Price per square foot: $219/sqft
- Tax assessed value: $482,700
- Annual tax amount: $5,186
- Date on market: 3/13/2026
- Date available: 03/12/2026
- Listing agreement: Exclusive
Estimated market value
$731,200
$695,000 - $768,000
$2,133/mo
Price history
| Date | Event | Price |
|---|---|---|
| 3/13/2026 | Listed for sale | $775,000-12.3%$219/sqft |
Source: My State MLS #11671444 Report a problem | ||
| 9/2/2024 | Listing removed | $884,000$250/sqft |
Source: Natchez BOR #20240140 Report a problem | ||
| 4/15/2024 | Price change | $884,000-11.3%$250/sqft |
Source: Natchez BOR #20240140 Report a problem | ||
| 3/2/2024 | Listed for sale | $997,000$282/sqft |
Source: Natchez BOR #20240140 Report a problem | ||
| 3/7/2016 | Sold | -- |
Source: Public Record Report a problem | ||
Public tax history
| Year | Property taxes | Tax assessment |
|---|---|---|
| 2025 | $5,186 +0.5% | $48,270 |
| 2024 | $5,158 +1.6% | $48,270 |
| 2023 | $5,078 +18.4% | $48,270 |
| 2022 | $4,289 +0.4% | $48,270 |
| 2021 | $4,271 +0.2% | $48,270 |
| 2020 | $4,265 +1.4% | $48,270 +2.1% |
| 2019 | $4,205 -15.8% | $47,270 |
| 2018 | $4,991 +0% | $47,270 |
| 2017 | $4,991 +194.2% | $47,270 +195.8% |
| 2015 | $1,696 +0.6% | $15,980 |
| 2014 | $1,687 +0% | $15,980 |
| 2013 | $1,686 +1.9% | $15,980 |
| 2012 | $1,655 +1.7% | $15,980 |
| 2011 | $1,627 +1.6% | $15,980 |
| 2010 | $1,602 | $15,980 |
Find assessor info on the county website
Monthly payment
Est. payment
Payment breakdown
Explore the cost of this home by adjusting the details. Changes won't be saved.Climate risks
Neighborhood: 71334
Similar homes
- $450,0003 bd4 ba2.8k sqft240 Highway 569, Ferriday, LA 71334For Sale
 MLS ID #11848812, Terri Merriett, Jane Netterville Broker & Associates. My State MLS
 - $550,0003 bd4 ba3.3k sqft199 Weecama Dr, Ferriday, LA 71334For Sale

 MLS ID #2026016494, Kensey Shaffer, Shaffer Realty, LLC. ROAM MLS
 - $390,0005 bd2 ba3k sqft5367 Highway 568, Ferriday, LA 71334For Sale
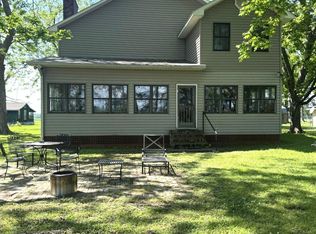 MLS ID #4129989, Janice E Easom, Paul Green & Associates Realtors. MLS United
 - $498,5004 bd4 ba3.9k sqft1035 Highway 568, Ferriday, LA 71334For Sale
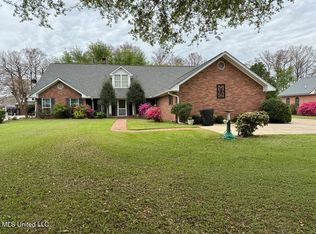 MLS ID #4098180, Janice E Easom, Paul Green & Associates Realtors. MLS United
