This home has more bells and whistles than most. Open floor plan. Bedrooms are split plan.. Screen porch, separate office, his and her baths in the primary bedroom, new HVAC 2025, new tankless water heater, roof 2024, office, speed queen washer and dryer 6 months old, generator, water purifier, 5' wide pier with rails for safety at the end of the concrete walkway leading and boat slip, fire pit area and so much more. Living area has 9' vaulted ceilings, electric fireplace and opens onto spacious screen porch. Kitchen has granite counter tops, gas stove, under counter lighting and an impressive walk in pantry. Garage has room for 2 cars and has stairs leading to the attic. Furnishings may be purchased. Sq footage is estimated because of the heated and cooled additions of office and bath.
Active
Price cut: $15.5K (7/2)
$549,500
269 Lakeshore Dr, Ferriday, LA 71334
3beds
2,558sqft
Residential, Single Family Residence
Built in 2019
0.89 Acres Lot
$535,900 Zestimate®
$215/sqft
$-- HOA
What's special
Open floor planSeparate officeFire pit areaGas stoveUnder counter lightingScreen porchSpacious screen porch
- 137 days
- 92
- 7
Zillow last checked:
Listing updated:
Listed by:
Dianne P Brown 601-672-4161,
Crescent Sotheby's International Realty 504-944-3605
Source: MLS United,MLS#: 4146687
Facts & features
Interior
Bedrooms & bathrooms
- Bedrooms: 3
- Bathrooms: 4
- Full bathrooms: 1
- 3/4 bathrooms: 2
- 1/2 bathrooms: 1
Den
- Description: Open To The Kitchen And Breakfast Area Making This A Functional Area
- Level: Main
Kitchen
- Description: Spacious Kitchen With Granite Countetops
- Level: Main
Heating
- Central
Cooling
- Central Air
Appliances
- Included: Dishwasher, Dryer, Refrigerator, Tankless Water Heater, Washer
- Laundry: Laundry Room, Sink
Features
- Breakfast Bar, Granite Counters, Open Floorplan, Pantry, Tray Ceiling(s), Vaulted Ceiling(s), Soaking Tub, Double Vanity
- Has fireplace: Yes
- Fireplace features: Electric
Interior area
- Total structure area: 2,558
- Total interior livable area: 2,558 sqft
Video & virtual tour
Property
Parking
- Total spaces: 2
- Parking features: Concrete, Garage Door Opener, Garage Faces Front
- Garage spaces: 2
Accessibility
- Accessibility features: Accessible Central Living Area, Accessible Doors, Accessible Entrance, Accessible Full Bath
Features
- Levels: One
- Stories: 1
- Patio & porch: Deck, Enclosed, Front Porch, Patio, Rear Porch, Screened, Slab
- Exterior features: Boat Slip, Dock
- Fencing: Back Yard,Fenced
- On waterfront: Yes
- Waterfront features: Lake
Lot
- Size: 0.89 Acres
- Features: Front Yard, Level
Details
- Additional structures: Boat House
- Parcel number: Unassigned
Construction
Type & style
- Home type: SingleFamily
- Property subtype: Residential, Single Family Residence
Materials
- Brick
- Foundation: Slab
- Roof: Architectural Shingles
Condition
- Move In Ready
- New construction: No
- Year built: 2019
Utilities & green energy
- Sewer: Waste Treatment Plant
- Water: Public
- Utilities for property: Electricity Connected, Natural Gas Connected, Sewer Connected
Community & HOA
Community
- Features: Boating, Fishing, Lake
- Security: Carbon Monoxide Detector(s), Smoke Detector(s)
- Subdivision: Lake Concordia
HOA
- Has HOA: No
Location
- Region: Ferriday
Financial & listing details
- Price per square foot: $215/sqft
- Tax assessed value: $458,000
- Annual tax amount: $4,921
- Date on market: 4/21/2026
- Electric utility on property: Yes
Estimated market value
$535,900
$509,000 - $563,000
$2,833/mo
Price history
| Date | Event | Price |
|---|---|---|
| 7/2/2026 | Price change | $549,500-2.7%$215/sqft |
Source: MLS United #4146687 Report a problem | ||
| 4/21/2026 | Listed for sale | $565,000+4.6%$221/sqft |
Source: MLS United #4146687 Report a problem | ||
| 2/26/2024 | Sold | -- |
Source: MLS United #203664 Report a problem | ||
| 1/24/2024 | Contingent | $540,000$211/sqft |
Source: Natchez BOR #20240010 Report a problem | ||
| 1/19/2024 | Price change | $540,000-2.7%$211/sqft |
Source: Natchez BOR #20240010 Report a problem | ||
| 1/4/2024 | Listed for sale | $555,000$217/sqft |
Source: Natchez BOR #20240010 Report a problem | ||
Public tax history
| Year | Property taxes | Tax assessment |
|---|---|---|
| 2025 | $4,920 +0.5% | $45,800 |
| 2024 | $4,894 +39.3% | $45,800 +37.1% |
| 2023 | $3,513 +29% | $33,400 |
| 2022 | $2,724 +0.4% | $33,400 |
| 2021 | $2,714 +0.2% | $33,400 |
| 2020 | $2,709 +184.7% | $33,400 +271.1% |
| 2019 | $951 +0.1% | $9,000 |
| 2018 | $950 | $9,000 |
| 2017 | $950 +27.9% | $9,000 +28.6% |
| 2015 | $743 +0.6% | $7,000 |
| 2014 | $739 -0.1% | $7,000 |
| 2013 | $740 +1.9% | $7,000 |
| 2012 | $726 +1.7% | $7,000 |
| 2011 | $714 +1.6% | $7,000 |
| 2010 | $703 | $7,000 |
Find assessor info on the county website
Monthly payment
Est. payment
Payment breakdown
Explore the cost of this home by adjusting the details. Changes won't be saved.Climate risks
Neighborhood: 71334
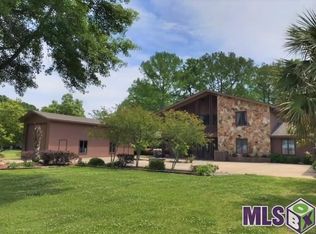
Similar homes
- $472,0004 bd3 ba2.6k sqft1457 Highway 568, Ferriday, LA 71334For Sale
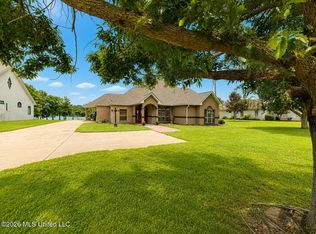 MLS ID #4152493, Laura C Tate, Tate & Company Real Estate INC. MLS United
 - $459,9004 bd3 ba2.7k sqft1603 Highway 568, Ferriday, LA 71334For Sale
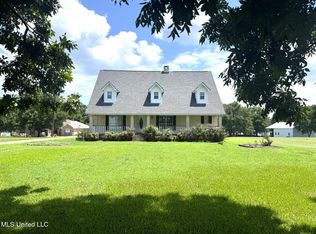 MLS ID #4121360, Janice E Easom, Paul Green & Associates Realtors. MLS United
 - $496,0003 bd4 ba2.8k sqft240 Highway 569, Ferriday, LA 71334For Sale
 MLS ID #11848812, Terri Merriett, Jane Netterville Broker & Associates. My State MLS
 - $489,0003 bd2 ba1.6k sqft408 Louisiana Ave #569, Ferriday, LA 71334For Sale
 MLS ID #4155150, Jennifer Jones Smith, Stedman Ulmer Properties. MLS United
