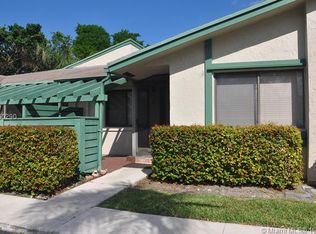
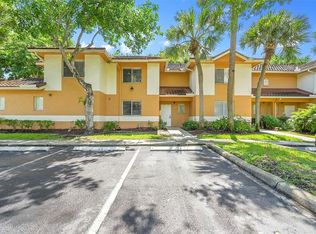
Vacant and ready for immediate occupancy, this private corner villa offers 3 bedrooms, 2 bathrooms, and comfortable single-level living in the desirable Bonaventure community of Weston. The residence features a welcoming front porch, vaulted ceilings, bright living spaces, a functional floor plan, a well-appointed kitchen and bathrooms, and a patio overlooking lush green landscaping. The building was extensively remodeled approximately three years ago, adding to the property's appeal. A community pool is conveniently located directly across from the residence. Owners also enjoy membership to the Bonaventure Town Center Club for approximately $420 per year, offering access to swimming pools, a fitness center, bowling, billiards, basketball, tennis, and additional recreational amenities. The association covers roof, exterior maintenance, insurance, common areas, and trash service. Located within an A-rated school district and minutes from shopping, dining, parks, Sawgrass Mills Mall, and major highways, with convenient access to the airport and beaches. Please use Showing Time for appointments. Submit all offers with proof of funds or pre-approval letter. Buyer and buyer's agent to verify association requirements, application process, rental restrictions, pet restrictions, parking, assessments, and all property information.
For sale
Price cut: $10K (8/5)
$429,999
454 Lakeview Drive #1, Weston, FL 33326
3beds
1,268sqft
:
Get pre-qualified$3,579/mo
Villa
Built in 1984
-- sqft lot
$416,900 Zestimate®
$339/sqft
$570/mo HOA
What's special
Comfortable single-level livingPrivate corner villaFunctional floor planBright living spacesWelcoming front porchVaulted ceilingsWell-appointed kitchen and bathrooms
- 30 days |
- 685 |
- 29 |
Zillow last checked:
Listing updated:
Listed by:
Kevin Prophete 305-528-8258,
Future Home Realty Inc
Source: BeachesMLS,MLS#: B26050208 Originating MLS: BeachesMLS
Originating MLS: BeachesMLSFacts & features
Interior
Bedrooms & bathrooms
- Bedrooms: 3
- Bathrooms: 2
- Full bathrooms: 2
- Main level bathrooms: 1
- Main level bedrooms: 1
Heating
- Electric
Cooling
- Central Air, Ceiling Fan(s), Electric
Appliances
- Included: Cooktop, Dryer, Dishwasher, Electric Cooktop, Electric Range, Electric Water Heater, Freezer, Disposal, Microwave, Range, Refrigerator, Water Heater, Washer
Features
- High Ceilings, Living/Dining Room, Main Level Primary, Other, Vaulted Ceiling(s)
- Flooring: Laminate, Other, Wood
- Has fireplace: No
Interior area
- Total structure area: 1,268
- Total interior livable area: 1,268 sqft
Video & virtual tour
Property
Parking
- Total spaces: 1
Accessibility
- Accessibility features: None
Features
- Levels: One
- Stories: 1
- Patio & porch: Porch
- Exterior features: Outdoor Living Area
- Pool features: Association
- Has view: Yes
- View description: Pool
Lot
- Features: None
Details
- Parcel number: 504006ck0210
- Zoning: MF-1
- Special conditions: Standard
Construction
Type & style
- Home type: Condo
- Property subtype: Villa
Materials
- Block
- Roof: Shingle
Condition
- Updated/Remodeled
- New construction: No
- Year built: 1984
Utilities & green energy
- Electric: 150 Amp Service
- Sewer: Public Sewer
- Water: Public
- Utilities for property: Cable Available, Electricity Available, Water Available
Community & HOA
Community
- Subdivision: VILLAS OF BONAVENTURE AT
HOA
- Has HOA: Yes
- Amenities included: Pool, Parking
- Services included: Common Areas, Maintenance Grounds, Recreation Facilities, Trash
- HOA fee: $570 monthly
- HOA name: Bonaventure Villas 24
- HOA phone: 954-640-7070
Location
- Region: Fort Lauderdale
Financial & listing details
- Price per square foot: $339/sqft
- Tax assessed value: $352,940
- Annual tax amount: $7,396
- Date on market: 7/8/2026
- Cumulative days on market: 31 days
- Listing terms: Cash,Conventional,Cryptocurrency
- Electric utility on property: Yes
Estimated market value
$416,900
$396,000 - $438,000
$2,954/mo
Price history
| Date | Event | Price |
|---|---|---|
| 8/5/2026 | Price change | $429,999-2.3%$339/sqft |
Source:  BeachesMLS #B26050208 Report a problem BeachesMLS #B26050208 Report a problem | ||
| 7/8/2026 | Listed for sale | $440,000+22.2%$347/sqft |
Source: BeachesMLS #B26050208 Report a problem | ||
| 12/20/2023 | Listing removed | -- |
Source: Zillow Rentals Report a problem | ||
| 12/19/2023 | Listed for rent | $3,300+13.8%$3/sqft |
Source: Zillow Rentals Report a problem | ||
| 12/18/2023 | Listing removed | -- |
Source:  MIAMI #A11449835 Report a problem MIAMI #A11449835 Report a problem | ||
| 11/5/2023 | Price change | $2,900-6.5%$2/sqft |
Source: MIAMI #A11449835 Report a problem | ||
| 9/28/2023 | Price change | $3,100-6.1%$2/sqft |
Source: MIAMI #A11449835 Report a problem | ||
| 9/8/2023 | Listed for rent | $3,300$3/sqft |
Source: MIAMI #A11449835 Report a problem | ||
| 4/13/2023 | Sold | $360,000+5.9%$284/sqft |
Source: MIAMI #A11344112 Report a problem | ||
| 3/3/2023 | Contingent | $340,000$268/sqft |
Source: MIAMI #A11344112 Report a problem | ||
| 2/18/2023 | Price change | $340,000+6.3%$268/sqft |
Source: MIAMI #A11344112 Report a problem | ||
| 2/16/2023 | Listed for sale | $320,000+297.5%$252/sqft |
Source: MIAMI #A11344112 Report a problem | ||
| 2/23/1996 | Sold | $80,500+63.7%$63/sqft |
Source: Public Record Report a problem | ||
| 6/1/1984 | Sold | $49,179$39/sqft |
Source: Public Record Report a problem | ||
Public tax history
| Year | Property taxes | Tax assessment |
|---|---|---|
| 2025 | $7,397 +6.8% | $352,940 +6.7% |
| 2024 | $6,928 +244.1% | $330,730 +172.3% |
| 2023 | $2,013 +9.4% | $121,450 +3% |
| 2022 | $1,841 +3.8% | $117,920 +3% |
| 2021 | $1,773 +2.6% | $114,490 +1.4% |
| 2020 | $1,728 +0.8% | $112,910 +2.3% |
| 2019 | $1,714 | $110,380 +1.9% |
| 2018 | $1,714 +5.7% | $108,330 +2.1% |
| 2017 | $1,622 -18.5% | $106,110 +2.1% |
| 2016 | $1,989 +17.2% | $103,930 +0.7% |
| 2015 | $1,697 +0.3% | $103,210 +0.8% |
| 2014 | $1,691 | $102,400 -14.6% |
| 2013 | $1,691 +8.3% | $119,960 +13.3% |
| 2012 | $1,562 -12% | $105,910 -0.4% |
| 2011 | $1,776 -1% | $106,300 +12% |
| 2010 | $1,794 -0.7% | $94,910 -4.4% |
| 2009 | $1,806 -0.8% | $99,270 +0.1% |
| 2008 | $1,821 | $99,180 |
Find assessor info on the county website
Monthly payment
Est. payment
Payment breakdown
Explore the cost of this home by adjusting the details. Changes won't be saved.Climate risks
Neighborhood: Bonaventure
Nearby schools
GreatSchools rating
- 10/10Eagle Point Elementary SchoolGrades: PK-5Distance: 1.2 mi
- 9/10Tequesta Trace Middle SchoolGrades: 6-8Distance: 1 mi
- 6/10Western High SchoolGrades: 9-12Distance: 3.6 mi
Schools provided by the listing agent
- Elementary: Eagle Point
- Middle: Tequesta Trace
- High: Western
Source: BeachesMLS. This data may not be complete. We recommend contacting the local school district to confirm school assignments for this home.
- $279,3002 bd2 ba1k sqft444 Lakeview Dr APT 1, Fort Lauderdale, FL 33326Off Market
- $278,0002 bd2 ba976 sqft444 Lakeview Dr APT 2, Fort Lauderdale, FL 33326Off Market
- $271,3002 bd2 ba-- sqft444 Lakeview Dr APT 3, Weston, FL 33326Off Market

- $331,5003 bd2 ba1.2k sqft444 Lakeview Dr APT 4, Weston, FL 33326Off Market
- $337,2003 bd2 ba1.2k sqft446 Lakeview Dr APT 1, Weston, FL 33326Off Market
- $358,4002 bd2 ba976 sqft446 Lakeview Dr APT 2, Fort Lauderdale, FL 33326Off Market
- $278,9002 bd2 ba976 sqft446 Lakeview Dr APT 3, Weston, FL 33326Off Market
- $339,7002 bd2 ba1k sqft446 Lakeview Dr APT 4, Fort Lauderdale, FL 33326Off Market
- $279,6002 bd2 ba1k sqft446 Lakeview Dr APT 5, Weston, FL 33326Off Market
A local agent can set up tours, give advice and negotiate with sellers.
Similar homes
- $315,0002 bd2 ba1.2k sqftRacquet Club Apartments A, Fort Lauderdale, FL 33326For Sale
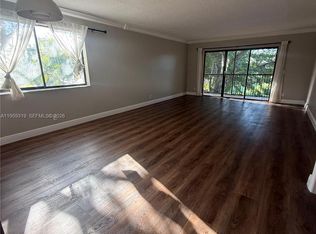
 MLS ID #A11959319, Analu Vialle, Smart Luxe. MIAMI
 - $399,9002 bd2 ba1.5k sqft7212 PRIMROSE Lane #7212, Tamarac, FL 33321For Sale
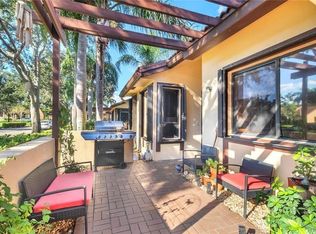
 MLS ID #B26058398, Melissa Jazmine Pabon, Icon Realty Advisors FTL. BeachesMLS
 - $389,5003 bd3 ba1.4k sqft6603 CATALINA Lane #0, Tamarac, FL 33321For Sale
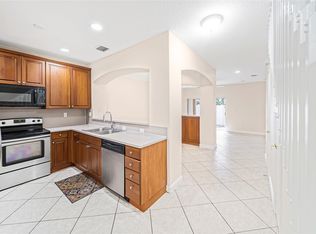 MLS ID #B26060557, Jayesh Dave, LoKation. BeachesMLS
 - $349,0003 bd3 ba1.5k sqft796 NW 91st Terrace, Plantation, FL 33324For Sale
 MLS ID #B26033605, Alexandra Rose Cathcart, Better Homes & Gdns RE Fla 1st. BeachesMLS
 - $425,0003 bd2 ba1.3k sqftVanguard Village In The, Tamarac, FL 33321For SaleMLS ID #A12049411, Heyli Yero Rivera, GK Realty Group. MIAMI
- $409,9903 bd3 ba1.4k sqft3611 NW 122nd Terrace #3611, Sunrise, FL 33323For SaleMLS ID #F10548974, Berry Lamy, Happy Homes Florida Real Estate. BeachesMLS
- $434,9003 bd2 ba1.6k sqftPine Island Lakes Townhom, Davie, FL 33328For SaleMLS ID #A12009511, Charles Rittenhouse Jr, Norka Realty Inc. MIAMI
- $525,0003 bd2 ba1.5k sqft2681 NW 108TH Avenue, Sunrise, FL 33322For SaleMLS ID #B26056003, David Clutch Powell, EXP Realty LLC. BeachesMLS
- $389,9003 bd2 ba1.3k sqft10003 NW 83rd Street #4, Tamarac, FL 33321For SaleMLS ID #B26055762, Ana C Mattos, Premier Investments Realty. BeachesMLS
- $437,0002 bd3 ba1.3k sqft3900 NE 18TH Avenue #13C, Oakland Park, FL 33334For SaleMLS ID #B26055249, Andrew Verdi, Coldwell Banker Realty. BeachesMLS
- $409,0003 bd2 ba1.8k sqft12342 NW 10th Drive #D-9, Coral Springs, FL 33071For SaleMLS ID #F10545670, Lauren L Feher, Coldwell Banker Realty. BeachesMLS
- $319,9902 bd2 ba1.3k sqft1508 WHITEHALL DRIVE #206, DAVIE, FL 33324For Sale
 MLS ID #O6428216, Luis Gomez Guerrero, LOKATION. Stellar MLS
 - $474,0003 bd3 ba1.6k sqft11606 NW 19th Drive, Coral Springs, FL 33071For SaleMLS ID #B26059782, Stephanie Lee Stewart, Coldwell Banker Realty. BeachesMLS
- $449,0003 bd3 ba1.7k sqft2500, Fort Lauderdale, FL 33301For SaleMLS ID #F10497736, Debra A Giglia, RE/MAX Preferred. BeachesMLS
- $419,9993 bd2 ba1.3k sqft8337 NW 37th Place #8337, Sunrise, FL 33351For SaleMLS ID #F10514574, Meghan Afsharpour, Charles Rutenberg Realty FTL. BeachesMLS
- $615,0004 bd3 ba1.7k sqftSan Sebastian, Weston, FL 33327For SaleMLS ID #A12042152, Lindsay Garcia, Redfin Corporation. MIAMI
- $398,5003 bd2 ba1.6k sqft3459 Inverrary W #3459, Lauderhill, FL 33319For SaleMLS ID #B26043293, Paul M Clarke, United Realty Group, Inc. BeachesMLS
- $435,0002 bd2 ba1.3k sqft1490 Laguna Lane, Pembroke Pines, FL 33026For SaleMLS ID #B26034730, Jeremy Pace, Dalton Wade Inc. BeachesMLS
- $410,0002 bd2 ba1.5k sqftPlum Harbor, Tamarac, FL 33321For SaleMLS ID #A12041954, Carmen Alberts, Berkshire Hathaway HomeService. MIAMI
- $499,0003 bd2 ba1.4k sqft2146 Nova Village Drive, Davie, FL 33317For SaleMLS ID #B26041992, Blake B Jackson, LoKation. BeachesMLS
