Skip main navigation
Off market
  • Price Unknown

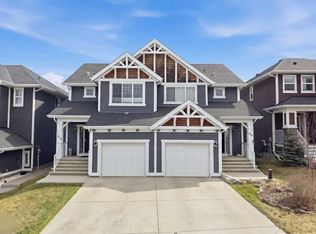
    454 River Heights Cres, Cochrane, AB T4C 0T8

    4beds
    1,713sqft
    Single Family Residence
    Built in 2014
    3,049 Square Feet Lot
    $-- Zestimate®
    C$--/sqft
    C$3,241 Estimated rent

    Home value

    Not available

    Estimated sales range

    Not available

    Not available

    Loading
    Loading...

    Owner options

    List your home for rent

    C$3,241/mo

    Rent Zestimate®

    Find your next renter with Zillow Rental Manager. Plus, with online applications, you can quickly screen prospective tenants – for free.

    Learn more

    C$3,241/mo

    Rent Zestimate®

    Refinance and save

    Refinancing to a lower rate could help reduce your monthly payments and save thousands over the life of the loan.

    See today's rates

    Explore your selling options

    Work with a Zillow partner agent

    Leverage their expertise and Zillow's premium Showcase listings to get your home seen by more buyers.

    Get started

    List with your own agent

    Get your home in front of millions of buyers by listing it on Zillow.

    Learn how to do it

    Sell it yourself

    Take full control of how buyers see your home on Zillow by listing For Sale by Owner (FSBO).

    List your home

    What's special

    Big south facing yardOversized insulated single garageBright open kitchenBevelled quartz counter topsLarge walk-in pantryStainless steel appliancesExtended deck

    Walk up the front steps, through the front door, and you'll feel the difference! This River Song duplex stands out. Four bedrooms, three and a half baths, finished basement, big south facing yard backing the berm, oversized insulated single garage with tons of storage, 9' ceilings on the main floor, the list goes on! Spacious entry way to invite guests in, drop school bags, or unload groceries. Private powder room separate from the main living space is a luxury you didn't know you needed. Gather around the centre island in the bright, open kitchen boasting bevelled quartz counter tops, large walk-in pantry, and stainless steel appliances. Be the host with the most with the dining area off the kitchen, convenient to the BBQ and extended deck through sliding patio doors. Enjoy conversation under the pergola listening to the crickets in the back field while the dog plays in the fenced backyard. Or, as the nights get chillier, cozy up to the convenience of the stone, gas fireplace anchoring the living room. Find three bedrooms up with the idyllic layout of the primary bedroom and en suite bath on one side, bonus room in between, and two secondary bedrooms and full bath on the other side. Private and quiet! Large primary bedroom, complete with Hunter Douglas Top Down Bottom Up blinds, an ensuite bath, dual sinks, separate water closet, and large walk-in closet. Catch a view of the mountains from the secondary bedrooms, making them great for kids, guests, or an at-home office. Once you live with the unmatched convenience of laundry upstairs, you'll never go back! Thoughtfully and professionally finished basement with guest bedroom, full bath, and spacious play area, complete with a climbing wall for an active family! Other upgrades include AC, aggregate sidewalk and steps, and hardscaping features. Don't miss this unbeatable location on a quiet, family-friendly street in desirable River Song. Schools, paths, playgrounds, with easy access to Calgary or the mountains at your finger tips!

    This property is not currently displayed as for sale or rent on Zillow. This may be different from what's on other websites or public sources.

    Zillow last checked:

    Source: Century 21 Canada,MLS®#: A2252034MLS Logo

    Facts & features

    Interior

    Bedrooms & bathrooms
    • Bedrooms: 4
    • Bathrooms: 4
    • Full bathrooms: 3
    • 1/2 bathrooms: 1
    Heating
    • Has Heating (Unspecified Type)
    Cooling
    • Has cooling: Yes
    Features
    • Basement: yes
    • Has fireplace: Yes
    Interior area
    • Total structure area: 1,713
    • Total interior livable area: 1,713 sqft

    Property

    Parking
    • Parking features: SINGLE GARAGE ATTACHED
    • Has garage: Yes
    Lot
    • Size: 3,049 Square Feet

    Construction

    Type & style
    • Home type: SingleFamily
    • Property subtype: Single Family Residence
    Condition
    • Year built: 2014

    Community & HOA

    Location
    • Region: Cochrane

    Financial & listing details

    • Date on market: 9/5/2025
    • Lease term: Contact For Details

    Price history

    Price history is unavailable.

    Public tax history

    Tax history is unavailable.

    Neighborhood: T4C

    Nearby schools

    GreatSchools rating

    No schools nearby

    We couldn't find any schools near this home.