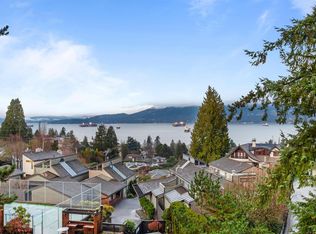
Stunning ocean, mountain, & city views from this expansive 7905sqft (47 x 168.2ft) North of 4th, West Point Grey property. Southern facing back yard! A wonderful family home w/3 bdrms & den up incl. large primary bdrm. Charming original details throughout -leaded glass windows, lovely Fir & Oak floors w/inlay. Large windows w/gorgeous light from all sides. Expansive lower level w/guest bdrm, sep. entrance (suite potential), & abundance of storage space. Sunny, S facing fenced yard w/covered pkg for 2 cars. Excellent access to Spanish banks, Jericho Yacht Club, UBC, University Golf Club, & easy access to DT & YVR. Close to amazing schools - WPG Academy, Lord Byng, Queen Mary. A peaceful & safe community to enjoy a stroll of beautifully landscaped neighbourhood with stunning ocean view!
For sale
C$4,598,000
4540 W 3rd Ave, Vancouver, BC V6R 1N2
4beds
3,763sqft
Single Family Residence
Built in 1925
7,840 Square Feet Lot
$-- Zestimate®
C$1,222/sqft
C$-- HOA
What's special
Charming original details throughoutLeaded glass windowsBeautifully landscaped neighbourhood
- 50 days
- 35
- 1
Zillow last checked:
Listing updated:
Listed by:
Michael Du,
LeHomes Realty Premier Brokerage
Source: Greater Vancouver REALTORS®,MLS®#: R3155666 Originating MLS®#: Greater Vancouver
Originating MLS®#: Greater VancouverFacts & features
Interior
Bedrooms & bathrooms
- Bedrooms: 4
- Bathrooms: 3
- Full bathrooms: 1
- 1/2 bathrooms: 2
Heating
- Forced Air
Appliances
- Included: Washer/Dryer, Dishwasher, Refrigerator, Stove
Features
- Basement: Finished
- Number of fireplaces: 1
- Fireplace features: Wood Burning
Interior area
- Total structure area: 3,763
- Total interior livable area: 3,763 sqft
Property
Parking
- Total spaces: 2
- Parking features: Carport, Garage, Rear Access, Asphalt
- Garage spaces: 1
- Carport spaces: 1
- Covered spaces: 2
Features
- Levels: Two
- Stories: 2
- Has view: Yes
- View description: Ocean, Mountain & City
- Has water view: Yes
- Water view: Ocean
- Frontage length: 47
Lot
- Size: 7,840 Square Feet
- Dimensions: 47 x 168.20
- Features: Near Golf Course, Wooded
Construction
Type & style
- Home type: SingleFamily
- Property subtype: Single Family Residence
Condition
- Year built: 1925
Community & HOA
HOA
- Has HOA: No
Location
- Region: Vancouver
Financial & listing details
- Price per square foot: C$1,222/sqft
- Annual tax amount: C$24,762
- Date on market: 8/13/2026
- Ownership: Freehold NonStrata
Price history
Price history is unavailable.
Public tax history
Tax history is unavailable.
Climate risks
Neighborhood: West Point Grey


Similar homes
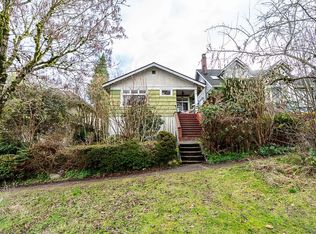
- C$3,998,0004 bd2 ba2.1k sqft6048 Elm St, Vancouver, BC V6N 1A9For Sale
 MLS ID #R3171996, Andrea Kavanagh PREC*, RE/MAX Select Properties Brokerage. Greater Vancouver REALTORS®
 - C$3,200,0004 bd2 ba2.4k sqft4534 W 5th Ave, Vancouver, BC V6R 1S7For Sale
 MLS ID #R3161471, Kim Leung, Royal Pacific Realty Corp. Brokerage. Greater Vancouver REALTORS®
 - C$2,898,0006 bd3 ba3.3k sqft4234 W 9th Ave, Vancouver, BC V6R 2C5For Sale
 MLS ID #R3170392, Tom Gradecak, WESTSIDE Tom Gradecak Realty Brokerage. Greater Vancouver REALTORS®
 - C$3,688,0004 bd5 ba3.9k sqft1844 Acadia Rd, Greater Vancouver, BC V6T 1R3For Sale
 MLS ID #R3164906, Danny Chow PREC*, Rennie & Associates Realty Ltd. Brokerage. Greater Vancouver REALTORS®
