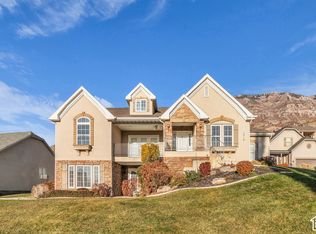
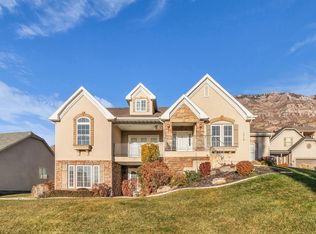
1-0 RATE BUY-DOWN WITH FIRST COLONY MORTGAGE-ASK FOR DETAILS. Beautifully updated 5-bedroom, 3-bath home nestled on a quiet cul-de-sac in desirable Cedar Hills! Featuring an open, inviting floor plan with vaulted ceilings, abundant natural light, and a beautifully remodeled main level. The stunning kitchen boasts custom shaker cabinetry, quartz countertops, stainless steel appliances, recessed lighting, and updated flooring throughout. The spacious primary suite offers a beautifully remodeled bathroom and walk-in closet. Downstairs, the expansive family room offers endless possibilities for entertaining, a home theater, game room, or pool table. Step outside to enjoy the large, flat and fully fenced backyard, with plenty of room for outdoor activities, entertaining, or simply relaxing on summer evenings. Ideally situated on a quiet cul-de-sac within walking distance of elementary and high schools, with shopping, dining, and recreation just minutes away. This move-in-ready home offers the perfect combination of comfort, style, and location! Square footage figures are provided as a courtesy estimate only; buyer is advised to obtain an independent measurement.
Coming soon
$695,000
4540 W Landmark Cir, Cedar Hills, UT 84062
5beds
3,210sqft
Single Family Residence
Built in 1998
0.26 Acres Lot
$675,400 Zestimate®
$217/sqft
$-- HOA
What's special
- 2 days
- 276
- 52
Zillow last checked:
Listing updated:
Listed by:
Stephanie Summers 801-616-2099,
Real Broker, LLC
Source: UtahRealEstate.com,MLS#: 2195622
Facts & features
Interior
Bedrooms & bathrooms
- Bedrooms: 5
- Bathrooms: 3
- Full bathrooms: 3
- Main level bedrooms: 3
Rooms
- Room types: Master Bathroom, Updated Kitchen
Primary bedroom
- Level: First
Heating
- Forced Air, Central
Cooling
- Central Air
Appliances
- Included: Disposal, Free-Standing Range
- Laundry: Electric Dryer Hookup
Features
- Walk-In Closet(s), Vaulted Ceiling(s)
- Flooring: Carpet, Tile
- Windows: Blinds, Full, Double Pane Windows
- Basement: Full
- Has fireplace: No
Interior area
- Total structure area: 3,210
- Total interior livable area: 3,210 sqft
- Finished area above ground: 1,630
- Finished area below ground: 1,501
Property
Parking
- Total spaces: 2
- Parking features: Garage - Attached
- Attached garage spaces: 2
Features
- Stories: 2
- Patio & porch: Patio, Open Patio
- Exterior features: Lighting
- Fencing: Full
- Has view: Yes
- View description: Mountain(s)
Lot
- Size: 0.26 Acres
- Features: Cul-De-Sac, Sprinkler: Auto-Full
- Topography: Terrain
- Residential vegetation: Landscaping: Full, Mature Trees
Details
- Parcel number: 452550063
- Zoning description: Single-Family
Construction
Type & style
- Home type: SingleFamily
- Architectural style: Rambler/Ranch
- Property subtype: Single Family Residence
Materials
- Brick, Stucco
- Roof: Asphalt
Condition
- Blt./Standing
- New construction: No
- Year built: 1998
- Major remodel year: 2020
Details
- Warranty included: Yes
Utilities & green energy
- Sewer: Public Sewer, Sewer: Public
- Water: Culinary, Irrigation
- Utilities for property: Natural Gas Connected, Electricity Connected, Sewer Connected, Water Connected
Community & HOA
Community
- Subdivision: Landmark Estates
HOA
- Has HOA: No
Location
- Region: Cedar Hills
Financial & listing details
- Price per square foot: $217/sqft
- Tax assessed value: $606,900
- Annual tax amount: $2,753
- Date on market: 11/9/2026
- Date available: 12/01/2026
- Listing terms: Cash,Conventional,FHA,VA Loan
- Inclusions: Range
- Exclusions: Dryer, Washer
- Acres allowed for irrigation: 0
- Electric utility on property: Yes
- Road surface type: Paved
Estimated market value
$675,400
$642,000 - $709,000
$2,847/mo
Price history
| Date | Event | Price |
|---|---|---|
| 8/12/2020 | Sold | -- |
Source: Agent Provided Report a problem | ||
| 7/9/2020 | Listed for sale | $439,900$137/sqft |
Source: Big Key Real Estate #1686604 Report a problem | ||
Public tax history
| Year | Property taxes | Tax assessment |
|---|---|---|
| 2025 | $2,753 +3.1% | $606,900 +5.6% |
| 2024 | $2,669 +7.1% | $574,800 -0.3% |
| 2023 | $2,492 -4.5% | $576,500 -2.2% |
| 2022 | $2,609 +11.8% | $589,500 +148% |
| 2021 | $2,334 +7.3% | $237,655 -39.5% |
| 2020 | $2,176 +10.4% | $393,100 +93.3% |
| 2019 | $1,971 +5.5% | $203,335 -40.5% |
| 2018 | $1,868 +6.8% | $342,000 +93.7% |
| 2017 | $1,749 | $176,550 +14.8% |
| 2016 | $1,749 -1.1% | $153,780 +4.5% |
| 2015 | $1,769 +1.1% | $147,180 +1.8% |
| 2014 | $1,750 | $144,595 +13.4% |
| 2013 | -- | $127,490 +3.5% |
| 2012 | -- | $123,200 -16% |
| 2009 | -- | $146,630 -8.2% |
| 2008 | -- | $159,775 -5% |
| 2007 | -- | $168,190 +11.1% |
| 2006 | -- | $151,415 +44.5% |
| 2005 | -- | $104,778 |
| 2003 | -- | $104,778 -42% |
| 2001 | $1,008 +6.6% | $180,661 +102.2% |
| 2000 | $946 | $89,330 |
Find assessor info on the county website
Monthly payment
Est. payment
Payment breakdown
Explore the cost of this home by adjusting the details. Changes won't be saved.Climate risks
Neighborhood: 84062
Nearby schools
Schools provided by the listing agent
- Elementary: Deerfield
- Middle: Mt Ridge
- High: Lone Peak
- District: Alpine
Source: UtahRealEstate.com. This data may not be complete. We recommend contacting the local school district to confirm school assignments for this home.
- $728,0007 bd3 ba3.8k sqft4526 W Landmark Cir, Cedar Hills, UT 84062Off Market
- $665,9004 bd3 ba1.8k sqft4554 W Landmark Cir, Cedar Hills, UT 84062Off Market
- $664,7003 bd3 ba1.6k sqft4541 W 9900th St N, Cedar Hills, UT 84062Off Market
- $653,2003 bd3 ba1.7k sqft4557 W 9900th St N, Cedar Hills, UT 84062Off Market
Similar homes
- $898,0004 bd3 ba3.7k sqft4564 W Windsor Cir, Cedar Hills, UT 84062For Sale

 MLS ID #2195932, Whitney Foley, Coldwell Banker Realty (Salt Lake-Sugar House). UtahRealEstate.com
- $585,0006 bd3 ba3.1k sqft4660 Cedar Run Cir, Cedar Hills, UT 84062For Sale
 MLS ID #2195376, Jennifer Wilcox, Bybee & Co Realty, LLC. UtahRealEstate.com
- $749,9004 bd3 ba3.2k sqft8946 N Cottage Cv, Pleasant Grove, UT 84062For Sale
 MLS ID #2193503, Marlys Jackson, Immeasurably More Real Estate. UtahRealEstate.com
- $749,9004 bd3 ba3.2k sqft8946 N Cottage Canyon Dr, Cedar Hills, UT 84062For Sale
 MLS ID #26-277850, Marlys Jackson, IMMEASURABLY MORE REAL ESTATE. WCBR
- $698,9003 bd3 ba3.2k sqft10242 N Redwood Dr, Cedar Hills, UT 84062For SaleMLS ID #2187310, Kyla Muir, Real Estate Essentials. UtahRealEstate.com
- $669,9006 bd3 ba3.3k sqft9579 N Apple Ct, Cedar Hills, UT 84062For SaleMLS ID #2176501, Aren Bybee, Bybee & Co Realty, LLC. UtahRealEstate.com
- $749,5006 bd3 ba3.5k sqft3870 W Mountaintop Cir, Cedar Hills, UT 84062For SaleMLS ID #2088901, Gregory David Brown, Equity Real Estate (Prosper Group). UtahRealEstate.com
- $669,9996 bd4 ba3.2k sqft4076 W Shinnecock, Cedar Hills, UT 84062For SaleMLS ID #2177907, Erica Fisher, UPT Real Estate. UtahRealEstate.com
- $629,0004 bd3 ba3k sqft4003 W Sawgrass, Cedar Hills, UT 84062For SaleMLS ID #2193930, Sarah M Heiner, KW WESTFIELD. UtahRealEstate.com
- $600,0006 bd4 ba2.8k sqft4250 W Sumac Ct, Cedar Hills, UT 84062For SaleMLS ID #2175217, Alexandra McEwen, Better Homes and Gardens Real Estate Momentum (Lehi). UtahRealEstate.com
- $619,9004 bd3 ba2.5k sqft4568 W Temple Shadows Dr, Cedar Hills, UT 84062For SaleMLS ID #2144262, Corey Moore, Berkshire Hathaway HomeServices Elite Real Estate. UtahRealEstate.com
- $699,0004 bd3 ba3.4k sqft1476 W Renaissance Pl, Pleasant Grove, UT 84062For SaleMLS ID #2173572, Joseph Ellis, Flat Rate Homes. UtahRealEstate.com
- $689,9006 bd4 ba3.6k sqft1066 N 1010 W, Pleasant Grove, UT 84062For SaleMLS ID #2189082, Tanen Bodell, KW WESTFIELD. UtahRealEstate.com
- $700,0006 bd3 ba3.4k sqft9138 N Renaissance Dr, Cedar Hills, UT 84062For SaleMLS ID #2186435, Kristy Dimmick, Coldwell Banker Realty (Provo-Orem-Sundance). UtahRealEstate.com
- $599,9005 bd3 ba2.5k sqft626 W 580 N, American Fork, UT 84003For SaleMLS ID #2196008, Tyler Shenk, SERHANT UTAH LLC. UtahRealEstate.com
- $775,0005 bd4 ba4.2k sqft1968 N 900 W, Pleasant Grove, UT 84062For SaleMLS ID #2192327, Albert Leinweber, Century 21 Edges. UtahRealEstate.com
- $635,9003 bd3 ba3.2k sqft10039 N Dahlia Ln #32, Pleasant Grove, UT 84062For SaleMLS ID #2165586, Jonathan Day, Homie. UtahRealEstate.com
- $594,9504 bd3 ba3.1k sqft3993 W Kapalua, Cedar Hills, UT 84062For SaleMLS ID #2167669, Peter Harradine, Century 21 Harman Realty. UtahRealEstate.com
- $825,0006 bd5 ba3.9k sqft2311 N 1560 W, Pleasant Grove, UT 84062For SaleMLS ID #2192372, Alexandra McEwen, Better Homes and Gardens Real Estate Momentum (Lehi). UtahRealEstate.com
