Skip main navigation
For sale
  • $350,000

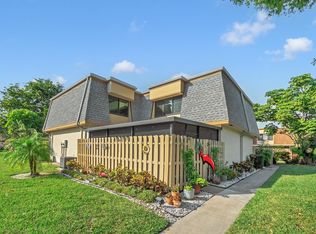
    4541 HIGHGATE Drive #A, Delray Beach, FL 33445

    2beds
    1,028sqft
    : 
    $3,102/mo
    Get pre-qualified
    Townhouse
    Built in 2005
    1,459 Square Feet Lot
    $338,300 Zestimate®
    $340/sqft
    $520/mo HOA

    What's special

    27 days
    948
    92

    Likely to sell faster than

    Zillow last checked:

    Listing updated:

    Listed by:

    Preston Spainhour 501-804-4814,

    Premier Brokers International

    Source: BeachesMLS,MLS#: B26074130MLS LogoOriginating MLS: BeachesMLS

      Facts & features

      Interior

      Bedrooms & bathrooms
      • Bedrooms: 2
      • Bathrooms: 2
      • Full bathrooms: 2
      • Main level bathrooms: 2
      • Main level bedrooms: 2
      Primary bedroom
      • Level: Main
      • Area: 156
      • Dimensions: 13 X 12
      Kitchen
      • Level: Main
      • Area: 80
      • Dimensions: 10 X 8
      Living room
      • Level: Main
      • Area: 143
      • Dimensions: 13 X 11
      Heating
      • Central, Electric, Heat Pump
      Cooling
      • Central Air, Electric
      Appliances
      • Included: Dryer, Dishwasher, Electric Range, Disposal, Microwave, Refrigerator, Washer
      • Laundry: Inside
      Features
      • Breakfast Bar, Built-in Features, High Ceilings, Kitchen/Dining Combo, Tub Shower, Upper Level Primary
      • Flooring: Ceramic Tile, Laminate
      • Windows: Blinds
      • Has fireplace: No
      Interior area
      • Total structure area: 1,372
      • Total interior livable area: 1,028 sqft
      Video & virtual tour

      Property

      Parking
      • Total spaces: 2
      • Parking features: Attached, Garage, Garage Door Opener, On Street
      • Attached garage spaces: 1
      • Uncovered spaces: 1
      Accessibility
      • Accessibility features: None
      Features
      • Levels: Multi/Split,One
      • Stories: 1
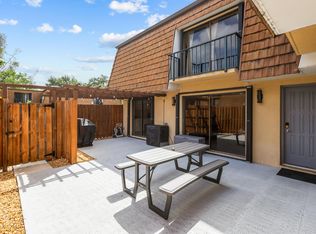
      • Patio & porch: Open, Balcony
      • Exterior features: Balcony, Outdoor Living Area
      • Pool features: Association
      • Has view: Yes
      • View description: Other
      • Waterfront features: None
      Lot
      • Size: 1,459 Square Feet
      • Features: < 1/4 Acre
      Details
      • Parcel number: 12424612220270010
      • Zoning: PRD (city)
      • Special conditions: Standard

      Construction

      Type & style
      • Home type: Townhouse
      • Property subtype: Townhouse
      Materials
      • CBSConcreteBlockStructure, Block
      • Roof: Spanish Tile
      Condition
      • Resale
      • New construction: No
      • Year built: 2005

      Utilities & green energy

      • Electric: 3 Phase
      • Sewer: Public Sewer
      • Water: Public
      • Utilities for property: Cable Available, Sewer Available, Water Available

      Community & HOA

      Community
      • Features: Home Owners Association
      • Subdivision: BEXLEY PARK
      HOA
      • Has HOA: Yes
      • Amenities included: Picnic Area, Playground, Park, Pool, Parking, Sidewalks, Trail(s)
      • Services included: Common Areas, Cable TV, Insurance, Maintenance Grounds, Maintenance Structure, Pool(s), Recreation Facilities, Reserve Fund, Roof, Security
      • HOA fee: $520 monthly
      Location
      • Region: Delray Beach

      Financial & listing details

      • Price per square foot: $340/sqft
      • Tax assessed value: $256,245
      • Annual tax amount: $4,728
      • Date on market: 9/9/2026
      • Cumulative days on market: 27 days
      • Listing terms: Cash,Conventional,FHA,VA Loan

        Estimated market value

        $338,300

        $321,000 - $355,000

        $2,314/mo

        Price history

        DateEventPrice
        9/9/2026Listed for sale$350,000+2.9%$340/sqft
        Source: BeachesMLS #B26074130 Report a problem
        12/15/2023Sold$340,000$331/sqft
        Source: BeachesMLS #R10929076 Report a problem
        10/26/2023Contingent$340,000$331/sqft
        Source: BeachesMLS #RX-10929076 Report a problem
        10/19/2023Listed for sale$340,000+143%$331/sqft
        Source: BeachesMLS #RX-10929076 Report a problem
        3/30/2010Sold$139,900$136/sqft
        Source: Public Record Report a problem
        1/23/2010Listed for sale$139,900$136/sqft
        Source: Keller Williams Realty - Wellington #R3039707 Report a problem
        12/13/2009Listing removed$139,900$136/sqft
        Source: Nancy Jennings #R3039707 Report a problem
        11/16/2009Price change$139,900-9.7%$136/sqft
        Source: Nancy Jennings #R3039707 Report a problem
        9/27/2009Price change$154,999-2.5%$151/sqft
        Source: Nancy Jennings #R3039707 Report a problem
        9/6/2009Price change$159,000-8.6%$155/sqft
        Source: Nancy Jennings #R3039707 Report a problem
        8/23/2009Listed for sale$174,000+32.7%$169/sqft
        Source: Nancy Jennings #R3039707 Report a problem
        7/22/2005Sold$131,131$128/sqft
        Source: Public Record Report a problem

        Public tax history

        YearProperty taxesTax assessment
        2025$4,728 +4.3%$286,000 +2.1%
        2024$4,535 +137.6%$280,000 +111.3%
        2023$1,909 +1.8%$132,484 +3%
        2022$1,875 +0.9%$128,625 +3%
        2021$1,859 +1%$124,879 +1.4%
        2020$1,840 +1.9%$123,155 +2.3%
        2019$1,806 $120,386 +1.9%
        2018$1,806 +5.2%$118,141 +2.1%
        2017$1,716 +1.1%$115,711 +2.1%
        2016$1,697 +0.4%$113,331 +0.7%
        2015$1,691 -2.6%$112,543 +0.8%
        2014$1,736 +2%$111,650 +1.5%
        2013$1,702 -26.6%$110,000 +17%
        2012$2,320 -7.2%$94,000 -6%
        2011$2,501 +32%$100,000 -13%
        2010$1,895 +3.2%$115,000
        2009$1,836 -8.6%$115,000 -12.9%
        2008$2,009 -8.7%$131,969 +3%
        2007$2,200 -5.6%$128,125 +2.5%
        2006$2,332 $125,000 +495.2%
        2005-- $21,000
        2004-- --
        Find assessor info on the county website

        Monthly payment

        Est. payment

        Payment breakdown

        Explore the cost of this home by adjusting the details. Changes won't be saved.
        All calculations are estimates and provided by Zillow, Inc. for informational purposes only. Actual amounts may vary.
        HOA fees may include property taxes on listings classified as Co-Ops. Contact the listing agent and/or owner for fee details.
        See how much you could borrow to make a competitive offer.

        Climate risks

        Neighborhood: Bexley Park

        Getting around

        17 / 100
        Car-Dependent
        32 / 100
        Somewhat Bikeable

        Nearby schools

        GreatSchools rating
        Schools provided by the listing agent
        • Elementary: Banyan Creek (Palm Beach)
        • Middle: Carver Community
        • High: Atlantic

        Source: BeachesMLS. This data may not be complete. We recommend contacting the local school district to confirm school assignments for this home.
        A local agent can set up tours, give advice and negotiate with sellers.

        Browse local experts