True charmer in the heart of Oakley! This 2-bedroom, 1-bath bungalow is just moments from neighborhood favorites like MadTree Brewing and Redtree Coffee, with easy access to the Kennedy Connector and highways for a convenient commute. Inside, you'll find thoughtful updates such as a recently renovated bathroom, refinished hardwood floors, and an updated kitchen featuring quartz countertops, glass tile backsplash, stainless steel appliances, and a counter bar. Original architectural details shine through graceful archways, multi-panel wood doors, glass doorknobs, and a charming phone nook. The spacious unfinished attic offers exceptional potential for a future primary suite or additional living space, while the side room in the lower level provides flexible space for a recreation room, home gym, or playroom. Enjoy all that Oakley has to offer today while investing in a home with room to grow.
Pending
$319,000
4541 Orkney Ave, Cincinnati, OH 45209
2beds
1,099sqft
:
Get pre-qualified$2,348/mo
Single Family Residence
Built in 1937
5,401 Square Feet Lot
$324,300 Zestimate®
$290/sqft
$-- HOA
What's special
Original architectural detailsSpacious unfinished atticGraceful archwaysStainless steel appliancesCharming phone nookGlass tile backsplashCounter bar
- 9 days |
- 395 |
- 28 |
Likely to sell faster than
Zillow last checked:
Listing updated:
Listed by:
Liz L Lemon 513-476-9378,
Comey & Shepherd 513-321-4343
Source: Cincy MLS,MLS#: 1887280 Originating MLS: Cincinnati Area Multiple Listing Service
Originating MLS: Cincinnati Area Multiple Listing Service
Facts & features
Interior
Bedrooms & bathrooms
- Bedrooms: 2
- Bathrooms: 1
- Full bathrooms: 1
Primary bedroom
- Level: First
- Area: 156
- Dimensions: 13 x 12
Bedroom 2
- Level: First
- Area: 143
- Dimensions: 13 x 11
Bedroom 3
- Area: 0
- Dimensions: 0 x 0
Bedroom 4
- Area: 0
- Dimensions: 0 x 0
Bedroom 5
- Area: 0
- Dimensions: 0 x 0
Primary bathroom
- Features: Tile Floor, Tub w/Shower
Bathroom 1
- Features: Full
- Level: First
Dining room
- Features: Wood Floor
- Level: First
- Area: 143
- Dimensions: 13 x 11
Family room
- Area: 0
- Dimensions: 0 x 0
Kitchen
- Features: Quartz Counters, Counter Bar, Laminate Floor
- Area: 80
- Dimensions: 8 x 10
Living room
- Features: Bookcases, Fireplace, Wood Floor
- Area: 234
- Dimensions: 13 x 18
Office
- Area: 0
- Dimensions: 0 x 0
Heating
- Forced Air, Gas
Cooling
- Central Air
Appliances
- Included: Dishwasher, Dryer, Microwave, Oven/Range, Refrigerator, Washer, Gas Water Heater
Features
- Doors: Multi Panel Doors
- Windows: Vinyl
- Basement: Full,Partially Finished,Concrete,Glass Blk Wind
- Attic: Storage
- Number of fireplaces: 1
- Fireplace features: Dummy, Living Room
Interior area
- Total structure area: 1,099
- Total interior livable area: 1,099 sqft
Property
Parking
- Total spaces: 1
- Parking features: Driveway
- Garage spaces: 1
- Has uncovered spaces: Yes
Features
- Levels: One
- Stories: 1
- Patio & porch: Porch
- Fencing: Privacy,Wood
Lot
- Size: 5,401 Square Feet
- Dimensions: 47.5 x 110
- Features: Less than .5 Acre
Details
- Parcel number: 0510002012700
- Zoning description: Residential
Construction
Type & style
- Home type: SingleFamily
- Architectural style: Cape Cod
- Property subtype: Single Family Residence
Materials
- Brick
- Foundation: Concrete Perimeter
- Roof: Shingle
Condition
- New construction: No
- Year built: 1937
Utilities & green energy
- Gas: Natural
- Sewer: Public Sewer
- Water: Public
Community & HOA
HOA
- Has HOA: No
Location
- Region: Cincinnati
Financial & listing details
- Price per square foot: $290/sqft
- Annual tax amount: $5,912
- Date on market: 7/17/2026
- Listing terms: No Special Financing
Estimated market value
$324,300
$308,000 - $341,000
$2,001/mo
Price history
| Date | Event | Price |
|---|---|---|
| 7/20/2026 | Pending sale | $319,000$290/sqft |
Source:  Cincy MLS #1887280 Report a problem Cincy MLS #1887280 Report a problem | ||
| 7/17/2026 | Listed for sale | $319,000+18.6%$290/sqft |
Source: Cincy MLS #1887280 Report a problem | ||
| 9/30/2022 | Sold | $269,000+1.5%$245/sqft |
Source: Cincy MLS #1748390 Report a problem | ||
| 8/20/2022 | Pending sale | $265,000$241/sqft |
Source: Cincy MLS #1748390 Report a problem | ||
| 8/3/2022 | Listed for sale | $265,000+23.3%$241/sqft |
Source: Cincy MLS #1748390 Report a problem | ||
| 10/7/2020 | Sold | $215,000+103.8%$196/sqft |
Source: Public Record Report a problem | ||
| 12/10/2009 | Sold | $105,500-26.7%$96/sqft |
Source: Cincy MLS #1188416 Report a problem | ||
| 7/31/2007 | Sold | $144,000$131/sqft |
Source: Cincy MLS #1070337 Report a problem | ||
Public tax history
| Year | Property taxes | Tax assessment |
|---|---|---|
| 2024 | $5,673 -2.2% | $94,150 |
| 2023 | $5,800 +23.2% | $94,150 +42.7% |
| 2022 | $4,708 +4.9% | $65,996 |
| 2021 | $4,488 | $65,996 |
| 2020 | $4,488 +9.7% | $65,996 +20% |
| 2019 | $4,092 +5.3% | $54,996 |
| 2018 | $3,886 | $54,996 |
| 2017 | $3,886 +48.8% | $54,996 +36.6% |
| 2016 | $2,611 | $40,247 |
| 2015 | $2,611 -0.7% | $40,247 |
| 2014 | $2,630 +7.1% | $40,247 +9% |
| 2013 | $2,455 +1.8% | $36,926 |
| 2012 | $2,413 +3.1% | $36,926 |
| 2011 | $2,340 +6% | $36,926 +0% |
| 2010 | $2,208 -23.7% | $36,925 -26.7% |
| 2009 | $2,893 +1.8% | $50,400 |
| 2008 | $2,841 +38.8% | $50,400 +21.6% |
| 2007 | $2,048 +1.1% | $41,440 |
| 2006 | $2,025 -0.8% | $41,440 |
| 2005 | $2,042 +22.9% | $41,440 +34.2% |
| 2003 | $1,661 +6.6% | $30,870 |
| 2002 | $1,557 +9.3% | $30,870 +16.5% |
| 2001 | $1,425 +3.6% | $26,495 |
| 2000 | $1,376 | $26,495 |
Find assessor info on the county website
Monthly payment
Est. payment
Payment breakdown
Explore the cost of this home by adjusting the details. Changes won't be saved.Climate risks
Neighborhood: Oakley
Nearby schools
GreatSchools rating
- 7/10Hyde Park SchoolGrades: K-7Distance: 1.9 mi
- 5/10Shroder Paideia High SchoolGrades: 8-12Distance: 0.9 mi
- 6/10Clark Montessori High SchoolGrades: 7-12Distance: 1.4 mi
- $327,0003 bd2 ba1.6k sqft4537 Orkney Ave, Cincinnati, OH 45209Sold
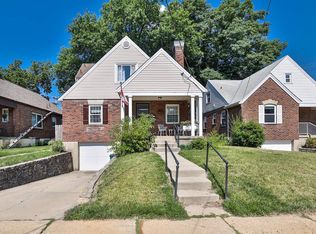
- $367,2003 bd2 ba1.1k sqft4535 Orkney Ave, Cincinnati, OH 45209Off Market
- $670,8003 bd3 ba1.8k sqft3506 Madison Park Ave #E, Cincinnati, OH 45209Off Market
- $746,6004 bd3 ba2.3k sqft3506 Madison Park Ave #F, Cincinnati, OH 45209Off Market
- $379,9003 bd2 ba1.5k sqft4533 Orkney Ave, Cincinnati, OH 45209Sold
- $398,3003 bd2 ba1.6k sqft4546 Orkney Ave, Cincinnati, OH 45209Off Market
- $350,9002 bd2 ba1.7k sqft4544 Orkney Ave, Cincinnati, OH 45209Off Market
- $325,0003 bd2 ba1.2k sqft4531 Orkney Ave, Cincinnati, OH 45209Sold
A local agent can set up tours, give advice and negotiate with sellers.
A local lender can help you make sure your offer is ready when you are.
Similar homes
- $294,9002 bd1 ba792 sqft3542 Brotherton Rd, Cincinnati, OH 45209For Sale
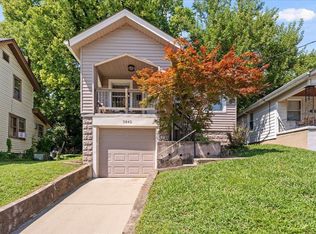
 MLS ID #1887744, Hannah M. Franzen, Keller Williams Advisors. Cincy MLS
 - $325,0003 bd1 ba1.1k sqft4024 Marburg Ave, Cincinnati, OH 45209For Sale
 MLS ID #1885755, Daniel J. Morales, Keller Williams Advisors. Cincy MLS
 - $368,0003 bd1 ba1.3k sqft4127 Paxton Woods Dr, Cincinnati, OH 45209For Sale
 MLS ID #1887647, Rogier Slingerland, Comey & Shepherd. Cincy MLS
 - $329,0002 bd2 ba1.2k sqft4327 31st Ave, Cincinnati, OH 45209For Sale
 MLS ID #1885837, Michael W Jordan, Jordan, Inc.. Cincy MLS
 - $399,9002 bd2 ba1.5k sqft3106 Markbreit Ave, Cincinnati, OH 45209For SaleMLS ID #1887529, Laura M. Faz, Coldwell Banker Realty. Cincy MLS
- $--1 bd2 ba672 sqft3928 Oakpark Pl, Cincinnati, OH 45209AuctionAuction.com 2
- $349,9002 bd2 ba1.3k sqft5575 Stewart Rd, Cincinnati, OH 45227For SaleMLS ID #1887216, Philip Allen, eXp Realty. Cincy MLS
- $279,9002 bd1 ba1.1k sqft2775 Robertson Ave, Cincinnati, OH 45209For SaleMLS ID #1883804, Mark McGrath, Home Information Network, Inc.. Cincy MLS
- $375,0003 bd2 ba1.4k sqft3324 Brotherton Rd, Cincinnati, OH 45209For SaleMLS ID #1885730, Sami K. Kassem, ERA REAL Solutions Realty. LLC. Cincy MLS
- $--2 bd1 ba1.5k sqft5815 Robison Rd, Cincinnati, OH 45213AuctionAuction.com 2
- $295,0002 bd1 ba917 sqft3926 Oakpark Pl, Cincinnati, OH 45209For SaleMLS ID #1882217, Thomas F Williams Jr, Keller Williams Seven Hills Re. Cincy MLS
- $399,9003 bd2 ba1k sqft3559 Rawson Pl, Cincinnati, OH 45209For SaleMLS ID #1886106, Christine L Morsch, Comey & Shepherd. Cincy MLS
- $325,0003 bd2 ba1.4k sqft3734 Odin Ave, Cincinnati, OH 45213For SaleMLS ID #1888105, Gordon G Green, eXp Realty. Cincy MLS
- $360,0003 bd2 ba1.6k sqft4217 Brownway Ave, Cincinnati, OH 45209For SaleMLS ID #1885448, Katie Slonim, Keller Williams Advisors. Cincy MLS
- $380,0002 bd2 ba1k sqft3551 Rawson Pl, Cincinnati, OH 45209For SaleMLS ID #1885422, Christopher R. Pfeiffer, Comey & Shepherd. Cincy MLS
- $350,0002 bd2 ba928 sqft3639 Columbus Ave, Cincinnati, OH 45208For SaleMLS ID #1886719, Leah Beckman, Sibcy Cline, Inc.. Cincy MLS
- $385,0002 bd2 ba1k sqft3319 Ameliamont Ave, Cincinnati, OH 45209For Sale By Owner
- $314,9003 bd2 ba1.3k sqft5830 Woodmont Ave, Cincinnati, OH 45213For SaleMLS ID #1885214, Annette M. Pegis, Comey & Shepherd. Cincy MLS
- $339,9002 bd2 ba1.4k sqft2138 Madison Rd Unit L, Cincinnati, OH 45208For Sale
 MLS ID #964642, William H Schatzman, BHHS Professional Realty. DABR MLS
 - $419,9003 bd3 ba1.5k sqft3507 Cardiff Ave, Cincinnati, OH 45209For SaleMLS ID #1884688, Brad Felblinger, Redfin Corporation. Cincy MLS
