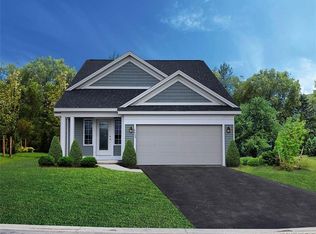
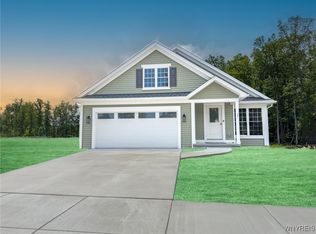
Move in Ready! If you are looking to downsize to a one-floor home and have others handle your snow removal and lawn care, Marrano's Mission Hills is where you want to be! This "Patio A" features Luxury Vinyl Plank floors throughout the entire home, a fireplace, a tray ceiling in the living room/dining room combo and a kitchen with white cabinetry, ceramic tile backsplash and gorgeous quartz countertops. Primary bedroom with a step ceiling and spacious WIC. Primary bath features a ceramic tile walk-in shower. Beautiful plumbing and lighting fixtures. First floor laundry, 2 car garage, cement driveway, front landscaping and sprinklers system included! For more info and current incentive stop by our model at 4543 Camp Rd #208 open daily 1-5pm.
See also ML#B1716582.
Active
$519,900
4543 Camp Rd #L79, Hamburg, NY 14075
2beds
1,330sqft
Single Family Residence
Built in 2026
3,920 Square Feet Lot
$517,300 Zestimate®
$391/sqft
$323/mo HOA
What's special
- 10 days
- 392
- 4
Zillow last checked:
Listing updated:
Listed by:
HUNT Real Estate ERA 716-648-2300,
Patricia Manns 716-870-2426
Source: NYSAMLSs,MLS#: B1716568 Originating MLS: Buffalo
Originating MLS: BuffaloFacts & features
Interior
Bedrooms & bathrooms
- Bedrooms: 2
- Bathrooms: 2
- Full bathrooms: 2
- Main level bathrooms: 2
- Main level bedrooms: 2
Bedroom 1
- Level: First
- Dimensions: 14.00 x 12.00
Bedroom 2
- Level: First
- Dimensions: 11.00 x 10.00
Dining room
- Level: First
- Dimensions: 13.00 x 11.00
Kitchen
- Level: First
- Dimensions: 20.00 x 8.00
Laundry
- Level: First
- Dimensions: 9.00 x 6.00
Living room
- Level: First
- Dimensions: 15.00 x 13.00
Heating
- Gas, Forced Air
Cooling
- Central Air
Appliances
- Included: Dishwasher, Gas Water Heater, Microwave
- Laundry: Main Level
Features
- Separate/Formal Dining Room, Eat-in Kitchen, Living/Dining Room, Sliding Glass Door(s), Loft
- Flooring: Carpet, Luxury Vinyl, Varies
- Doors: Sliding Doors
- Basement: Egress Windows,Full,Sump Pump
- Number of fireplaces: 1
Interior area
- Total structure area: 1,330
- Total interior livable area: 1,330 sqft
Property
Parking
- Total spaces: 2
- Parking features: Attached, Garage, Other, See Remarks, Garage Door Opener
- Attached garage spaces: 2
Features
- Levels: One
- Stories: 1
- Exterior features: Sprinkler/Irrigation
Lot
- Size: 3,920 Square Feet
- Dimensions: 41 x 105
- Features: Rectangular, Rectangular Lot, Residential Lot
Details
- Parcel number: 1448891700700002035000
- Special conditions: Standard
Construction
Type & style
- Home type: SingleFamily
- Architectural style: Patio Home
- Property subtype: Single Family Residence
Materials
- Vinyl Siding
- Roof: Asphalt
Condition
- Under Construction
- New construction: Yes
- Year built: 2026
Details
- Builder model: Patio A
Utilities & green energy
- Electric: Circuit Breakers
- Sewer: Connected
- Water: Connected, Public
- Utilities for property: Sewer Connected, Water Connected
Community & HOA
Community
- Security: Radon Mitigation System
- Subdivision: Mission Hills
HOA
- Amenities included: None
- Services included: Common Area Maintenance, Common Area Insurance, Snow Removal, Trash
- HOA fee: $323 monthly
- HOA name: Ciminelli
- HOA phone: 716-675-1200
Location
- Region: Hamburg
Financial & listing details
- Price per square foot: $391/sqft
- Tax assessed value: $8,000
- Date on market: 9/23/2026
- Listing terms: Cash,Conventional,FHA,VA Loan
Estimated market value
$517,300
$491,000 - $543,000
$2,729/mo
Price history
| Date | Event | Price |
|---|---|---|
| 9/23/2026 | Listed for sale | $519,900$391/sqft |
Source:  NYSAMLSs #B1716582 Report a problem NYSAMLSs #B1716582 Report a problem | ||
Public tax history
Tax history is unavailable.
Monthly payment
Climate risks
Neighborhood: 14075
Nearby schools
Schools provided by the listing agent
- District: Frontier
Source: NYSAMLSs. This data may not be complete. We recommend contacting the local school district to confirm school assignments for this home.
Similar homes
- $624,9002 bd2 ba1.6k sqft4543 Camp Rd #L208, Hamburg, NY 14075For Sale
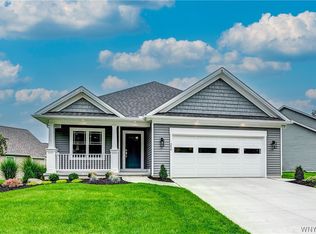
 MLS ID #B1715734, Patricia Manns, Listing by: HUNT Real Estate ERA. NYSAMLSs
 - $557,9002 bd2 ba1.6k sqft4543 Camp Rd #L90, Hamburg, NY 14075New Construction
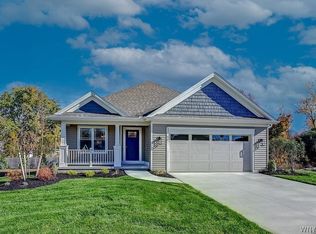 MLS ID #B1700144, Patricia Manns, Listing by: HUNT Real Estate ERA. NYSAMLSs
 - $595,8822 bd2 ba1.6k sqft4543 Camp Rd #L97, Hamburg, NY 14075New Construction
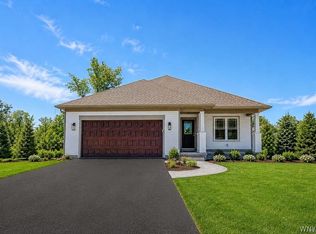 MLS ID #B1696330, Patricia Manns, Listing by: HUNT Real Estate ERA. NYSAMLSs
 - $566,5823 bd2 ba1.7k sqft4543 Camp Rd #L231, Hamburg, NY 14075New Construction
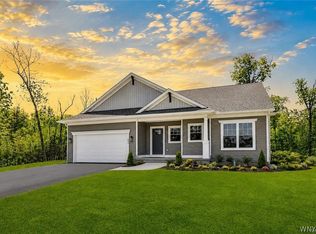 MLS ID #B1696339, Patricia Manns, Listing by: HUNT Real Estate ERA. NYSAMLSs
 - $599,9002 bd2 ba1.9k sqft4543 Camp Rd #L72, Hamburg, NY 14075For SaleMLS ID #B1709020, Karen McDonnell, Listing by: HUNT Real Estate ERA. NYSAMLSs
- $469,9003 bd2 ba1.5k sqft4740 Parker Rd Unit 20, Hamburg, NY 14075For SaleMLS ID #B1713385, Mary A Blum-Schuler, Listing by: Howard Hanna WNY Inc.. NYSAMLSs
- $430,0002 bd2 ba1.4k sqft5665 Southwestern Blvd Unit 41B, Hamburg, NY 14075For SaleMLS ID #B1717927, Louis Milazzo, Listing by: Evolve Realty Services. NYSAMLSs
- $269,9003 bd2 ba1.5k sqft4238 Mistymeadow Ln, Hamburg, NY 14075For SaleMLS ID #B1718681, Tracey Ritts, Listing by: WNY Metro Roberts Realty. NYSAMLSs
- $359,9003 bd2 ba1.2k sqft5127 Briercliff Dr, Hamburg, NY 14075For SaleMLS ID #B1717058, Patricia Manns, Listing by: HUNT Real Estate ERA. NYSAMLSs
- $459,0002 bd2 ba1.5k sqft5665 Southwestern Blvd Unit 21C, Hamburg, NY 14075For SaleMLS ID #B1713014, Karen Baker Levin, Listing by: Howard Hanna WNY Inc.. NYSAMLSs
- $298,0003 bd1 ba1.4k sqft4423 Stratford Ter, Hamburg, NY 14075For SaleMLS ID #B1714080, Brenda O'Connor, Listing by: Trank Real Estate. NYSAMLSs
- $290,0003 bd3 ba1.8k sqft5009 Lake Shore Rd, Hamburg, NY 14075For SaleMLS ID #B1718820, Carol E Czerwiec, Listing by: HUNT Real Estate ERA. NYSAMLSs
- $349,9003 bd2 ba1.8k sqft5083 Bradley Ln, Hamburg, NY 14075For SaleMLS ID #B1716118, Daniel J Mania, Listing by: Emprise Realty Group, LLC. NYSAMLSs
- $319,0002 bd2 ba1.5k sqft26 Pinegrove Ct, Hamburg, NY 14075For SaleMLS ID #B1719138, Yun C Coughlin, Listing by: HUNT Real Estate ERA. NYSAMLSs
- $499,9993 bd2 ba1.8k sqft5436 Big Tree Rd, Orchard Park, NY 14127For SaleMLS ID #B1715552, Jay Herlan, Listing by: Keller Williams Realty Lancaster. NYSAMLSs
- $375,0003 bd2 ba1.1k sqft3880 Big Tree Rd, Hamburg, NY 14075For SaleMLS ID #B1700503, Michelle Petrie, Listing by: WNY Metro Roberts Realty. NYSAMLSs
- $389,9804 bd2 ba1.6k sqft256 Maple Ave, Hamburg, NY 14075For SaleMLS ID #B1713118, John M Fox, Listing by: MJ Peterson Real Estate Inc.. NYSAMLSs
- $374,9004 bd3 ba1.8k sqft3062 Cloverbank Rd, Hamburg, NY 14075For SaleMLS ID #R1712035, Laura Ferraro, Listing by: EXP-Premier Listings Team. NYSAMLSs
- $279,9003 bd2 ba1.4k sqft4209 Polly Ln, Hamburg, NY 14075For SaleMLS ID #B1710704, Jill M Dorr, Listing by: MLS Nation Realty LLC. NYSAMLSs
- $349,9003 bd2 ba1.7k sqft73 Chapel Glen Dr, Hamburg, NY 14075For SaleMLS ID #B1712942, Sharon A Stock, Listing by: WNY Metro Roberts Realty. NYSAMLSs
