Million Dollar Views with this home, Superstition Mountain, Moon Valley & Rattlesnake Hill to look at while you lounge in your heated pool. Dinosaur Mountain is out the front door & you are pretty much surrounded by beautiful views. This neighborhood is designated as a Dark Sky area & you feel like you can touch the Stars at night. The home as also been updated with new roof 2024, heat pump 2023, water filtration system 2023, all Kitchen appliances including washer & dryer have been replaced in the last few years. Vinyl plank wood flooring in Primary & third bedroom floors & closets 2021, Partial 14K remodel in Primary bath 2024, walk in sitdown bathtub with jets & includes a shower head,.There are to many updated to show here so come & check out the home & see if this home works for you
Pending
$569,900
4543 S Louie Lamour Drive S, Gold Canyon, AZ 85118
3beds
1,777sqft
Single Family Residence
Built in 1998
8,399 Square Feet Lot
$-- Zestimate®
$321/sqft
$25/mo HOA
What's special
Heated poolSurrounded by beautiful views
- 118 days
- 152
- 0
Zillow last checked:
Listing updated:
Listed by:
Cara J. Simmons 602-399-0663,
West USA Realty
Source: ARMLS,MLS#: 7020203
Facts & features
Interior
Bedrooms & bathrooms
- Bedrooms: 3
- Bathrooms: 2
- Full bathrooms: 2
Heating
- Heat Pump, ENERGY STAR Qualified Equipment
Cooling
- HVAC SEER Rating, Heat Pump, Ceiling Fan(s), ENERGY STAR Qualified Equipment, Programmable Thmstat
Appliances
- Included: Dryer, Washer, Refrigerator, Built-in Microwave, Dishwasher, Disposal, Electric Range, Electric Oven, Electric Cooktop
- Laundry: Gas Dryer Hookup
Features
- Granite Counters, Double Vanity, Eat-in Kitchen, Breakfast Bar, 9+ Flat Ceilings, No Interior Steps, Vaulted Ceiling(s), Pantry
- Flooring: Laminate, Tile
- Windows: Screens, Double Pane Windows
- Has basement: No
- Has fireplace: No
Interior area
- Total structure area: 1,777
- Total interior livable area: 1,777 sqft
Property
Parking
- Total spaces: 4
- Parking features: Garage, Open
- Garage spaces: 2
- Uncovered spaces: 2
Accessibility
- Accessibility features: Accessible Hallway(s)
Features
- Stories: 1
- Patio & porch: Patio
- Exterior features: Private Street(s)
- Has private pool: Yes
- Pool features: Variable Speed Pump, Outdoor Pool, Play Pool, Heated
- Has spa: Yes
- Spa features: Heated, Bath
- Fencing: Back Yard
- Has view: Yes
- View description: Desert, Panoramic, Mountain(s)
- Waterfront features: Wash
Lot
- Size: 8,399 Square Feet
- Features: Rural, East/West Exposure, Borders Preserve/Public Land, Desert Back, Desert Front, Gravel/Stone Front, Gravel/Stone Back, Auto Timer H2O Front, Auto Timer H2O Back, Irrigation Front, Irrigation Back
Details
- Parcel number: 10474320
Construction
Type & style
- Home type: SingleFamily
- Architectural style: Santa Barbara/Tuscan
- Property subtype: Single Family Residence
Materials
- Stucco, Wood Frame, Low VOC Paint, Painted
- Foundation: Slab
- Roof: Tile,Built-Up
Condition
- Year built: 1998
Details
- Builder name: Lennar
Utilities & green energy
- Electric: 220 Volts in Kitchen
- Sewer: Private Sewer
- Water: Pvt Water Company
Community & HOA
Community
- Features: Playground, Biking/Walking Path
- Subdivision: Gold Canyon East
HOA
- Has HOA: Yes
- Services included: Maintenance Grounds, Street Maint
- HOA fee: $305 annually
- HOA name: Gold Canyon East HOA
- HOA phone: 480-539-1396
Location
- Region: Gold Canyon
Financial & listing details
- Price per square foot: $321/sqft
- Tax assessed value: $419,900
- Annual tax amount: $2,681
- Date on market: 5/5/2026
- Cumulative days on market: 118 days
- Listing terms: Cash,Conventional,FHA,USDA Loan,VA Loan
- Ownership: Fee Simple
- Electric utility on property: Yes
Estimated market value
Not available
Estimated sales range
Not available
Not available
Price history
| Date | Event | Price |
|---|---|---|
| 8/21/2026 | Pending sale | $569,900$321/sqft |
Source:  ARMLS #7020203 Report a problem ARMLS #7020203 Report a problem | ||
| 4/28/2026 | Listed for sale | $569,900+62.8%$321/sqft |
Source: ARMLS #7020203 Report a problem | ||
| 10/15/2015 | Sold | $350,000-2.5%$197/sqft |
Source: ARMLS #5324740 Report a problem | ||
| 9/24/2015 | Pending sale | $359,000$202/sqft |
Source: Realty Executives Broker of Record #5324740 Report a problem | ||
| 8/23/2015 | Listed for sale | $359,000+16.6%$202/sqft |
Source: Realty Executives #5324740 Report a problem | ||
| 1/30/2007 | Sold | $308,000+73%$173/sqft |
Source: ARMLS #2637708 Report a problem | ||
| 10/16/2003 | Sold | $178,000+18%$100/sqft |
Source: Public Record Report a problem | ||
| 3/18/1999 | Sold | $150,884$85/sqft |
Source: Public Record Report a problem | ||
Public tax history
| Year | Property taxes | Tax assessment |
|---|---|---|
| 2026 | $2,681 +3.3% | $41,989 -2.8% |
| 2025 | $2,595 +1.6% | $43,184 -2.8% |
| 2024 | $2,556 +4.6% | $44,411 +18.5% |
| 2023 | $2,443 -2.9% | $37,478 -5.8% |
| 2022 | $2,515 +2.5% | $39,769 +4.2% |
| 2021 | $2,454 +0.6% | $38,172 +4.4% |
| 2020 | $2,439 +3.2% | $36,565 +66.4% |
| 2019 | $2,363 +0.9% | $21,975 +2.1% |
| 2018 | $2,343 +2.4% | $21,533 -0.4% |
| 2017 | $2,289 -8.2% | $21,624 |
| 2016 | $2,494 | -- |
| 2014 | $2,494 | $13,515 |
| 2013 | -- | -- |
| 2012 | -- | -- |
| 2011 | -- | $12,307 -9.2% |
| 2010 | -- | $13,553 |
| 2009 | -- | -- |
| 2008 | -- | -- |
| 2007 | -- | -- |
| 2006 | -- | -- |
| 2005 | -- | -- |
| 2004 | -- | -- |
| 2003 | -- | -- |
| 2002 | -- | -- |
| 2001 | -- | -- |
Find assessor info on the county website
Monthly payment
Est. payment
Payment breakdown
Explore the cost of this home by adjusting the details. Changes won't be saved.Climate risks
Neighborhood: 85118
Nearby schools
Schools provided by the listing agent
- Elementary: Peralta Trail Elementary School
- Middle: Cactus Canyon Junior High
- High: Apache Junction High School
- District: Apache Junction Unified District
Source: ARMLS. This data may not be complete. We recommend contacting the local school district to confirm school assignments for this home.
- $421,9002 bd2 ba1.7k sqft4561 S Louie Lamour Dr, Gold Canyon, AZ 85118Off Market
- $418,400-- bd-- ba1.7k sqft4525 S Louie Lamour Dr, Gold Canyon, AZ 85118Off Market
- $492,4003 bd2 ba1.7k sqft4579 S Louie Lamour Dr, Gold Canyon, AZ 85118Off Market
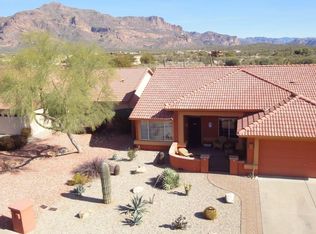
- $483,7003 bd2 ba1.8k sqft4507 S Louie Lamour Dr, Gold Canyon, AZ 85118Off Market
Similar homes
- $525,0003 bd2 ba1.8k sqft10097 E GOLDEN RIM Circle, Gold Canyon, AZ 85118For Sale
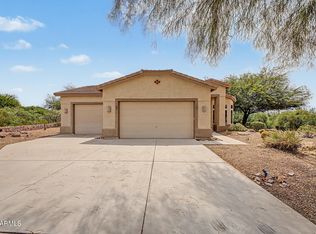 MLS ID #7067236, Sergio E. Gaitan, HomeSmart. ARMLS
 - $612,0003 bd2 ba2k sqft4334 S STRONG BOX Road, Gold Canyon, AZ 85118For Sale
 MLS ID #7063341, Eric Cluff, My Home Group Real Estate. ARMLS
 - $500,0003 bd2 ba2.2k sqft4394 S STRONG BOX Road, Gold Canyon, AZ 85118For Sale
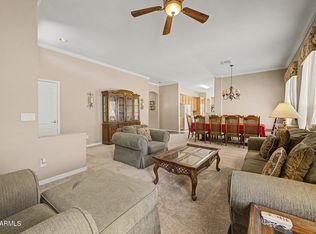 MLS ID #7012251, Jessica Santa Cruz, DeLex Realty. ARMLS
 - $610,0003 bd2 ba1.5k sqft4863 E 18TH Avenue, Apache Junction, AZ 85119For Sale
 MLS ID #7040912, Yvette Lopez, Real Broker. ARMLS
