Welcome to 4546 Elkhorn Way, a beautifully updated, move-in-ready home in a desirable Antioch neighborhood. Features include new roof replaced in 2025, fresh interior paint, and new laminate flooring throughout. High Ceiling in living room. The spacious layout offers bright, comfortable living areas perfect for everyday living and entertaining. Downstairs the 1 bed & 1 full bath. Upstairs a master bedroom with en-suite bathroom, and an additional three bedrooms and another bathroom. Conveniently located near Highway 4 and BART station, with easy access to schools, parks, shopping, and dining. Don't miss this great opportunity!
For sale
Price cut: $40K (8/19)
$599,988
4546 Elkhorn Way, Antioch, CA 94531
5beds
1,799sqft
Single Family Residence, Residential
Built in 1990
5,340 Square Feet Lot
$599,200 Zestimate®
$334/sqft
$-- HOA
What's special
- 45 days
- 326
- 18
Zillow last checked:
Listing updated:
Listed by:
Qian Wang 01458931 408-750-7127,
Maxreal 408-212-8800,
Qing Ye 01368090 408-718-0109,
Maxreal
Source: MLSListings Inc,MLS#: ML82055252
Facts & features
Interior
Bedrooms & bathrooms
- Bedrooms: 5
- Bathrooms: 3
- Full bathrooms: 3
Bathroom
- Features: ShowerandTub, StallShower, Tile, FullonGroundFloor
Dining room
- Features: BreakfastNook, DiningArea
Family room
- Features: SeparateFamilyRoom
Kitchen
- Features: Countertop_Tile
Heating
- Central Forced Air Gas
Cooling
- Central Air
Appliances
- Laundry: In Garage
Features
- High Ceilings
- Flooring: Laminate, Tile
- Fireplace features: Family Room
Interior area
- Total structure area: 1,799
- Total interior livable area: 1,799 sqft
Video & virtual tour
Property
Parking
- Total spaces: 2
- Parking features: Attached, Off Street
- Attached garage spaces: 2
Features
- Stories: 2
- Fencing: Wood
Lot
- Size: 5,340 Square Feet
- Features: Level
Details
- Parcel number: 0533100640
- Zoning: R1
- Special conditions: Standard
Construction
Type & style
- Home type: SingleFamily
- Property subtype: Single Family Residence, Residential
Materials
- Foundation: Slab
- Roof: Shingle
Condition
- New construction: No
- Year built: 1990
Utilities & green energy
- Gas: PublicUtilities
- Sewer: Public Sewer
- Water: Public
- Utilities for property: Public Utilities, Water Public
Community & HOA
Location
- Region: Antioch
Financial & listing details
- Price per square foot: $334/sqft
- Tax assessed value: $316,542
- Date on market: 7/23/2026
- Listing agreement: ExclusiveAgency
Estimated market value
$599,200
$569,000 - $629,000
$3,515/mo
Price history
| Date | Event | Price |
|---|---|---|
| 8/19/2026 | Price change | $599,988-6.3%$334/sqft |
Source:  MLSListings Inc #ML82055252 Report a problem MLSListings Inc #ML82055252 Report a problem | ||
| 7/23/2026 | Listed for sale | $639,988$356/sqft |
Source: MLSListings Inc #ML82055252 Report a problem | ||
Public tax history
| Year | Property taxes | Tax assessment |
|---|---|---|
| 2026 | -- | $316,542 +2% |
| 2025 | $4,120 +2.6% | $310,336 +2% |
| 2024 | $4,014 +2.7% | $304,252 +2% |
| 2023 | $3,911 +1.5% | $298,287 +2% |
| 2022 | $3,853 +4% | $292,440 +2% |
| 2021 | $3,705 +0.3% | $286,707 +1% |
| 2020 | $3,694 +1% | $283,768 +2% |
| 2019 | $3,658 +3.6% | $278,205 +2% |
| 2018 | $3,532 +2.5% | $272,751 +2% |
| 2017 | $3,445 +2.3% | $267,404 +2% |
| 2016 | $3,367 +3.9% | $262,162 +1.5% |
| 2015 | $3,241 | $258,225 +2% |
| 2014 | $3,241 | $253,167 +28.5% |
| 2013 | -- | $197,000 +18% |
| 2012 | -- | $167,000 -6.4% |
| 2011 | -- | $178,500 -18.9% |
| 2010 | -- | $220,000 +12.5% |
| 2009 | -- | $195,500 -17.3% |
| 2008 | -- | $236,277 +2% |
| 2007 | -- | $231,645 +2% |
| 2006 | -- | $227,104 +2% |
| 2005 | -- | $222,652 +2% |
| 2004 | -- | $218,287 +1.9% |
| 2003 | -- | $214,287 +2% |
| 2002 | -- | $210,086 +2% |
| 2001 | -- | $205,968 |
Find assessor info on the county website
Monthly payment
Est. payment
Payment breakdown
Explore the cost of this home by adjusting the details. Changes won't be saved.Climate risks
Neighborhood: 94531
Nearby schools
Schools provided by the listing agent
- District: AntiochUnified
Source: MLSListings Inc. This data may not be complete. We recommend contacting the local school district to confirm school assignments for this home.
Similar homes
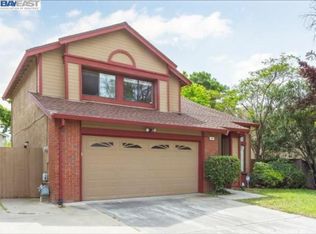
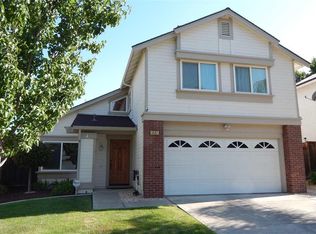
- $599,0004 bd3 ba1.7k sqft2304 Grassland Way, Antioch, CA 94531For Sale
 MLS ID #41145248, Erica Mackie. CCAR
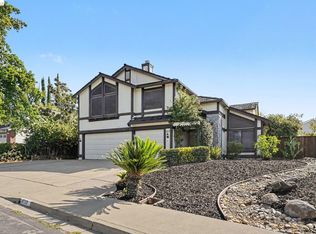
 - $695,0004 bd3 ba2.5k sqft4537 Montara Dr, Antioch, CA 94531For Sale
 MLS ID #41145410, Patrick McCarran. bridgeMLS/CCAR/Bay East AOR
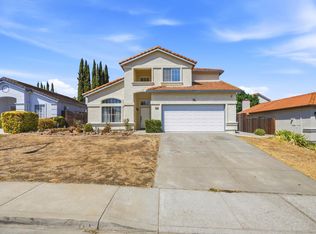
 - $664,9004 bd3 ba1.8k sqft5034 Comanche Way, Antioch, CA 94531For Sale
 MLS ID #226103360, Cecil Williams. MetroList Services of CA
 - $650,0004 bd3 ba2.5k sqft4701 Palomino Way, Antioch, CA 94531For Sale
 MLS ID #426151093, Brandon S. Chen DRE #01883761, Compass. SFAR
Local buyer's agents are ready to help
