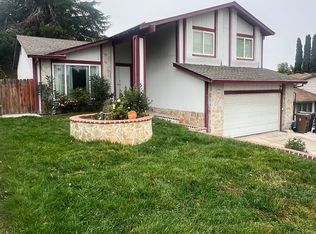
Welcome to Mira Vista Hills. Some neighborhoods are just places to live—Mira Vista Hills is a place to belong. This spacious tri-level home offers 4 bedrooms, 2.5 bathrooms, indoor laundry, fresh landscaping, and the kind of large, private yard space that's becoming increasingly difficult to find. With room to entertain, garden, add a pool, or explore the possibility of an ADU, this property offers both space and flexibility to grow with your needs. Side yard access provides even more versatility for recreational vehicles, trailers, toys, or simply the convenience of additional usable space—a feature today's buyers truly appreciate. The spacious primary suite features its own private deck—the perfect spot to begin your day with a cup of coffee or unwind in the evening with a glass of wine while taking in the peaceful surroundings. Location is everything, and this home delivers. Just down the street, Mira Vista Hills Park offers a true neighborhood gathering place where dog walkers make their daily rounds, kids fill the fields with laughter and sports, and neighbors become friends. For outdoor enthusiasts, East Bay Regional Park is just a short stroll away, providing miles of scenic trails and open space right outside your doorstep. Mira Vista Hills has long been loved for its larger lots, mature landscaping, and welcoming sense of community. It's the kind of neighborhood where evening walks become a daily ritual and familiar faces become part of what makes a house feel like home. If you've been looking for more than just a house—a home in a neighborhood you'll love—welcome to Mira Vista Hills.
Coming soon
Street View
$640,000
2326 Peachtree Cir, Antioch, CA 94509
4beds
2,061sqft
Single Family Residence
Built in 1979
8,712 Square Feet Lot
$601,200 Zestimate®
$311/sqft
$-- HOA
What's special
- 29 days |
- 565 |
- 13 |
Zillow last checked:
Listing updated:
Listed by:
Melissa Case DRE #01380570 925-382-5222,
BHG RE Reliance Partners
Source: bridgeMLS/CCAR/Bay East AOR,MLS#: 41142152
Facts & features
Interior
Bedrooms & bathrooms
- Bedrooms: 4
- Bathrooms: 3
- Full bathrooms: 2
- 1/2 bathrooms: 1
Rooms
- Room types: Family Room
Kitchen
- Features: Breakfast Bar, Counter - Solid Surface, Tile Counters, Dishwasher, Eat-in Kitchen, Microwave, Oven Built-in, Range/Oven Built-in, Refrigerator, Updated Kitchen
Heating
- Forced Air
Cooling
- Ceiling Fan(s), Central Air
Appliances
- Included: Dishwasher, Microwave, Oven, Range, Refrigerator, Gas Water Heater
- Laundry: 220 Volt Outlet, Laundry Closet
Features
- Dining Area, Breakfast Bar, Counter - Solid Surface, Updated Kitchen
- Flooring: Laminate, Tile, Carpet
- Windows: Window Coverings
- Number of fireplaces: 1
- Fireplace features: Family Room, Wood Burning
Interior area
- Total structure area: 2,061
- Total interior livable area: 2,061 sqft
Property
Parking
- Total spaces: 2
- Parking features: Attached, Side Yard Access, Workshop in Garage, Garage Faces Front, Garage Door Opener, RV Access/Parking, RV Possible, Storage
- Garage spaces: 2
Features
- Levels: Tri-Level
- Stories: 3
- Exterior features: Back Yard, Front Yard, Garden/Play, Side Yard, Sprinklers Automatic, Sprinklers Front, Terraced Up, Covered Courtyard, Landscape Back, Landscape Front
- Pool features: Possible Pool Site, None
- Fencing: Fenced,Wood
- Has view: Yes
- View description: Delta, City
- Has water view: Yes
- Water view: Delta
Lot
- Size: 8,712 Square Feet
- Features: Premium Lot, Sloped Up, Back Yard, Front Yard, Landscaped, Pool Site, Private, Sprinklers In Rear
Details
- Parcel number: 0753020114
- Special conditions: Standard
Construction
Type & style
- Home type: SingleFamily
- Architectural style: Traditional
- Property subtype: Single Family Residence
Materials
- Brick, Stucco, Wood Siding
- Roof: Shingle
Condition
- Existing
- New construction: No
- Year built: 1979
Utilities & green energy
- Electric: No Solar
- Sewer: Public Sewer
- Water: Public
Community & HOA
Community
- Security: Double Strapped Water Heater
HOA
- Has HOA: No
Location
- Region: Antioch
Financial & listing details
- Price per square foot: $311/sqft
- Tax assessed value: $369,563
- Annual tax amount: $4,629
- Date on market: 7/18/2026
- Listing terms: CalHFA,Cash,Conventional,FHA,Submit
- Electric utility on property: Yes
Estimated market value
$601,200
$559,000 - $637,000
$3,527/mo
Price history
Price history is unavailable.
Public tax history
| Year | Property taxes | Tax assessment |
|---|---|---|
| 2025 | $4,629 +2.6% | $369,563 +2% |
| 2024 | $4,511 +2.7% | $362,318 +2% |
| 2023 | $4,392 +1.6% | $355,215 +2% |
| 2022 | $4,324 +4.1% | $348,251 +2% |
| 2021 | $4,153 +0.2% | $341,424 +1% |
| 2020 | $4,143 +1% | $337,924 +2% |
| 2019 | $4,102 +3.7% | $331,299 +2% |
| 2018 | $3,957 +2.6% | $324,804 +2% |
| 2017 | $3,857 +2.3% | $318,437 +2% |
| 2016 | $3,771 +0.9% | $312,194 +1.5% |
| 2015 | $3,737 +17.1% | $307,506 +17.1% |
| 2014 | $3,193 | $262,500 +16.7% |
| 2013 | -- | $225,000 +14.5% |
| 2012 | -- | $196,500 -1.8% |
| 2011 | -- | $200,000 -10.9% |
| 2010 | -- | $224,500 -2.4% |
| 2009 | -- | $230,000 -18.3% |
| 2008 | -- | $281,368 +2% |
| 2007 | -- | $275,852 +2% |
| 2006 | -- | $270,444 +2% |
| 2005 | -- | $265,142 +2% |
| 2004 | -- | $259,944 +1.9% |
| 2003 | -- | $255,181 +2% |
| 2002 | -- | $250,179 +2% |
| 2001 | -- | $245,275 |
Find assessor info on the county website
Monthly payment
Est. payment
Payment breakdown
Explore the cost of this home by adjusting the details. Changes won't be saved.Climate risks
Neighborhood: 94509
Nearby schools
GreatSchools rating
- 4/10Sutter Elementary SchoolGrades: K-5Distance: 1.2 mi
- 2/10Park Middle SchoolGrades: 6-8Distance: 1.5 mi
- 3/10Antioch High SchoolGrades: 9-12Distance: 2.2 mi
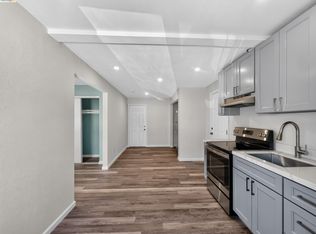
- $512,5001 bd2 ba1.8k sqft2322 Peachtree Cir, Antioch, CA 94509Off Market
- $1,7501 bd1 ba500 sqft2322 Peachtree Cir #ADU, Antioch, CA 94509For Rent
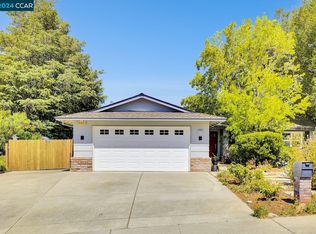
- $635,8004 bd2 ba2k sqft2330 Peachtree Cir, Antioch, CA 94509Off Market
- $670,0004 bd3 ba1.8k sqft2370 Peachtree Cir, Antioch, CA 94509Sold
- $575,7003 bd2 ba1.6k sqft2366 Peachtree Cir, Antioch, CA 94509Off Market
- $614,0004 bd3 ba2k sqft2327 Peachtree Cir, Antioch, CA 94509Sold
- $690,0004 bd3 ba2k sqft2374 Peachtree Cir, Antioch, CA 94509Sold
- $600,3004 bd3 ba1.8k sqft2318 Peachtree Cir, Antioch, CA 94509Off Market
A local agent can set up tours, give advice and negotiate with sellers.
Similar homes
- $668,0004 bd3 ba2.3k sqft2353 Silver Creek Cir, Antioch, CA 94509For Sale
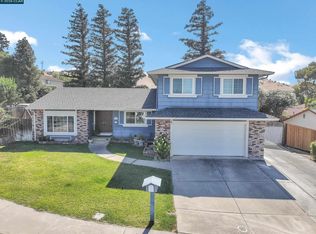 MLS ID #41144094, Alma Hodzic. CCAR
 - $675,0004 bd3 ba2k sqft2504 Silverado Dr, Antioch, CA 94509For Sale
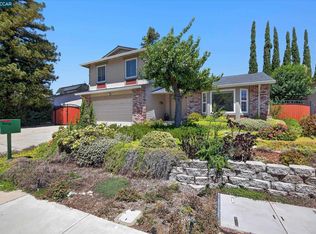 MLS ID #41143472, Joe Reichert. CCAR
 - $649,0004 bd3 ba1.8k sqft3813 Dove Ct, Antioch, CA 94509For Sale
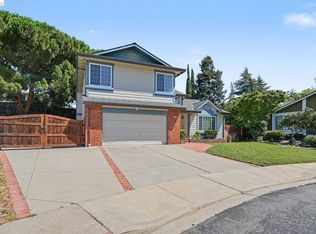 MLS ID #41141234, Ellen Albright. bridgeMLS/CCAR/Bay East AOR
 - $649,9504 bd3 ba2.5k sqft3805 Osprey Dr, Antioch, CA 94509For Sale
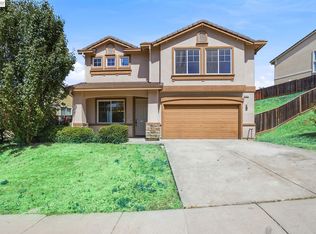 MLS ID #41144369, Michelle Lee. Bay East AOR
 - $599,0004 bd2 ba1.7k sqft2113 Cordoba Way, Antioch, CA 94509For SaleMLS ID #41142367, Ruijun Huang. bridgeMLS/CCAR/Bay East AOR
- $599,9993 bd3 ba1.8k sqft(Undisclosed Address), Antioch, CA 94509For SaleMLS ID #41141085, Paula Martin. bridgeMLS/CCAR/Bay East AOR
- $--4 bd2 ba1.5k sqft2309 Arthur Way, Antioch, CA 94509AuctionAuction.com 2
- $580,8884 bd2 ba1.6k sqft2117 Lopez Dr, Antioch, CA 94509For SaleMLS ID #41144798, Amber Hom. CCAR
- $610,0004 bd2 ba1.7k sqft3513 Rio Grande Dr, Antioch, CA 94509For SaleMLS ID #41140725, Christian Espinosa Rodriguez. bridgeMLS/CCAR/Bay East AOR
- $639,9504 bd2 ba1.7k sqft3918 Pebble Dr, Antioch, CA 94509For SaleMLS ID #41142030, Tom French. bridgeMLS/CCAR/Bay East AOR
- $665,0004 bd3 ba2.1k sqft1212 Marcus Ct, Antioch, CA 94509For SaleMLS ID #41142853, Stacy Lahn. CCAR
- $524,9994 bd2 ba1.3k sqft3605 Hemingway Dr, Antioch, CA 94509For SaleMLS ID #41145148, Randolph Wilkins. CCAR
- $639,9975 bd4 ba2.4k sqft405 Agate Ct, Antioch, CA 94509For SaleMLS ID #226091800, Jacob Evangelisti. MetroList Services of CA
- $619,9503 bd2 ba1.4k sqft2411 Los Prados Way, Antioch, CA 94509For SaleMLS ID #41133289, Jose Sublasky. bridgeMLS/CCAR/Bay East AOR
- $615,0003 bd2 ba1.2k sqft20 Dunes Way, Antioch, CA 94509For SaleMLS ID #41142254, Victor Ventanilla. Bay East AOR
- $569,0004 bd2 ba1.6k sqft2829 Carmona Way, Antioch, CA 94509For SaleMLS ID #41144072, Tiffany Sutton. CCAR
- $675,0004 bd3 ba2.3k sqft2404 Greentree Ct, Antioch, CA 94509For SaleMLS ID #41142380, Lauren Regan. bridgeMLS/CCAR/Bay East AOR
- $600,0004 bd2 ba1.6k sqft2784 Entrada Cir, Antioch, CA 94509For SaleMLS ID #41143016, Yanling Huang. Bay East AOR
- $650,0004 bd3 ba2.4k sqft3924 Cinnabar St, Antioch, CA 94509For SaleMLS ID #226058860, Karina Parker. MetroList Services of CA
- $659,0004 bd3 ba2.1k sqft1612 Geyser Cir, Antioch, CA 94509For SaleMLS ID #41140330, Jason Dominguez. bridgeMLS/CCAR/Bay East AOR
Local buyer's agents are ready to help
