Welcome to 405 Agate Ct, Antioch, CA! Perched on a hillside lot with scenic views, this spacious 5-bedroom, 3.5-bathroom home offers 2,496 sq. ft. of living space on a generous 0.229-acre lot. The bright, open floor plan features soaring ceilings, dual-pane windows, ceiling fans throughout, and abundant natural light. The versatile layout includes a downstairs bedroom, one full bathroom, and one half bathroom, making it ideal for guests, multi-generational living, or a home office. An indoor laundry room adds everyday convenience. Step outside to your private backyard oasis featuring a large swimming pool with convenient access to a nearby bathroomperfect for entertaining. Additional highlights include solar, a 3-car garage with an insulated garage door, and RV access for extra parking and storage. Conveniently located just minutes from the Antioch BART station, this home offers easy commuting while still enjoying the privacy of a hillside setting. While the property could benefit from some TLC calling all Investors, it presents an outstanding opportunity to customize and add value in a desirable location close to schools, shopping, dining, parks, and major commuter routes.
Active
$650,000
405 Agate Ct, Antioch, CA 94509
5beds
2,496sqft
:
Get pre-qualified$4,420/mo
Single Family Residence
Built in 1986
9,975 Square Feet Lot
$645,100 Zestimate®
$260/sqft
$-- HOA
What's special
Large swimming poolPrivate backyard oasisAbundant natural lightDownstairs bedroomSoaring ceilingsBright open floor planVersatile layout
- 3 days |
- 645 |
- 43 |
Zillow last checked:
Listing updated:
Listed by:
Jacob Evangelisti DRE #02047446 209-242-6825,
PMZ Real Estate
Source: MetroList Services of CA,MLS#: 226091800Originating MLS: MetroList Services, Inc.
Facts & features
Interior
Bedrooms & bathrooms
- Bedrooms: 5
- Bathrooms: 4
- Full bathrooms: 3
- Partial bathrooms: 1
Rooms
- Room types: Dining Room, Family Room, Kitchen, Laundry, Living Room
Primary bedroom
- Features: Closet, Walk-In Closet, Sitting Area
Primary bathroom
- Features: Shower Stall(s), Double Vanity, Tile, Tub, Window
Dining room
- Features: Breakfast Nook, Formal Area
Kitchen
- Features: Breakfast Area, Granite Counters, Kitchen/Family Combo
Heating
- Central
Cooling
- Central Air, Attic Fan
Appliances
- Included: Free-Standing Gas Range, Gas Water Heater, Ice Maker, Dishwasher, Disposal, Microwave
- Laundry: Laundry Room, Laundry Closet, Electric Dryer Hookup, Inside Room
Features
- Flooring: Bamboo, Carpet, Tile
- Has fireplace: No
Interior area
- Total structure area: 0
- Total interior livable area: 2,496 sqft
Property
Parking
- Total spaces: 3
- Parking features: Attached, RV Access/Parking, Garage Door Opener, Garage Faces Front, Interior Access, Driveway, Upslope Driveway/Sidewalks
- Attached garage spaces: 3
- Has uncovered spaces: Yes
Features
- Has private pool: Yes
- Pool features: In Ground, Fenced
- Fencing: Back Yard,Wood
Lot
- Size: 9,975 Square Feet
- Features: Manual Sprinkler F&R, Cul-De-Sac, Curb(s)/Gutter(s), Irregular Lot
- Topography: Hillside,Hillside
Details
- Parcel number: 0722310117
- Zoning: Res.
- Special conditions: Standard
Construction
Type & style
- Home type: SingleFamily
- Property subtype: Single Family Residence
Materials
- Stone, Wood
- Foundation: Raised
- Roof: Composition
Condition
- Year built: 1986
Utilities & green energy
- Electric: 220 Volts, 220 Volts in Laundry
- Sewer: Public Sewer
- Water: Public
- Utilities for property: Public, Solar
Green energy
- Energy generation: Solar
Community & HOA
Location
- Region: Antioch
Financial & listing details
- Price per square foot: $260/sqft
- Tax assessed value: $433,080
- Annual tax amount: $5,375
- Price range: $650K - $650K
- Date on market: 7/21/2026
- Road surface type: Asphalt, Paved Sidewalk
Estimated market value
$645,100
$613,000 - $677,000
$4,585/mo
Price history
| Date | Event | Price |
|---|---|---|
| 7/21/2026 | Listed for sale | $650,000+84.8%$260/sqft |
Source: MetroList Services of CA #226091800 Report a problem | ||
| 2/27/2013 | Sold | $351,750+43.6%$141/sqft |
Source:  CCAR #40597920 Report a problem CCAR #40597920 Report a problem | ||
| 10/31/2012 | Sold | $245,000$98/sqft |
Source:  bridgeMLS/CCAR/Bay East AOR #40580406 Report a problem bridgeMLS/CCAR/Bay East AOR #40580406 Report a problem | ||
| 7/7/2012 | Listed for sale | $245,000-63.2%$98/sqft |
Source: Altera Signature Properties #40580406 Report a problem | ||
| 6/28/2005 | Sold | $665,000+80.7%$266/sqft |
Source: Bay East AOR #40080661 Report a problem | ||
| 3/27/2002 | Sold | $368,000+41.5%$147/sqft |
Source: Public Record Report a problem | ||
| 8/29/2000 | Sold | $260,000$104/sqft |
Source: Public Record Report a problem | ||
Public tax history
| Year | Property taxes | Tax assessment |
|---|---|---|
| 2025 | $5,375 +2.5% | $433,080 +2% |
| 2024 | $5,244 +2.6% | $424,589 +2% |
| 2023 | $5,109 +1.6% | $416,265 +2% |
| 2022 | $5,028 +4.1% | $408,104 +2% |
| 2021 | $4,831 +0.1% | $400,102 +1% |
| 2020 | $4,824 +1% | $396,000 +2% |
| 2019 | $4,779 +3.6% | $388,236 +2% |
| 2018 | $4,611 +2.5% | $380,625 +2% |
| 2017 | $4,498 +2.2% | $373,163 +2% |
| 2016 | $4,403 +3.8% | $365,847 +1.5% |
| 2015 | $4,242 | $360,352 +2% |
| 2014 | $4,242 | $353,295 +44.2% |
| 2013 | -- | $245,000 +4.3% |
| 2012 | -- | $235,000 -7.8% |
| 2011 | -- | $255,000 |
| 2010 | -- | $255,000 -7.6% |
| 2009 | -- | $276,000 -27.4% |
| 2008 | -- | $380,000 -42.3% |
| 2007 | -- | $659,000 -2.8% |
| 2006 | -- | $678,300 +57.7% |
| 2005 | -- | $430,012 +12.5% |
| 2004 | -- | $382,366 +1.9% |
| 2003 | -- | $375,360 +41.5% |
| 2002 | -- | $265,200 +2% |
| 2001 | -- | $260,000 |
Find assessor info on the county website
Monthly payment
Est. payment
Payment breakdown
Explore the cost of this home by adjusting the details. Changes won't be saved.Climate risks
Neighborhood: 94509
Nearby schools
GreatSchools rating
- 5/10Muir (John) Elementary SchoolGrades: K-5Distance: 0.3 mi
- 3/10Dallas Ranch Middle SchoolGrades: 6-8Distance: 1 mi
- 5/10Deer Valley High SchoolGrades: 9-12Distance: 1.7 mi
- $704,9004 bd2 ba2.1k sqft400 Agate Ct, Antioch, CA 94509Off Market
- $650,0004 bd3 ba2.1k sqft409 Agate Ct, Antioch, CA 94509Sold
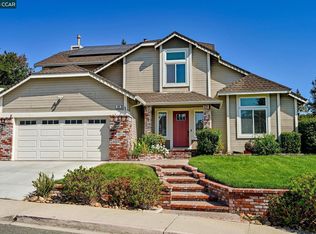
- $634,1003 bd2 ba1.6k sqft418 Boulder Dr, Antioch, CA 94509Off Market
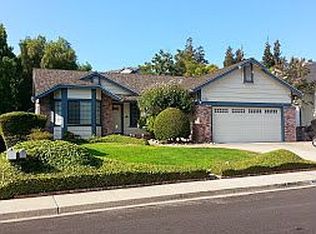
- $724,5003 bd2 ba2k sqft410 Boulder Dr, Antioch, CA 94509Off Market
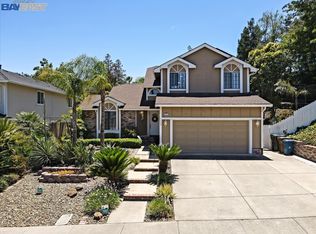
- $640,0004 bd3 ba2k sqft414 Boulder Dr, Antioch, CA 94509Sold
- $670,5003 bd3 ba2k sqft422 Boulder Dr, Antioch, CA 94509Off Market
- $607,0003 bd2 ba1.6k sqft413 Agate Ct, Antioch, CA 94509Off Market
- $724-- bd-- ba-- sqftCinnabar St, Antioch, CA 94509Off Market
A local agent can set up tours, give advice and negotiate with sellers.
Similar homes
- $675,0004 bd3 ba2.3k sqft2404 Greentree Ct, Antioch, CA 94509For Sale
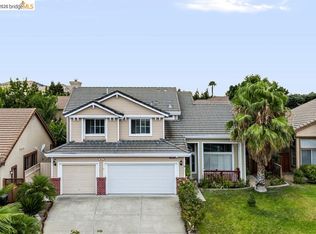 MLS ID #41142380, Lauren Regan. bridgeMLS/CCAR/Bay East AOR
 - $669,9994 bd3 ba2.1k sqft1709 Yellowstone Dr, Antioch, CA 94509For Sale
 MLS ID #41142564, Solomon Harb. bridgeMLS/CCAR/Bay East AOR
 - $650,0004 bd2 ba1.7k sqft3918 Pebble Dr, Antioch, CA 94509For Sale
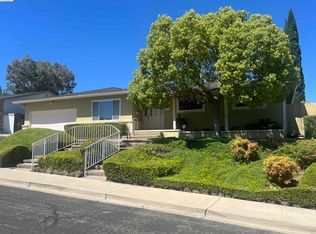 MLS ID #41142030, Tom French. bridgeMLS/CCAR/Bay East AOR
 - $665,0004 bd3 ba2.4k sqft3924 Cinnabar St, Antioch, CA 94509For Sale
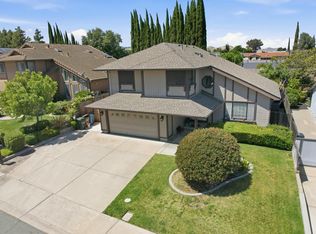 MLS ID #226058860, Karina Parker. MetroList Services of CA
 - $599,0004 bd2 ba1.7k sqft2113 Cordoba Way, Antioch, CA 94509For SaleMLS ID #41142367, Ruijun Huang. bridgeMLS/CCAR/Bay East AOR
- $599,0004 bd2 ba2k sqft206 Crest St, Antioch, CA 94509For SaleMLS ID #ML82054995, Shawneequa D Badger. MLSListings Inc
- $630,0004 bd3 ba2k sqft2840 Honeysuckle Cir, Antioch, CA 94531For SaleMLS ID #41142683, Lia Turner. bridgeMLS/CCAR/Bay East AOR
- $639,9885 bd3 ba1.7k sqft4546 Elkhorn Way, Antioch, CA 94531For SaleMLS ID #ML82055252, Qian Wang. MLSListings Inc
- $687,5004 bd3 ba1.7k sqft4201 Palomar Dr, Antioch, CA 94531For SaleMLS ID #ML82055151, Hatim M. Elmashni. MLSListings Inc
- $569,9993 bd2 ba1.6k sqft3218 Fraser Rd, Antioch, CA 94509For SaleMLS ID #ML82055119, Elaine Fonseca. MLSListings Inc
- $649,0004 bd3 ba2.1k sqft1900 Yellowstone Ct, Antioch, CA 94509For SaleMLS ID #41137369, Michael Gourkani. CCAR
- $640,0004 bd2 ba2.7k sqft2 Echo Cir, Antioch, CA 94509For SaleMLS ID #41136770, Rene Visalda. CCAR
- $659,0004 bd3 ba2.1k sqft1612 Geyser Cir, Antioch, CA 94509For SaleMLS ID #41140330, Jason Dominguez. bridgeMLS/CCAR/Bay East AOR
- $689,9004 bd3 ba2.2k sqft2780 Lily Ct, Antioch, CA 94531For SaleMLS ID #41142385, Diane Ramirez. CCAR
- $--5 bd3 ba3.1k sqft3252 Cub Ct, Antioch, CA 94531AuctionServiceLink Auction
- $630,0005 bd3 ba1.8k sqft2125 Willow Ave, Antioch, CA 94509For SaleMLS ID #41140925, Davina Hanserd. CCAR
- $649,0005 bd3 ba2.1k sqft1195 Oak Haven Way, Antioch, CA 94531For SaleMLS ID #41142089, Miguel Hinojosa. CCAR
- $669,0004 bd3 ba2.1k sqft1627 Geyser Cir, Antioch, CA 94509For SaleMLS ID #41134375, Jody Drewry. bridgeMLS/CCAR/Bay East AOR
- $599,0003 bd2 ba1.2k sqft924 Burwood Way, Antioch, CA 94509For SaleMLS ID #41140813, Katherine Torres. CCAR
- $635,0003 bd3 ba1.8k sqft(Undisclosed Address), Antioch, CA 94509For SaleMLS ID #41141085, Paula Martin. bridgeMLS/CCAR/Bay East AOR
Local buyer's agents are ready to help
