COMING SOON! Large 4 bedroom 2 bathroom home offering almost 1600 sqf of living space on a HUGE lot (52' x 85') at the all ages Lancaster Estates community! This BRAND NEW Clayton home comes with brand new stainless steel kitchen appliances, a large open floor plan, huge utility room with full size side by side washer/dryer hookups, and all linoleum flooring throughout... no carpet! The new home will sit on a huge lot with lots of outdoor/yard space, a covered 6' x 12' porch off your front door, a 74' long concrete driveway for 3 car parking and a custom built storage shed! FINANCING IS AVAILABLE... CALL TODAY TO LEARN HOW TO BE FIRST IN LINE! **Pictures shown are of a very similar model home that was sold at another location... actual home will be similar but colors & options may vary** All measurements, square footage, dimensions, lot rent, utility costs, park rules, age, features, and other information are believed to be accurate but are not guaranteed. Information may have been obtained from sellers, public records, manufacturers, or third-party sources. Prospective purchasers are strongly encouraged to conduct their own investigations and verify all information before purchasing.
New construction
$249,900
45465 25th Stree 25th St #162, Lancaster, CA 93535
4beds
1,580sqft
Manufactured Home
Built in 2026
4,420 Square Feet Lot
$250,300 Zestimate®
$158/sqft
$-- HOA
What's special
Linoleum flooring throughoutLarge open floor planCustom built storage shed
- 17 days |
- 728 |
- 67 |
Zillow last checked:
Listing updated:
Listed by:
Aaron Okola 714-267-6329,
Galaxy Homes
Source: My State MLS,MLS#: 11873279
Facts & features
Interior
Bedrooms & bathrooms
- Bedrooms: 4
- Bathrooms: 2
- Full bathrooms: 2
Rooms
- Room types: Den, Dining Room, En Suite, Family Room, First Floor Bathroom, First Floor Master Bedroom, Kitchen, Laundry Room, Living Room, Master Bedroom, Private Guest Room, Walk-in Closet
Kitchen
- Features: Open, Laminate Counters
Basement
- Area: 0
Heating
- Gas, Forced Air
Cooling
- Central
Appliances
- Included: Dishwasher, Disposal, Refrigerator, Oven, Water Heater, Stainless Steel Appliances
Features
- Laundry
- Flooring: Linoleum
- Has basement: No
- Has fireplace: No
Interior area
- Total structure area: 1,580
- Total interior livable area: 1,580 sqft
- Finished area above ground: 1,580
Property
Parking
- Parking features: Driveway
- Has carport: Yes
- Has uncovered spaces: Yes
Features
- Patio & porch: Covered Porch, Deck
- Has private pool: Yes
- Pool features: In Ground
Lot
- Size: 4,420 Square Feet
- Features: Pool
Details
- Additional structures: Shed(s), Carport
- On leased land: Yes
- Lease amount: $820
Construction
Type & style
- Home type: MobileManufactured
- Property subtype: Manufactured Home
Materials
- HardiPlank Type
- Roof: Asphalt
Condition
- New Construction
- New construction: Yes
- Year built: 2026
Utilities & green energy
- Electric: Amps(100)
Community & HOA
Community
- Features: Pool, Clubhouse, Playground, Security
HOA
- Has HOA: No
- Amenities included: Pool, Clubhouse, Playground, Security
Location
- Region: Lancaster
Financial & listing details
- Price per square foot: $158/sqft
- Date on market: 7/8/2026
- Date available: 07/07/2026
- Listing agreement: Exclusive
Estimated market value
$250,300
$238,000 - $263,000
Not available
Price history
| Date | Event | Price |
|---|---|---|
| 7/8/2026 | Listed for sale | $249,900$158/sqft |
Source: My State MLS #11873279 Report a problem | ||
Public tax history
Tax history is unavailable.
Monthly payment
Climate risks
Neighborhood: 93535
Nearby schools
GreatSchools rating
- 5/10Eastside Elementary SchoolGrades: K-6Distance: 4.6 mi
- 2/10Gifford C. Cole Middle SchoolGrades: 7-8Distance: 1.1 mi
- 3/10Eastside High SchoolGrades: 9-12Distance: 1.6 mi
- $180,0002 bd4 ba1.2k sqft45465 25th St E SPACE 129, Lancaster, CA 93535Sold

- $197,5003 bd2 ba1.8k sqft45465 25th St E SPACE 151, Lancaster, CA 93535Sold
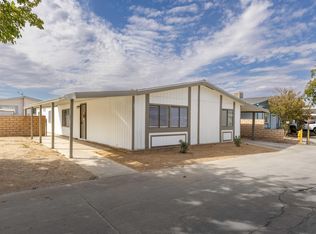
- $195,0004 bd2 ba1.8k sqft45465 25th St E SPC 191, Lancaster, CA 93535Sold

- $185,0003 bd2 ba1.3k sqft45465 25th St E SPACE 256, Lancaster, CA 93535Sold

- $175,0003 bd2 ba1.8k sqft45465 25th St E SPACE 176, Lancaster, CA 93535Pending
- $145,0003 bd2 ba1.1k sqft45465 25th St E SPC 155, Lancaster, CA 93535Sold
- $199,0005 bd3 ba1.7k sqft45465 25th St E SPACE 100, Lancaster, CA 93535For Sale
- $112,0002 bd1 ba784 sqft45465 25th St E SPACE 109, Lancaster, CA 93535Sold
A local agent can set up tours, give advice and negotiate with sellers.
Similar homes
- $210,0003 bd2 ba1.3k sqft2121 E Avenue I Space 27, Lancaster, CA 93535For Sale
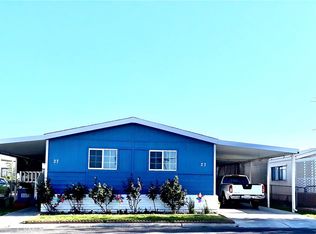 MLS ID #DW26149188, Richard Montano, Realty World 5 Star Brokers. CRMLS
 - $209,9903 bd2 ba1.8k sqft45465 25th St E Spc 26, Lancaster, CA 93535For Sale
 MLS ID #26005443, Christopher Soto. GAVAR
 - $245,0002 bd2 ba1k sqft44460 15th St #16, Lancaster, CA 93535For Sale
 MLS ID #26004570, Evangeline E Ubaldo. GAVAR
 - $199,0005 bd3 ba1.7k sqft45465 25th St E Space 100, Lancaster, CA 93535For Sale
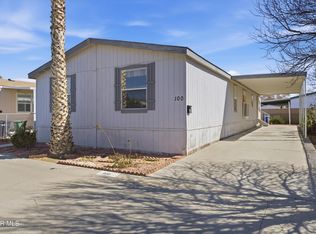 MLS ID #26001745, Donnie Slocum. GAVAR
 - $245,0002 bd2 ba1k sqft44460 15th St E APT 16, Lancaster, CA 93535For SaleMLS ID #SR26128046, Evangeline Ubaldo, Keller Williams Realty Antelope Valley. CRMLS
- $205,0002 bd1 ba938 sqft44424 15th St E APT 1, Lancaster, CA 93535For SaleMLS ID #26005705, Jovani Paredes. GAVAR
- $259,0002 bd3 ba1k sqft1840 E Avenue J2, Lancaster, CA 93535For SaleMLS ID #SR26136219, Jason Bruce, Century 21 Doug Anderson. CRMLS
- $259,0002 bd3 ba1k sqft1840 E Avenue J2 APT 3, Lancaster, CA 93535For SaleMLS ID #26004737, Jason P Bruce. GAVAR
- $350,0004 bd2 ba1.8k sqft6555 E Avenue H, Lancaster, CA 93535For SaleMLS ID #SR26054420, Lidia Guzman, BGA Properties Inc. CRMLS
- $159,0003 bd2 ba1.3k sqft1301 E Avenue I Space 78, Lancaster, CA 93535For SaleMLS ID #26004036, Vicenta Ortiz-Ledesma. GAVAR
- $155,0004 bd2 ba1.3k sqft1501 East St #I-115, Lancaster, CA 93535For SaleJohnHart Real Estate
- $159,0003 bd2 ba1.2k sqft1717 E Avenue I Space 83, Lancaster, CA 93535For SaleMLS ID #26004330, Giuliana Chicas. GAVAR
- $189,0003 bd2 ba1.4k sqft45465 25th St E Space 269, Lancaster, CA 93535For SaleMLS ID #26003041, Adrian Rissling. GAVAR
- $187,0003 bd2 ba1.2k sqft45800-45800 Challenger Way #279, Lancaster, CA 93535For SaleMLS ID #26646693, Ashwin Jacob DRE # 02191676, Christie's International Real Estate SoCal. CLAW
- $265,0002 bd3 ba1k sqft1849 E Avenue J4, Lancaster, CA 93535For SaleMLS ID #SR26125992, Brandon Montemayor, RE/MAX of Santa Clarita. CRMLS
- $190,0003 bd2 ba1.4k sqft3753 E Avenue I Space 62, Lancaster, CA 93535For SaleMLS ID #PW26082294, George Hernandez, Real Broker. CRMLS
- $249,9992 bd2 ba1.2k sqft42935 15th St W Unit 8, Lancaster, CA 93534For SaleMLS ID #26004544, Maritza Arellano. GAVAR
- $269,0002 bd2 ba1.2k sqft44053 Canyon Way, Lancaster, CA 93535For SaleMLS ID #26002685, Fernando Morales. GAVAR
- $159,9004 bd2 ba1.3k sqft1301 E Avenue I #148, Lancaster, CA 93535For SaleMLS ID #26002650, John Lindley. GAVAR
- $146,9003 bd2 ba1.1k sqft45465 25th St E Spc 180, Lancaster, CA 93535For SaleMLS ID #26002007, Juan Fernandez. GAVAR
Local buyer's agents are ready to help
